Leave a Message

By providing your contact information to Matt Ward, your personal information will be processed in accordance with Matt Ward's Privacy Policy. By checking the box(es) below, you expressly consent to receive marketing or promotional real estate communication from Matt Ward in the manner selected by you. For SMS text messages, message frequency varies. Message and data rates may apply. Consent is not a condition of purchase of any goods or services. You may opt out of receiving further communications from Matt Ward at any time. To opt out of receiving SMS text messages, reply STOP to unsubscribe. SMS text messaging is subject to our Terms of Use.

Thank you for your message. I will be in touch with you shortly.

Explore Our Properties
829 Winslow St
829 Winslow St
829 Winslow St
829 Winslow St
829 Winslow St
829 Winslow St
829 Winslow St
829 Winslow St
829 Winslow St
829 Winslow St
829 Winslow St
829 Winslow St
829 Winslow St
829 Winslow St
829 Winslow St
829 Winslow St
829 Winslow St
829 Winslow St
829 Winslow St
829 Winslow St
829 Winslow St
829 Winslow St
829 Winslow St
829 Winslow St
829 Winslow St
829 Winslow St
SEE ALL PHOTOS
829 Winslow St
829 Winslow St
829 Winslow St
829 Winslow St
829 Winslow St
829 Winslow St
829 Winslow St
829 Winslow St
829 Winslow St
829 Winslow St
829 Winslow St
829 Winslow St
829 Winslow St
829 Winslow St
829 Winslow St
829 Winslow St
829 Winslow St
829 Winslow St
829 Winslow St
829 Winslow St
829 Winslow St
829 Winslow St
829 Winslow St
829 Winslow St
829 Winslow St
829 Winslow St
Courtesy of Benchmark Realty, LLC, Matt Ward Listing Contact: 6158382694 
Sold

829 Winslow St

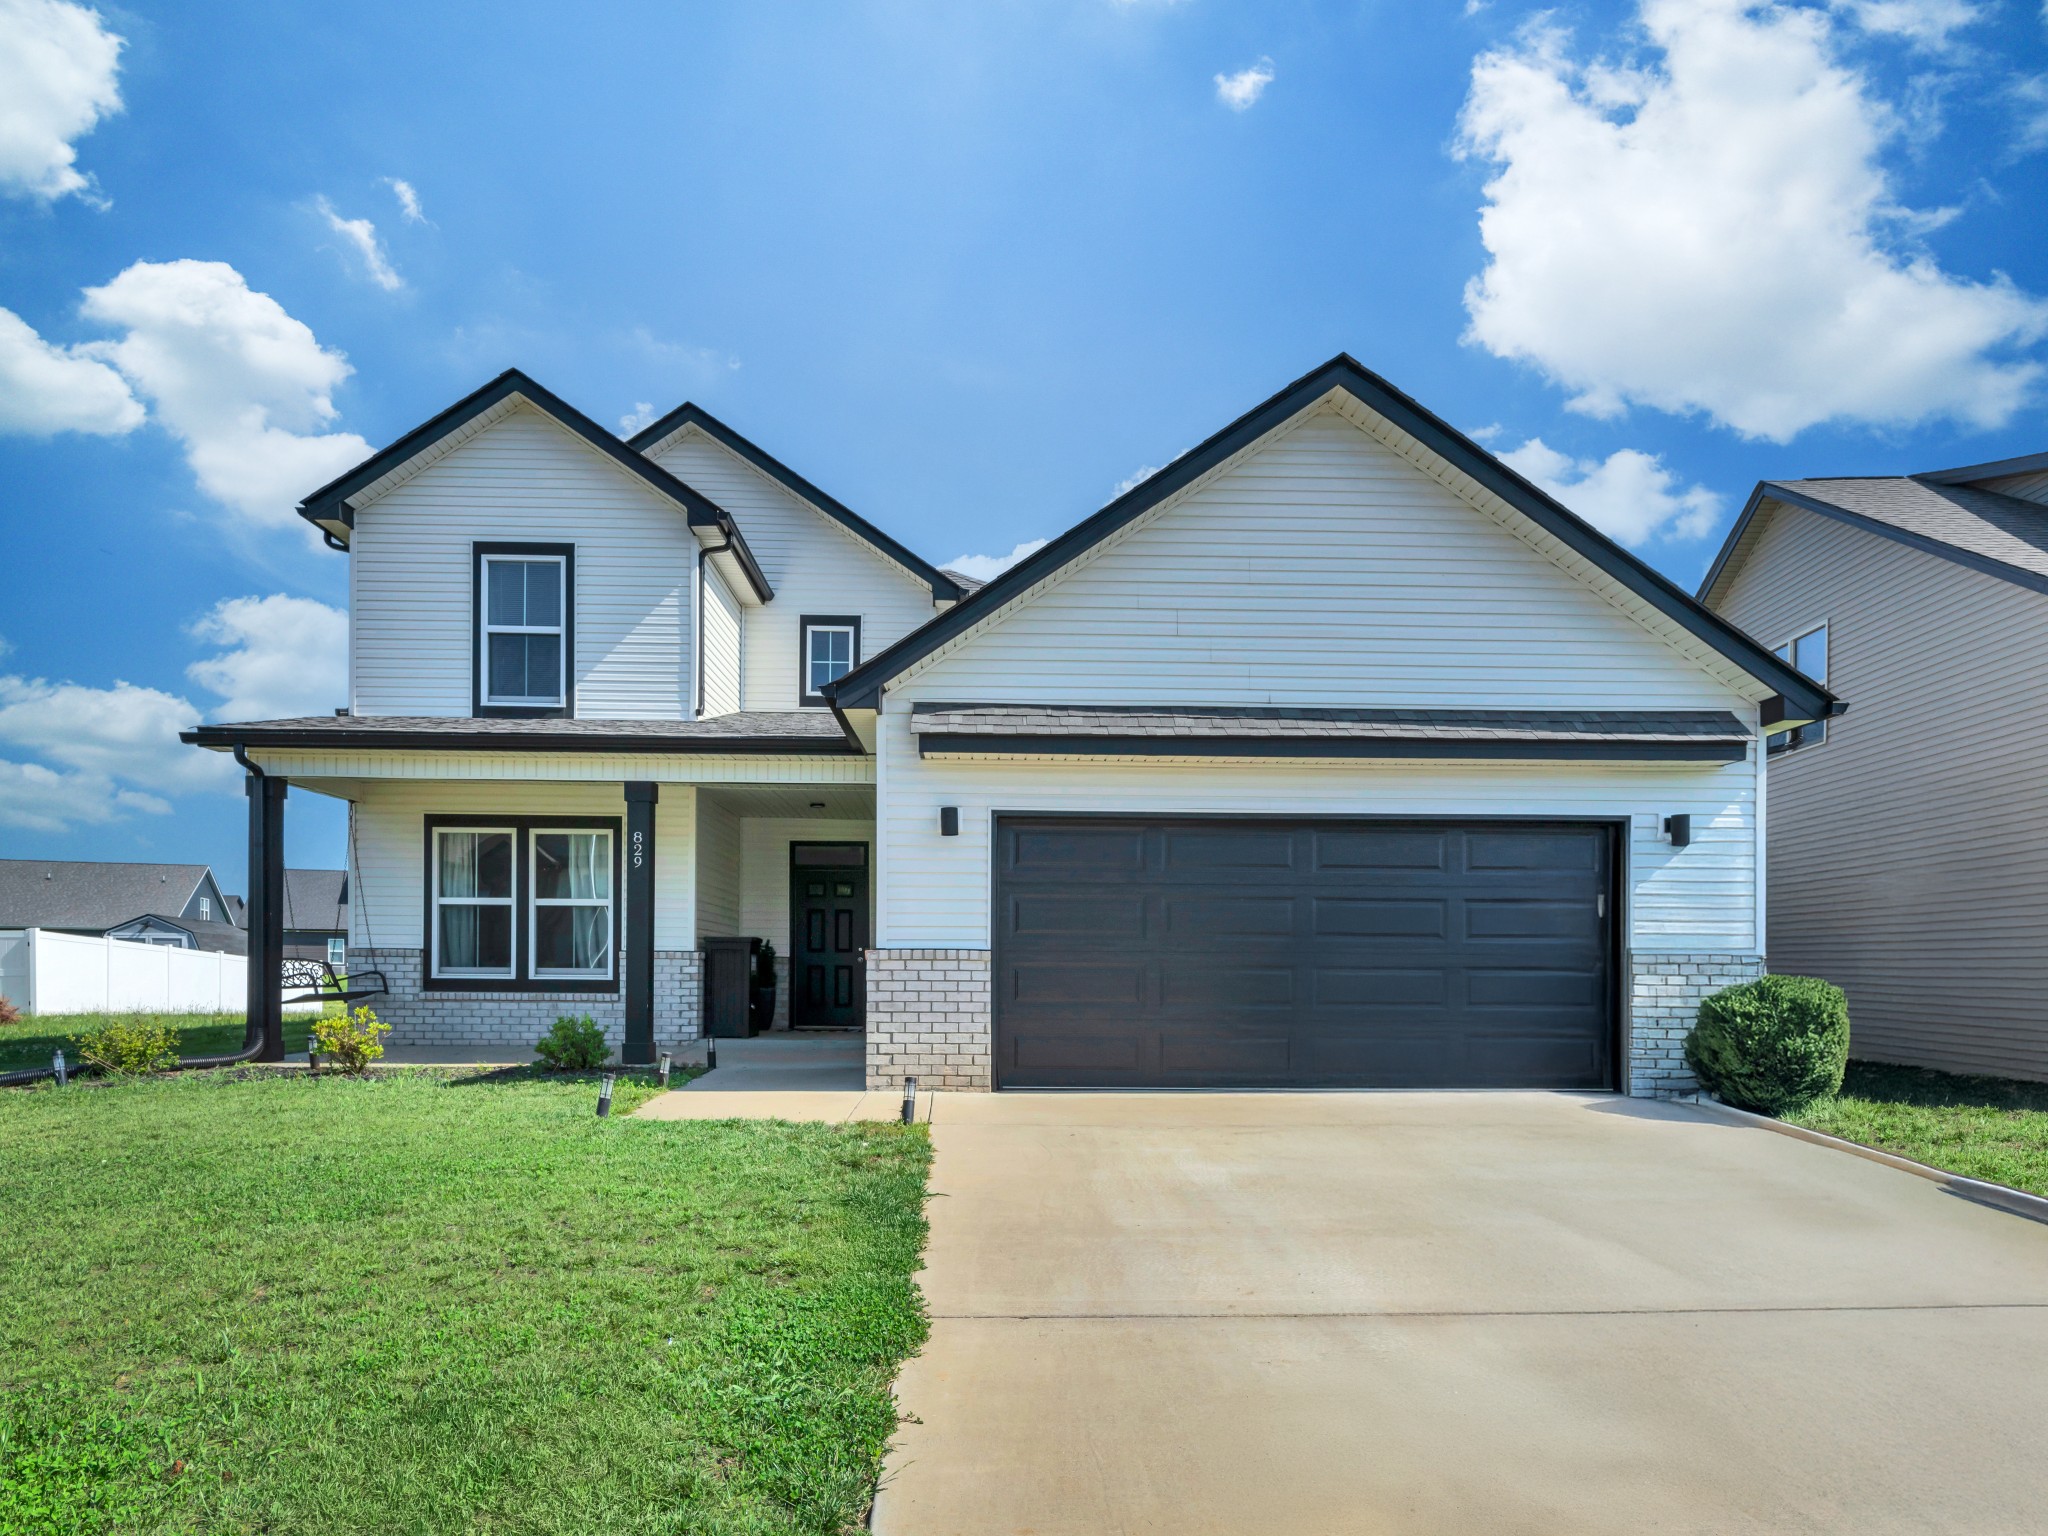
829 Winslow St, Clarksville, TN 37042

$387,000
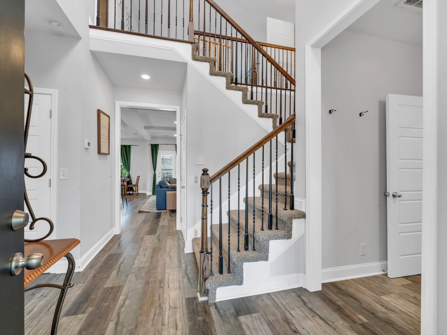
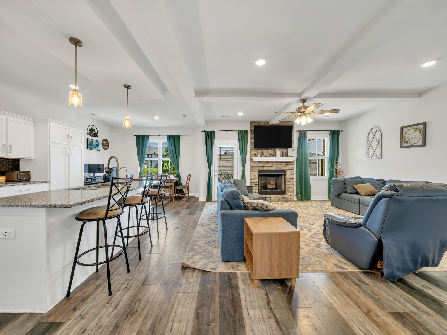
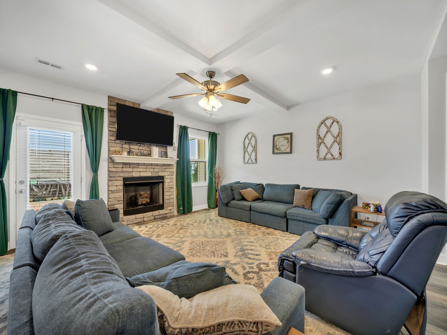
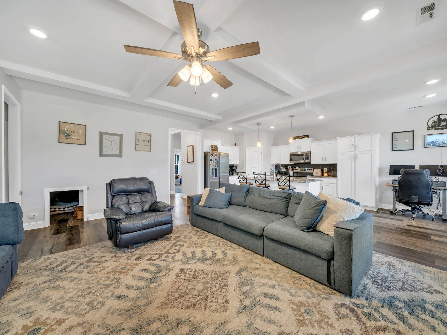
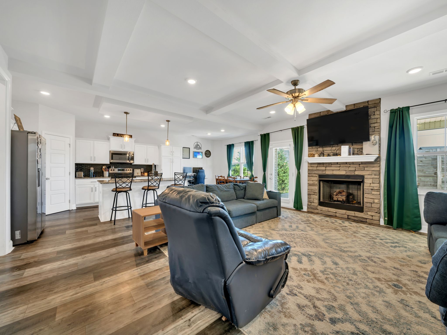
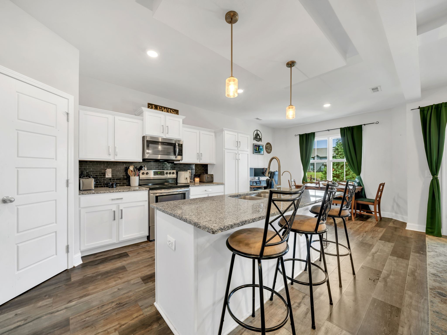
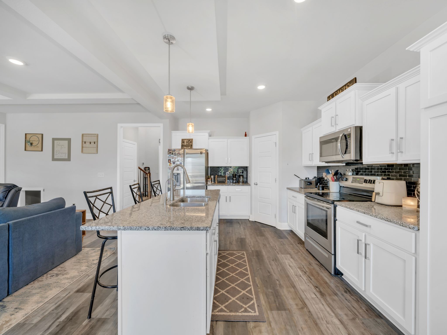
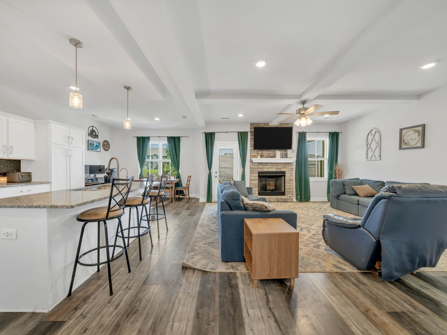
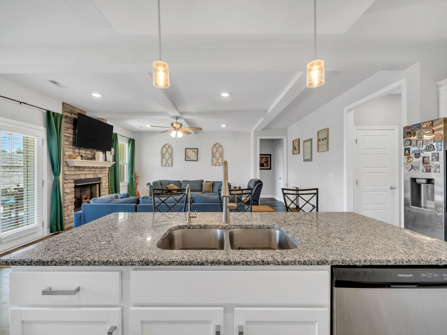
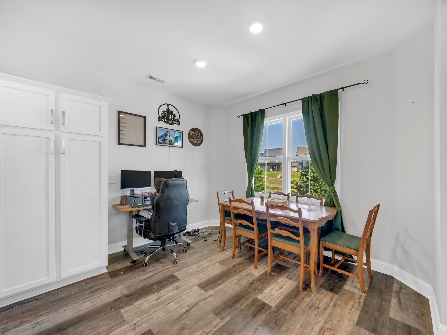
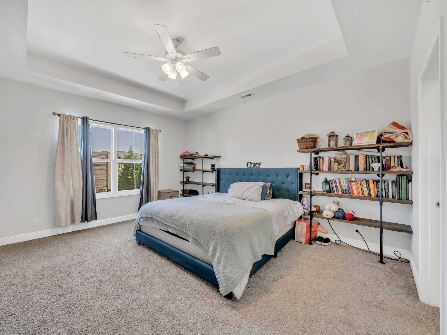
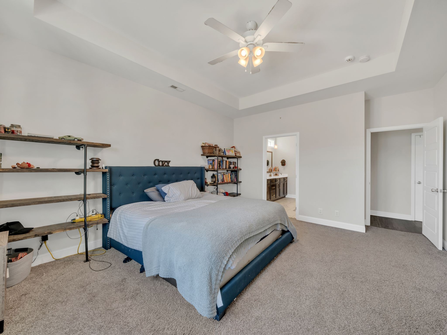
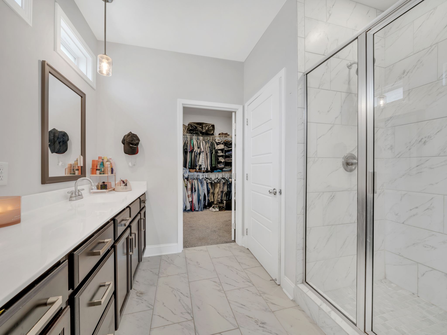
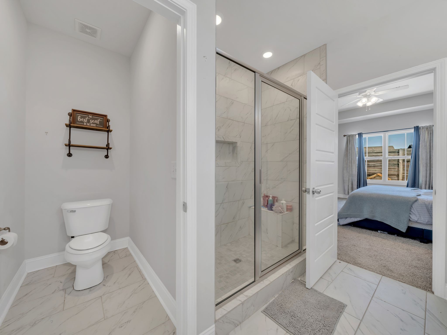
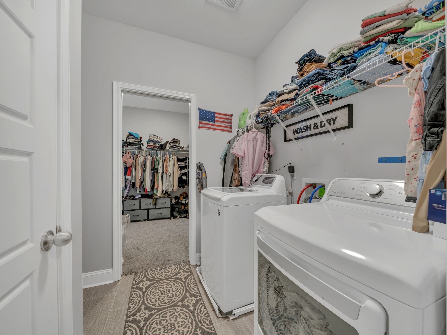
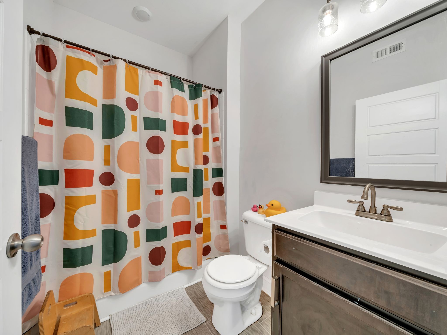
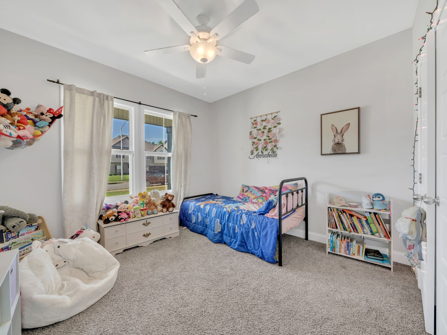
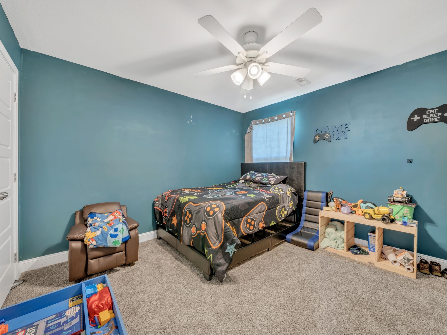
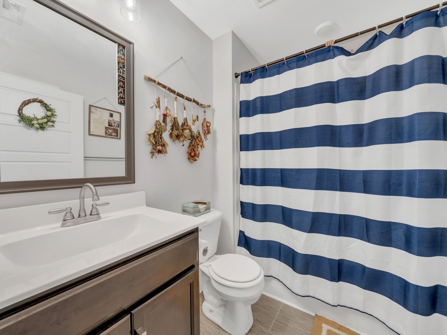
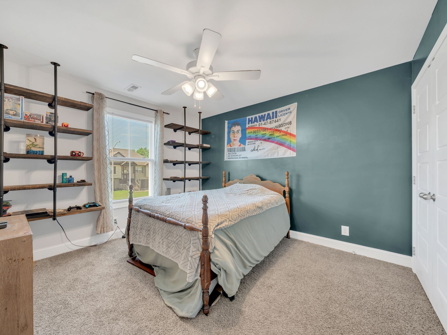
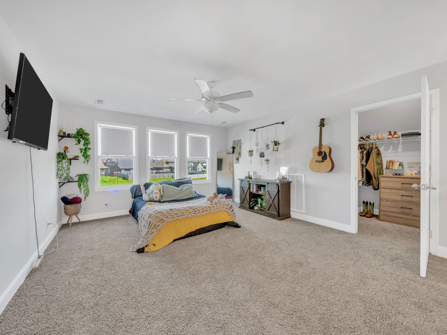
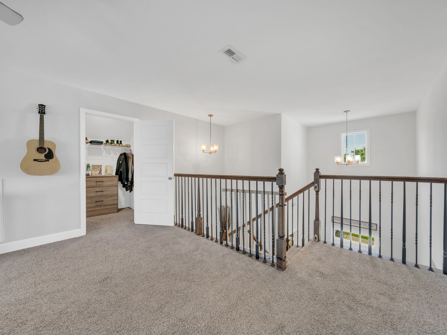
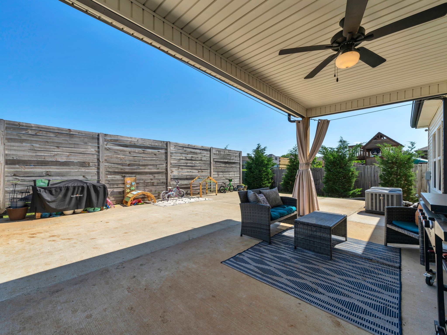
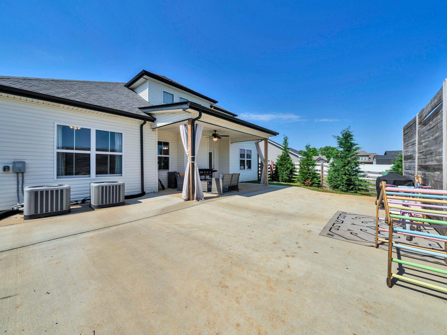
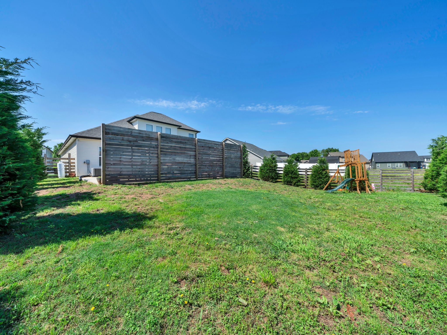
ASSUMABLE VA LOAN @ 2.25%.This beautiful home offers a bright, open floor plan that's perfect for both entertaining and everyday living. The large windows throughout the home allow for plenty of natural light to fill the space, creating a warm and inviting atmosphere. The kitchen is a chef's dream with sleek stainless steel appliances, granite countertops, and plenty of cabinet space. Step outside to your private backyard oasis, complete with a large patio, privacy wall, and mature privacy trees that create a secluded retreat. The fenced-in yard provides both security and peace of mind, making it ideal for families or pets. Located in a desirable neighborhood, this home is close to local amenities, schools, and parks, making it the perfect place to call home.

4
beds

3
baths

2,394 Sq.Ft. LIVING AREA

7,405.2 Sq.Ft. lot

Matt Ward

Matt Ward

Features & Amenities

Interior

  • total bedrooms4
  • Total bathrooms3
  • full bathrooms3
  • Flooring Vinyl
  • Fireplace Gas
  • APPLIANCES Electric Oven, Dishwasher, Microwave
  • other interior Features Extra Closets, Pantry, Walk-In Closet(s)

Area & Lot

  • Status Sold
  • Living Area2,394 Sq.Ft.
  • Total Area2,394 Sq.Ft.
  • Lot Area7,405.2 Sq.Ft.
  • MLS® ID2887162
  • TypeResidential
  • YEAR BUILT2021
  • Elementary SchoolWest Creek Elementary School
  • Middle SchoolWest Creek Middle
  • High SchoolWest Creek High

Exterior

  • STORIES2
  • Garage Space2.0
  • water SourcePublic
  • utilitiesWater Available
  • parkingGarage Faces Front, Driveway
  • HEAT TYPECentral
  • AIR CONDITIONINGCentral Air
  • sewerPublic Sewer

Financial

  • Sales Price$387,000
  • Real Estate Tax $2,807/yr
  • HOA $28/mo

Work With Confidence

Providing trusted guidance, clear communication, and lasting results to make every real estate move seamless.

Follow Me on Instagram