Leave a Message

By providing your contact information to Matt Ward, your personal information will be processed in accordance with Matt Ward's Privacy Policy. By checking the box(es) below, you expressly consent to receive marketing or promotional real estate communication from Matt Ward in the manner selected by you. For SMS text messages, message frequency varies. Message and data rates may apply. Consent is not a condition of purchase of any goods or services. You may opt out of receiving further communications from Matt Ward at any time. To opt out of receiving SMS text messages, reply STOP to unsubscribe. SMS text messaging is subject to our Terms of Use.

Thank you for your message. I will be in touch with you shortly.

Explore Our Properties
601 Copperfield Ct
601 Copperfield Ct
601 Copperfield Ct
601 Copperfield Ct
601 Copperfield Ct
601 Copperfield Ct
601 Copperfield Ct
601 Copperfield Ct
601 Copperfield Ct
601 Copperfield Ct
601 Copperfield Ct
601 Copperfield Ct
601 Copperfield Ct
601 Copperfield Ct
601 Copperfield Ct
601 Copperfield Ct
601 Copperfield Ct
601 Copperfield Ct
601 Copperfield Ct
601 Copperfield Ct
601 Copperfield Ct
601 Copperfield Ct
601 Copperfield Ct
601 Copperfield Ct
601 Copperfield Ct
601 Copperfield Ct
601 Copperfield Ct
601 Copperfield Ct
601 Copperfield Ct
601 Copperfield Ct
601 Copperfield Ct
601 Copperfield Ct
601 Copperfield Ct
601 Copperfield Ct
601 Copperfield Ct
601 Copperfield Ct
601 Copperfield Ct
601 Copperfield Ct
601 Copperfield Ct
601 Copperfield Ct
601 Copperfield Ct
601 Copperfield Ct
601 Copperfield Ct
SEE ALL PHOTOS
601 Copperfield Ct
601 Copperfield Ct
601 Copperfield Ct
601 Copperfield Ct
601 Copperfield Ct
601 Copperfield Ct
601 Copperfield Ct
601 Copperfield Ct
601 Copperfield Ct
601 Copperfield Ct
601 Copperfield Ct
601 Copperfield Ct
601 Copperfield Ct
601 Copperfield Ct
601 Copperfield Ct
601 Copperfield Ct
601 Copperfield Ct
601 Copperfield Ct
601 Copperfield Ct
601 Copperfield Ct
601 Copperfield Ct
601 Copperfield Ct
601 Copperfield Ct
601 Copperfield Ct
601 Copperfield Ct
601 Copperfield Ct
601 Copperfield Ct
601 Copperfield Ct
601 Copperfield Ct
601 Copperfield Ct
601 Copperfield Ct
601 Copperfield Ct
601 Copperfield Ct
601 Copperfield Ct
601 Copperfield Ct
601 Copperfield Ct
601 Copperfield Ct
601 Copperfield Ct
601 Copperfield Ct
601 Copperfield Ct
601 Copperfield Ct
601 Copperfield Ct
601 Copperfield Ct
Courtesy of Benchmark Realty, LLC, Matt Ward Listing Contact: 6158382694 
For Sale

601 Copperfield Ct

601 Copperfield Ct, Brentwood, TN 37027

$745,000
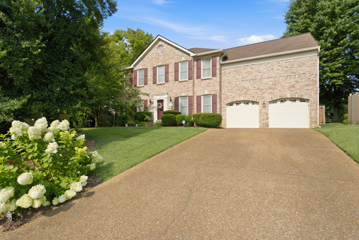
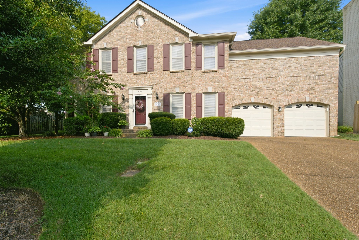
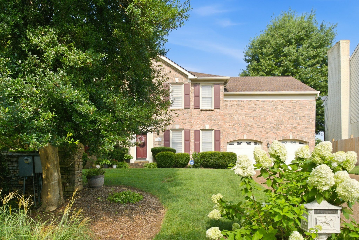
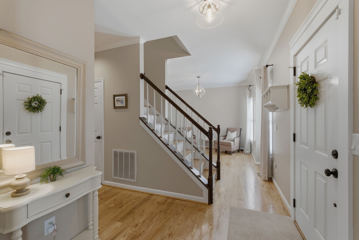
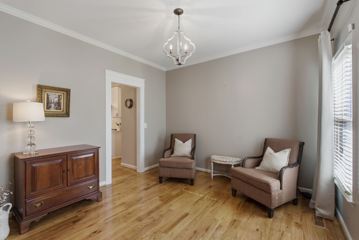
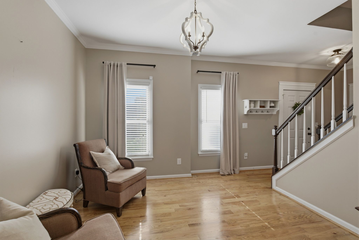
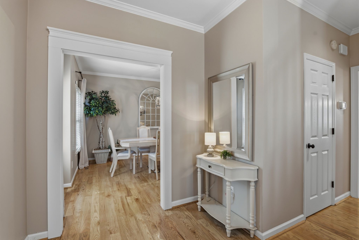
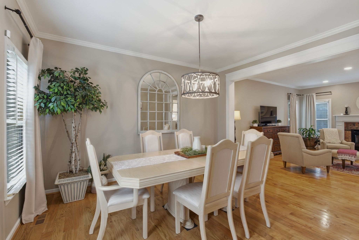
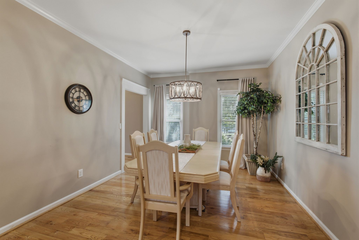
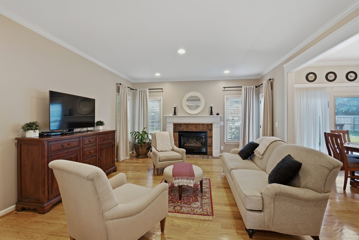

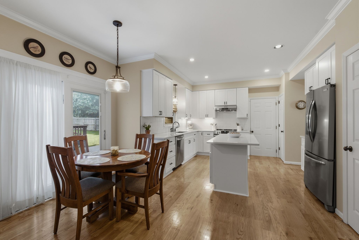
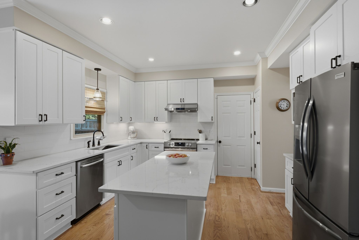
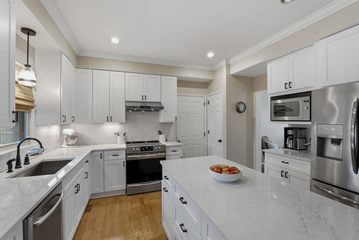
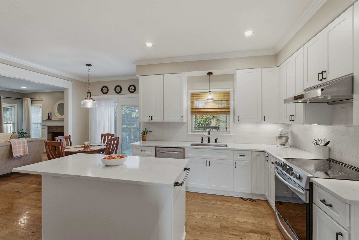
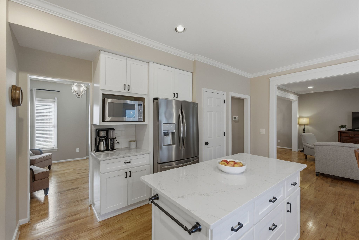
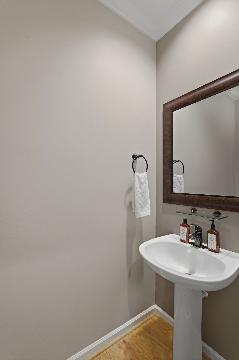
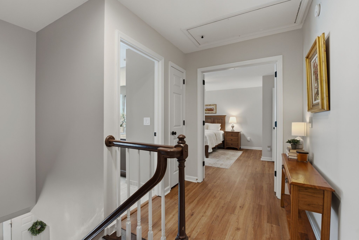
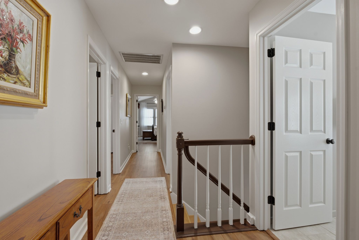
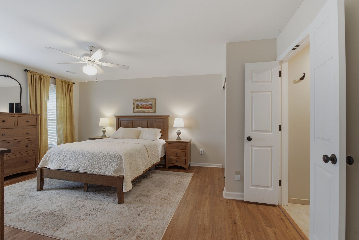
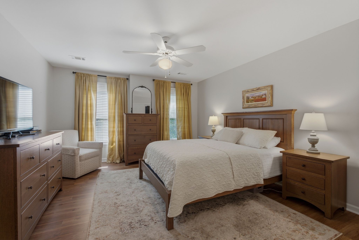
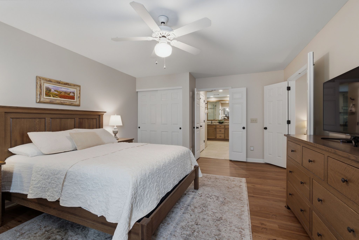
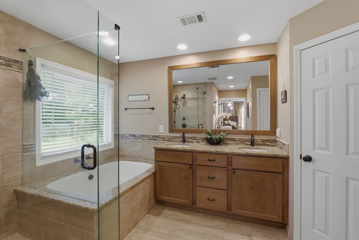
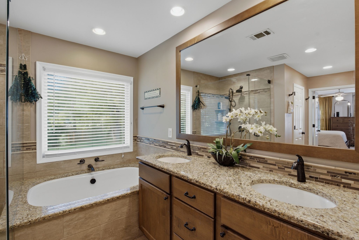
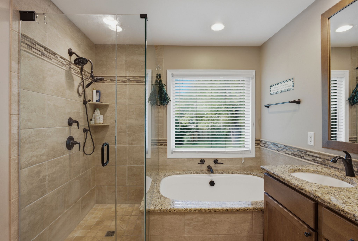
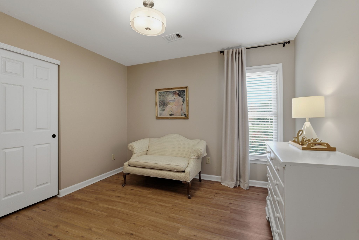
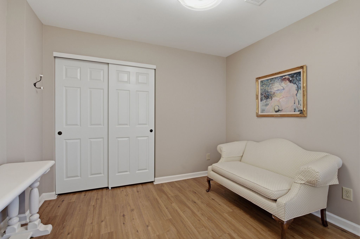
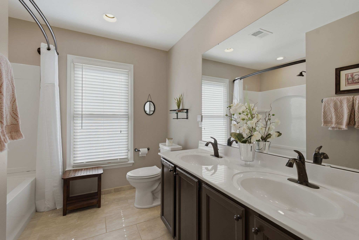
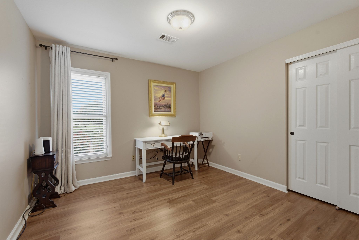
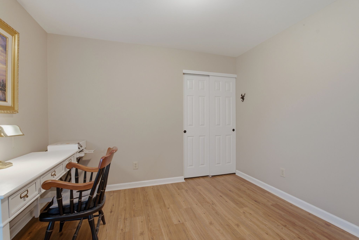
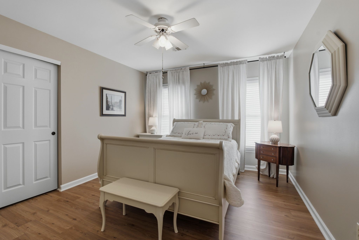
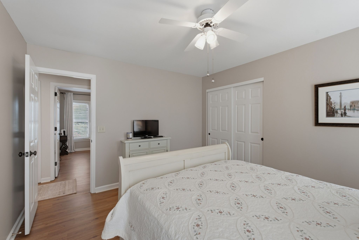
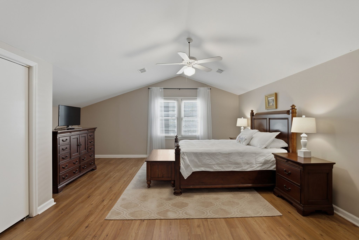
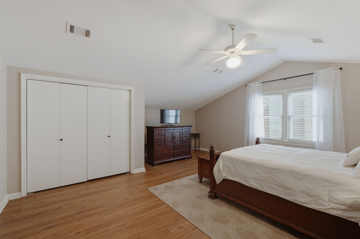
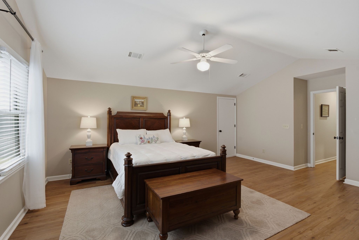
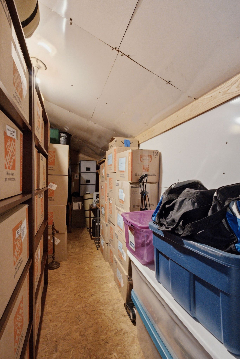
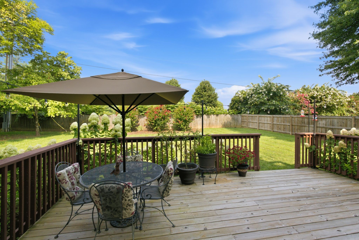
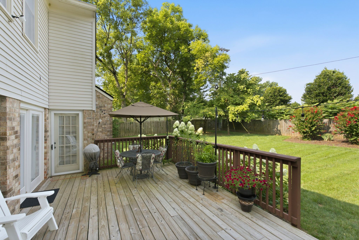
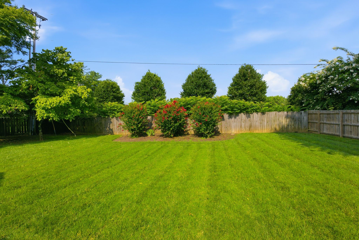
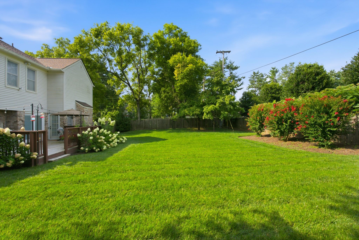
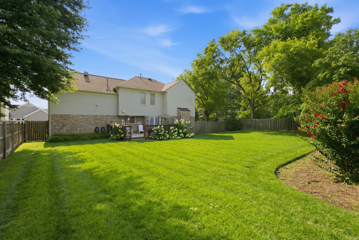
Welcome to this beautifully updated Brentwood home, where timeless style meets modern comfort. Thoughtfully renovated from top to bottom, this move-in ready property offers an impressive list of upgrades that provide peace of mind and exceptional value.The stunning remodeled kitchen is the heart of the home, featuring custom cabinetry, elegant marble countertops, recessed lighting, a vented range hood, and newer self-cleaning stove/range and refrigerator. Rich refinished oak hardwood floors, crown molding throughout the main level, and abundant natural light create a warm and inviting atmosphere, while the cozy fireplace with gas logs is perfect for relaxing evenings. Step outside through the new sliding glass doors to a spacious new deck with a convenient walkout to the fully fenced backyard--ideal for entertaining, pets, and outdoor enjoyment. The automatic irrigation system keeps the lawn looking its best with minimal effort. Upstairs, you'll find durable new laminate flooring, an expansive 5' x 18' insulated, paneled storage room, and comfortable living spaces. The luxurious primary suite features a spa-inspired bathroom complete with a Jacuzzi tub and granite countertops. Major improvements include new high-efficiency HVAC systems for both upstairs and downstairs, a new roof, LeafFilter gutter protection system, crawl space encapsulation, attic re-insulation with a temperature-controlled ventilation fan, updated toilet fixtures, automatic exterior security lighting, and tilt-and-tuck windows.

4
beds

3
baths

2,703 Sq.Ft. LIVING AREA

0.28 Acres lot

Matt Ward

Matt Ward

Features & Amenities

Interior

  • total bedrooms4
  • Total bathrooms3
  • full bathrooms2
  • half bathroom1
  • Flooring Wood, Tile
  • Fireplace Den
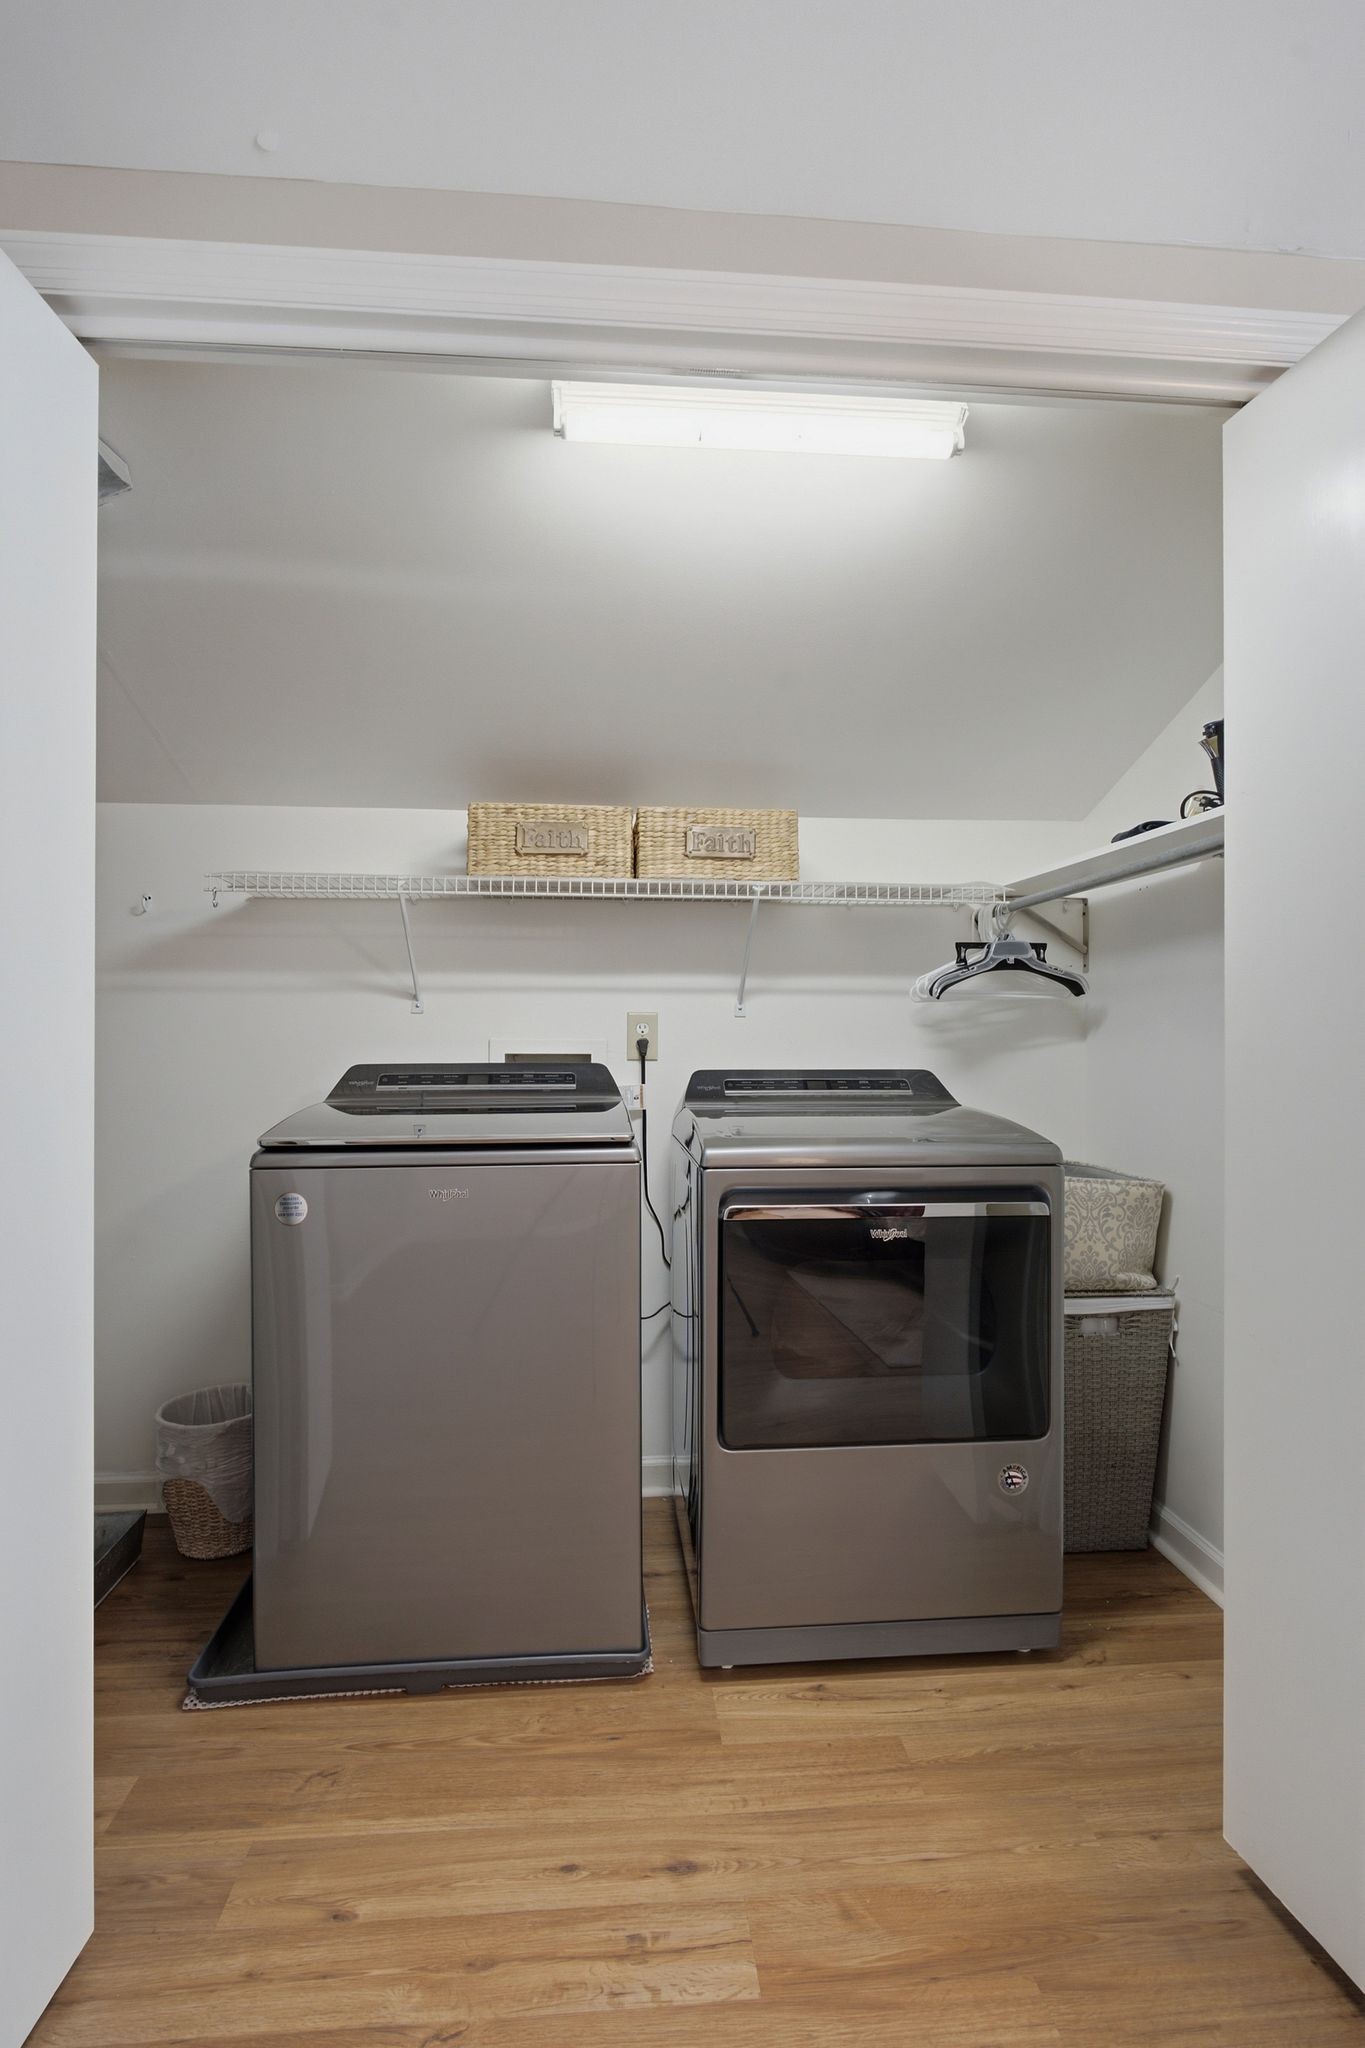
  • APPLIANCES Electric Oven, Cooktop, Electric Range, Dishwasher, Disposal, Dryer, Microwave, Refrigerator, Washer

Area & Lot

  • Status For Sale
  • Living Area2,703 Sq.Ft.
  • Total Area2,703 Sq.Ft.
  • Lot Area0.28 Acres
  • MLS® ID3306039
  • TypeResidential
  • YEAR BUILT1992
  • NeighborhoodNashville
  • Architecture StylesTraditional
  • Elementary SchoolGranbery Elementary
  • Middle SchoolWilliam Henry Oliver Middle
  • High SchoolJohn Overton Comp High School

Exterior

  • STORIES2
  • Garage Space2.0
  • water SourcePublic
  • utilitiesElectricity Available, Natural Gas Available, Water Available
  • parkingGarage Faces Front
  • HEAT TYPEElectric, Natural Gas
  • AIR CONDITIONINGCentral Air, Electric
  • sewerPublic Sewer

Financial

  • Sales Price$745,000
  • Real Estate Tax $5,372/yr
  • HOA $85/yr
image

Schedule a Showing

I would love to show you our beautiful property. Please select your preferred date and time below. An agent will be in touch shortly to confirm your appointment.

Schedule a Showing

I would love to show you our beautiful property. Please select your preferred date and time below. An agent will be in touch shortly to confirm your appointment.

Thank you for your interest in 601 Copperfield Ct, Brentwood, TN 37027. We are reviewing your request and will be in touch shortly!

Mortgage Calculator

Estimate your monthly mortgage payment, including the principal and interest, property taxes, and HOA. Adjust the values to generate a more accurate rate.

All estimates are provided for informational purposes only. Actual amounts may vary.
$0,000 Your Payment 20 15 65
$0,000 Your Payment

Nashville

Explore

Work With Confidence

Providing trusted guidance, clear communication, and lasting results to make every real estate move seamless.

Follow Me on Instagram