Leave a Message

By providing your contact information to Matt Ward, your personal information will be processed in accordance with Matt Ward's Privacy Policy. By checking the box(es) below, you expressly consent to receive marketing or promotional real estate communication from Matt Ward in the manner selected by you. For SMS text messages, message frequency varies. Message and data rates may apply. Consent is not a condition of purchase of any goods or services. You may opt out of receiving further communications from Matt Ward at any time. To opt out of receiving SMS text messages, reply STOP to unsubscribe. SMS text messaging is subject to our Terms of Use.

Thank you for your message. I will be in touch with you shortly.

Explore Our Properties
3612 Shady Forest Dr
SEE ALL PHOTOS
3612 Shady Forest Dr
Courtesy of Benchmark Realty, LLC, Matt Ward Listing Contact: 6262603135 
Sold

3612 Shady Forest Dr

3612 Shady Forest Dr, Murfreesboro, TN 37128

$492,450
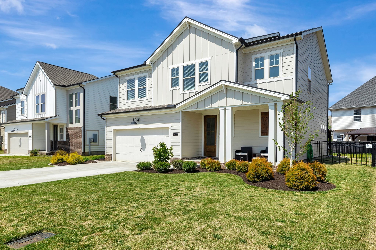
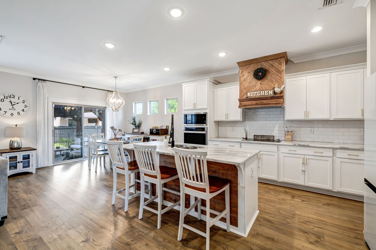
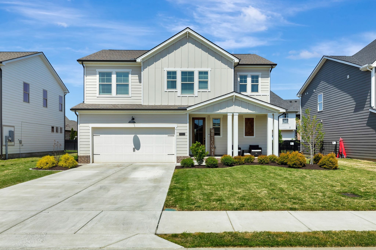
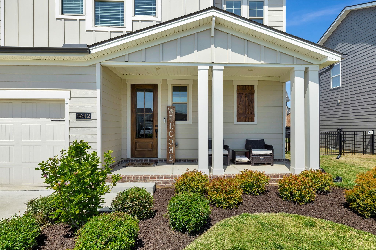
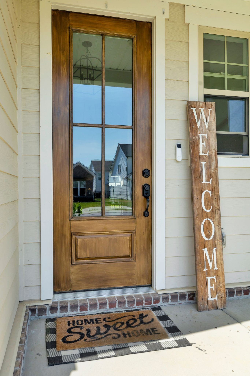
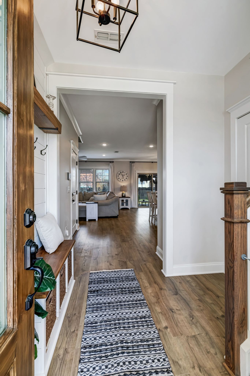
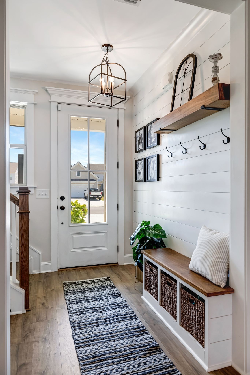
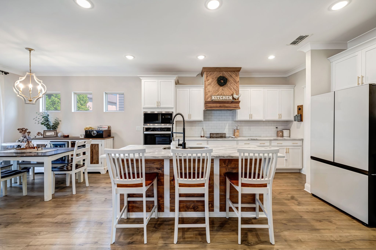
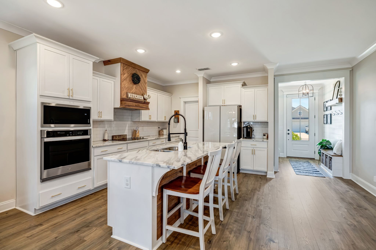
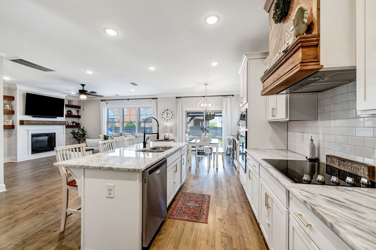
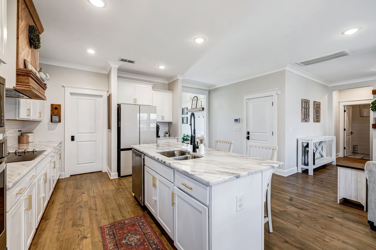
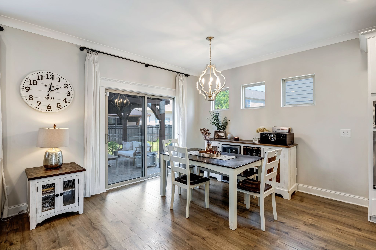
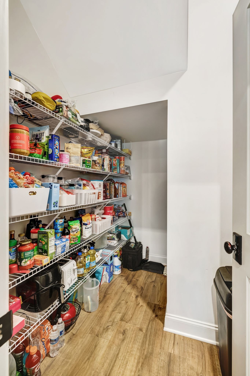
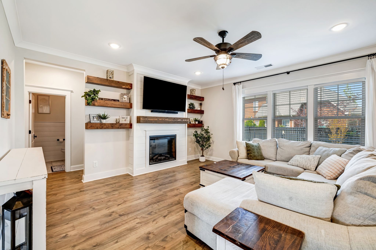
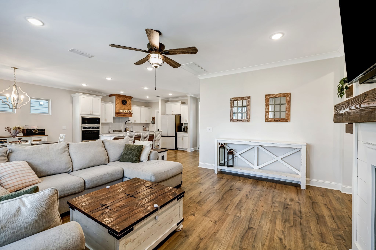
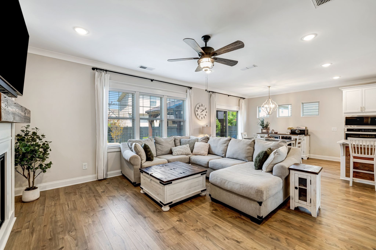
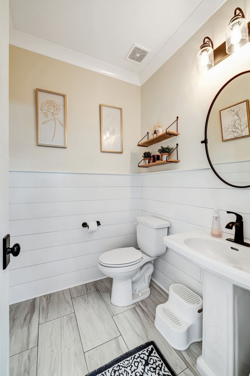
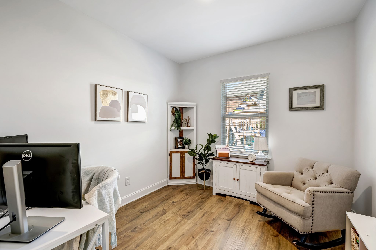
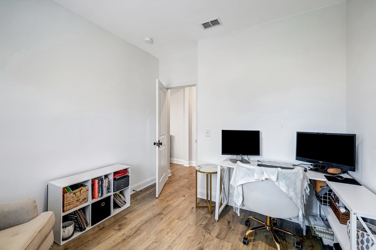
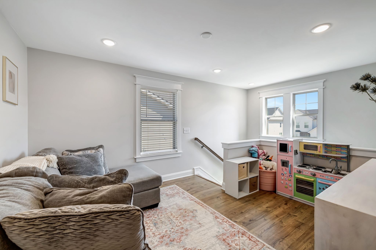
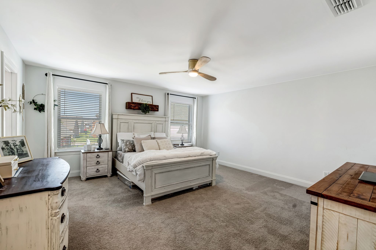
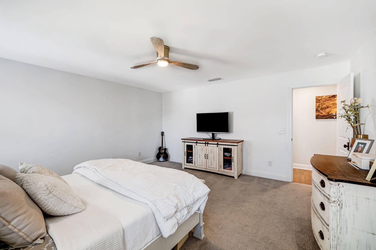
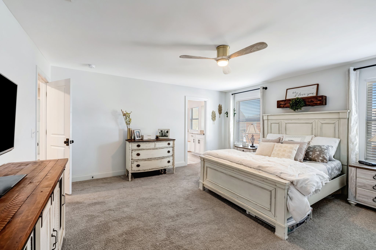
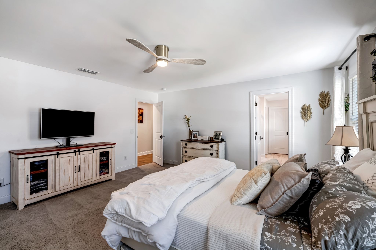
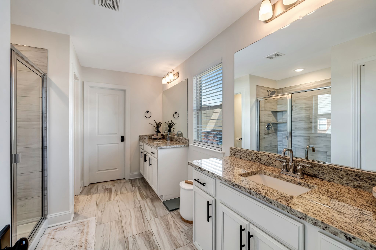
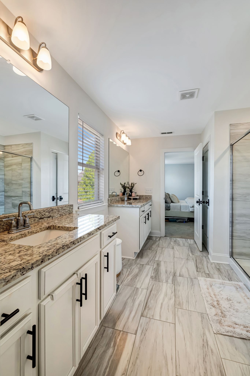
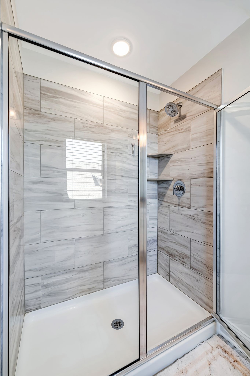
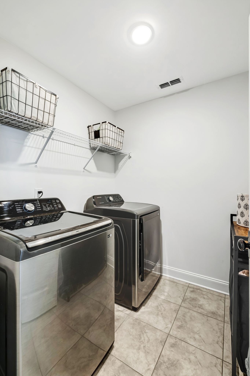
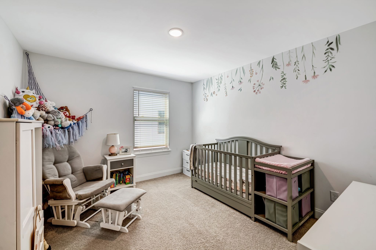
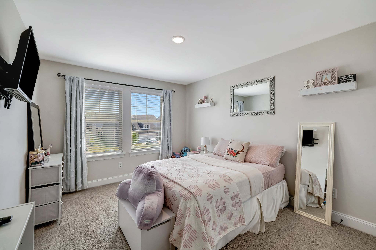
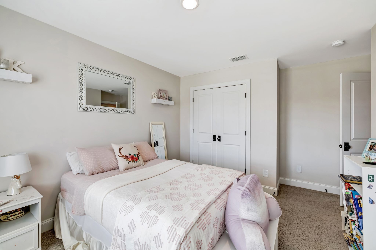
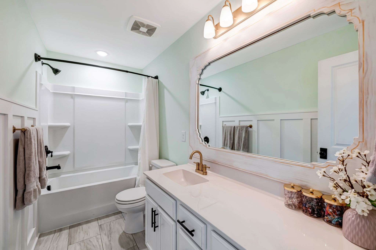
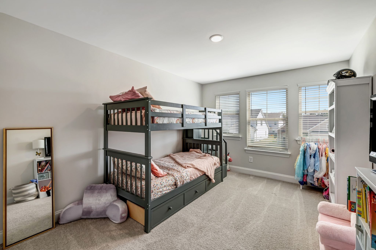
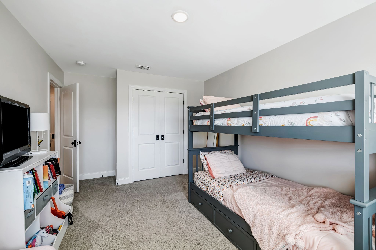
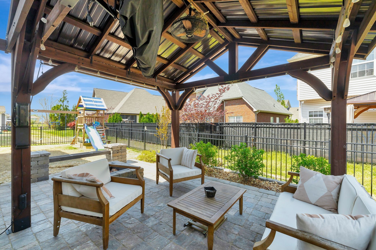
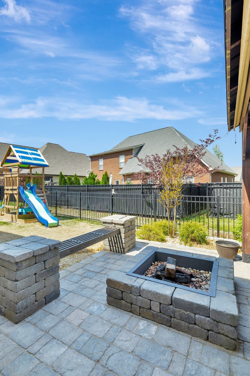
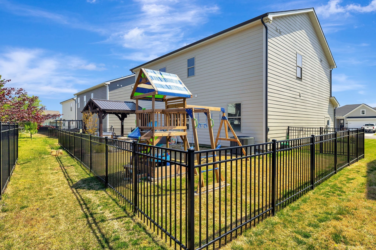
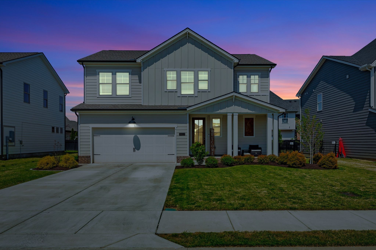
Welcome to LUXURY LIVING at an approachable price! Literally walking distance to Salem Elementary School, this ONE OWNER HOME is only three years old and built by the most sought after builder in the community!! Think all of the upgrades from a model home AND THEN SOME!! This OPEN FLOOR PLAN offers luxury HARDWOOD FLOORS throughout the entire main level. The foyer has a custom shiplap drop-zone giving way to the great room and kitchen where you will find subway tile backsplash, high end QUARTZ countertops & island with bar seating and added custom wood paneling. Stainless steel appliances and WALK-IN PANTRY. In the great room you will find custom built in's on either side of the fireplace, crown molding and added luxury window and doorway trim throughout. DESIGNATED PRIVATE OFFICE SPACE downstairs. The FULLY FENCED IN BACKYARD is an absolute oasis for entertaining, relaxing, or gatherings with a 16x20 stone hard-scaped patio with PERGOLA, FIRE PIT, playground and still room for the kids and dogs to play in the grass! BETTER THAN NEW is an understatement...so come see this one while you can!!

4
beds

3
baths

2,309 Sq.Ft. LIVING AREA

6,098.4 Sq.Ft. lot

Matt Ward

Matt Ward

Features & Amenities

Interior

  • total bedrooms4
  • Total bathrooms3
  • full bathrooms2
  • half bathroom1
  • Flooring Carpet, Tile, Vinyl
  • Fireplace Living Room
  • APPLIANCES Built-In Electric Oven, Cooktop, Dishwasher

Area & Lot

  • Status Sold
  • Living Area2,309 Sq.Ft.
  • Total Area2,309 Sq.Ft.
  • Lot Area6,098.4 Sq.Ft.
  • MLS® ID2942156
  • TypeResidential
  • YEAR BUILT2022
  • Elementary SchoolSalem Elementary School
  • Middle SchoolRockvale Middle School
  • High SchoolRockvale High School

Exterior

  • STORIES2
  • Garage Space2.0
  • water SourcePublic
  • utilitiesElectricity Available, Water Available
  • parkingGarage Faces Front, Driveway
  • HEAT TYPECentral, Electric
  • AIR CONDITIONINGCentral Air, Electric
  • sewerPublic Sewer

Financial

  • Sales Price$492,450
  • Real Estate Tax $2,682/yr
  • HOA $20/mo

Work With Confidence

Providing trusted guidance, clear communication, and lasting results to make every real estate move seamless.

Follow Me on Instagram