Leave a Message

By providing your contact information to Matt Ward, your personal information will be processed in accordance with Matt Ward's Privacy Policy. By checking the box(es) below, you expressly consent to receive marketing or promotional real estate communication from Matt Ward in the manner selected by you. For SMS text messages, message frequency varies. Message and data rates may apply. Consent is not a condition of purchase of any goods or services. You may opt out of receiving further communications from Matt Ward at any time. To opt out of receiving SMS text messages, reply STOP to unsubscribe. SMS text messaging is subject to our Terms of Use.

Thank you for your message. I will be in touch with you shortly.

Explore Our Properties
104 Saddle Tree Ct
104 Saddle Tree Ct
104 Saddle Tree Ct
104 Saddle Tree Ct
104 Saddle Tree Ct
104 Saddle Tree Ct
104 Saddle Tree Ct
104 Saddle Tree Ct
104 Saddle Tree Ct
104 Saddle Tree Ct
104 Saddle Tree Ct
104 Saddle Tree Ct
104 Saddle Tree Ct
104 Saddle Tree Ct
104 Saddle Tree Ct
104 Saddle Tree Ct
104 Saddle Tree Ct
104 Saddle Tree Ct
104 Saddle Tree Ct
104 Saddle Tree Ct
104 Saddle Tree Ct
104 Saddle Tree Ct
104 Saddle Tree Ct
104 Saddle Tree Ct
104 Saddle Tree Ct
104 Saddle Tree Ct
104 Saddle Tree Ct
104 Saddle Tree Ct
104 Saddle Tree Ct
104 Saddle Tree Ct
104 Saddle Tree Ct
104 Saddle Tree Ct
104 Saddle Tree Ct
104 Saddle Tree Ct
104 Saddle Tree Ct
104 Saddle Tree Ct
104 Saddle Tree Ct
104 Saddle Tree Ct
104 Saddle Tree Ct
104 Saddle Tree Ct
104 Saddle Tree Ct
104 Saddle Tree Ct
SEE ALL PHOTOS
104 Saddle Tree Ct
104 Saddle Tree Ct
104 Saddle Tree Ct
104 Saddle Tree Ct
104 Saddle Tree Ct
104 Saddle Tree Ct
104 Saddle Tree Ct
104 Saddle Tree Ct
104 Saddle Tree Ct
104 Saddle Tree Ct
104 Saddle Tree Ct
104 Saddle Tree Ct
104 Saddle Tree Ct
104 Saddle Tree Ct
104 Saddle Tree Ct
104 Saddle Tree Ct
104 Saddle Tree Ct
104 Saddle Tree Ct
104 Saddle Tree Ct
104 Saddle Tree Ct
104 Saddle Tree Ct
104 Saddle Tree Ct
104 Saddle Tree Ct
104 Saddle Tree Ct
104 Saddle Tree Ct
104 Saddle Tree Ct
104 Saddle Tree Ct
104 Saddle Tree Ct
104 Saddle Tree Ct
104 Saddle Tree Ct
104 Saddle Tree Ct
104 Saddle Tree Ct
104 Saddle Tree Ct
104 Saddle Tree Ct
104 Saddle Tree Ct
104 Saddle Tree Ct
104 Saddle Tree Ct
104 Saddle Tree Ct
104 Saddle Tree Ct
104 Saddle Tree Ct
104 Saddle Tree Ct
104 Saddle Tree Ct
Courtesy of Benchmark Realty, LLC, Matt Ward Listing Contact: 6158382694 
Sold

104 Saddle Tree Ct

104 Saddle Tree Ct, Hermitage, TN 37076

$255,000
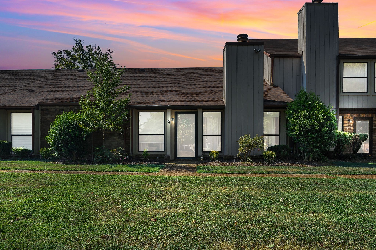
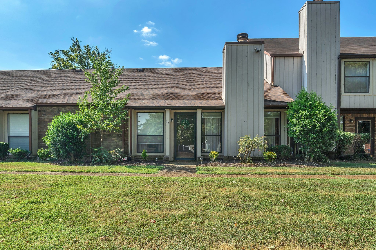
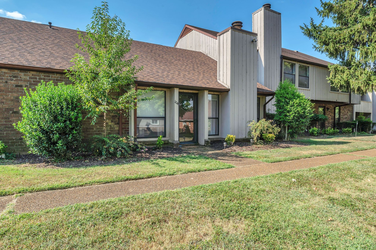
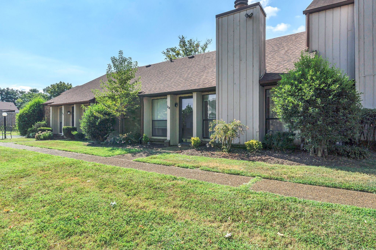
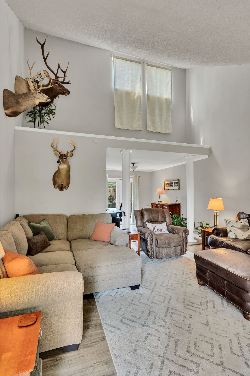
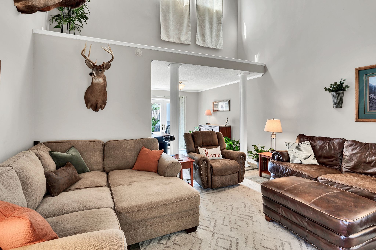
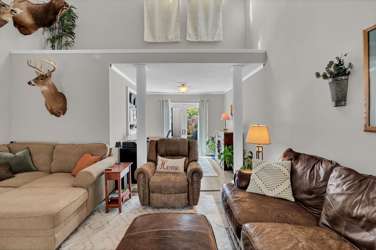
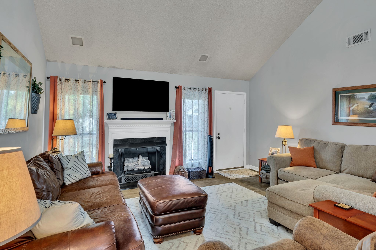
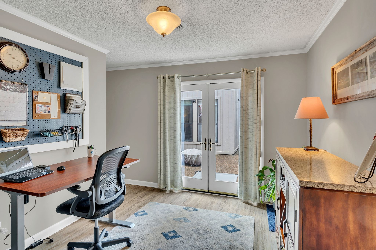
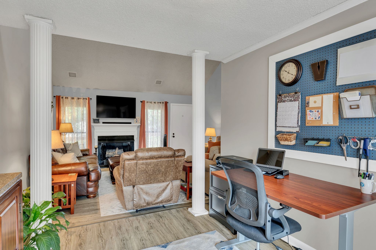
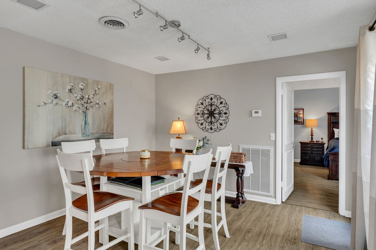
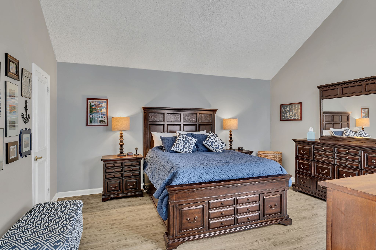
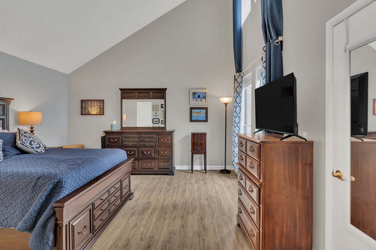
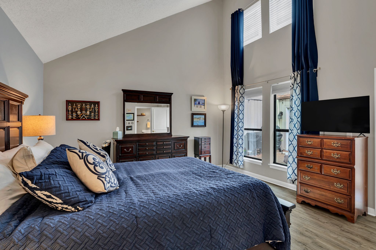
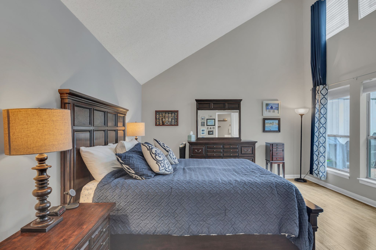
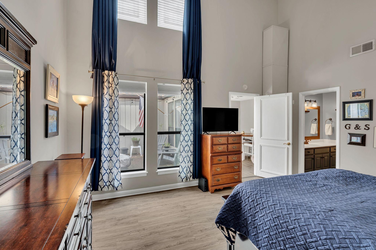
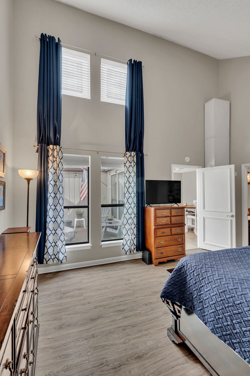
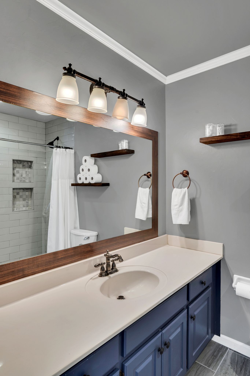
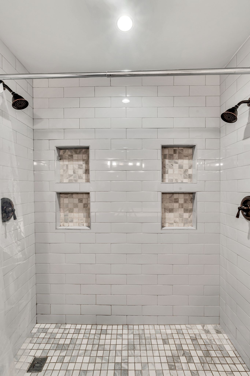
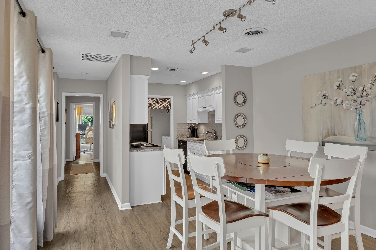
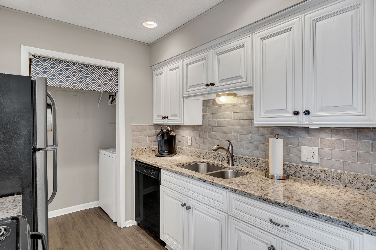
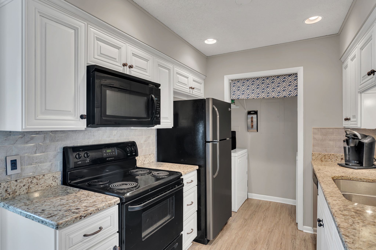
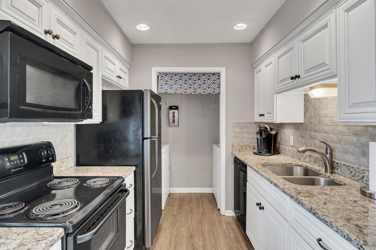
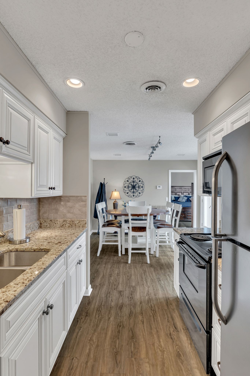
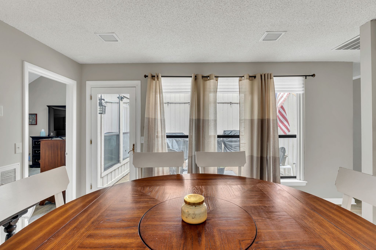
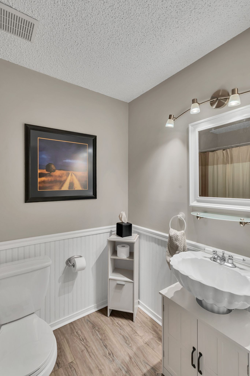
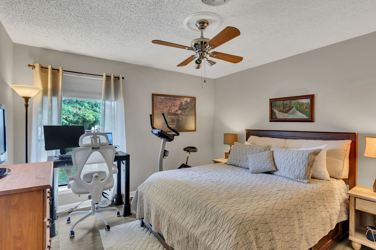
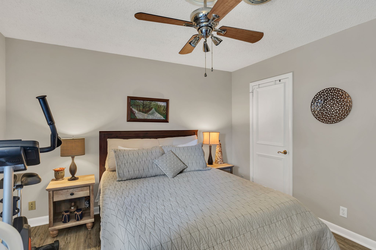
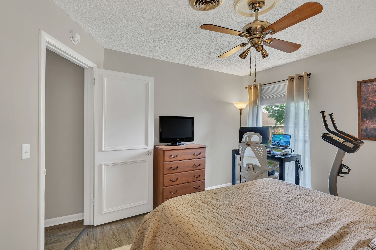
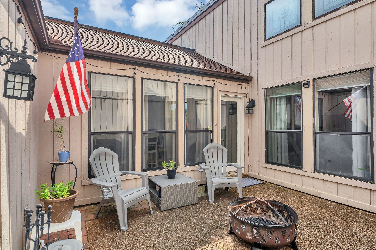
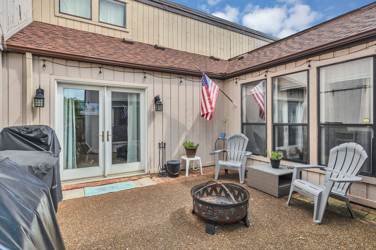
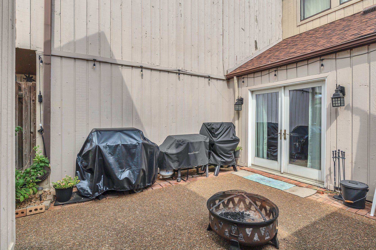
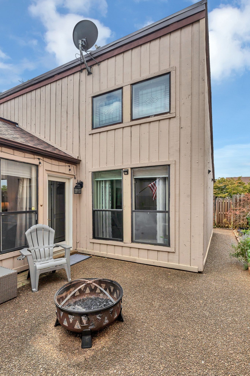
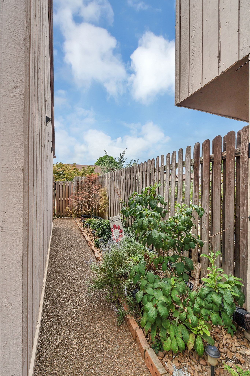
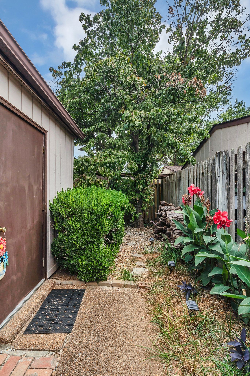
Welcome home to this beautifully updated garden condo nestled in the heart of Hermitage! This charming residence offers a perfect blend of modern upgrades and peaceful outdoor living, making it ideal for those seeking comfort, convenience, and style. Step inside to find a bright and open living space featuring updated flooring throughout and a fresh, contemporary feel. The renovated kitchen is a true standout, complete with granite countertops, a classic subway tile backsplash, and ample cabinet space. The main bathroom has been tastefully updated with modern finishes, offering a spa-like experience. Enjoy two spacious bedrooms, each with generous closet space, and unwind on your private patio with garden views--ideal for morning coffee or evening relaxation. Need extra storage? You'll love the large detached storage building in the back, providing plenty of space for seasonal items, bikes, tools, or hobbies. Located in a quiet, well-maintained community just minutes from local parks, shopping, restaurants, and easy highway access, this move-in-ready condo offers low-maintenance living in one of Hermitage's most desirable areas.

2
beds

2
baths

1,450 Sq.Ft. LIVING AREA

1,742.4 Sq.Ft. lot

Matt Ward

Matt Ward

Features & Amenities

Interior

  • total bedrooms2
  • Total bathrooms2
  • full bathrooms2
  • Laundry room Electric Dryer Hookup, Washer Hookup
  • Flooring Laminate
  • APPLIANCES Electric Oven, Electric Range, Dishwasher, Dryer, Microwave, Refrigerator, Washer
  • other interior Features High Speed Internet

Area & Lot

  • Status Sold
  • Living Area1,450 Sq.Ft.
  • Total Area1,450 Sq.Ft.
  • Lot Area1,742.4 Sq.Ft.
  • MLS® ID2988917
  • TypeCondo
  • YEAR BUILT1973
  • Architecture StylesContemporary
  • Elementary SchoolAndrew Jackson Elementary
  • Middle SchoolDuPont Hadley Middle
  • High SchoolMcGavock Comp High School

Exterior

  • STORIES1
  • water SourcePublic
  • utilitiesElectricity Available, Water Available, Cable Connected
  • roofShingle
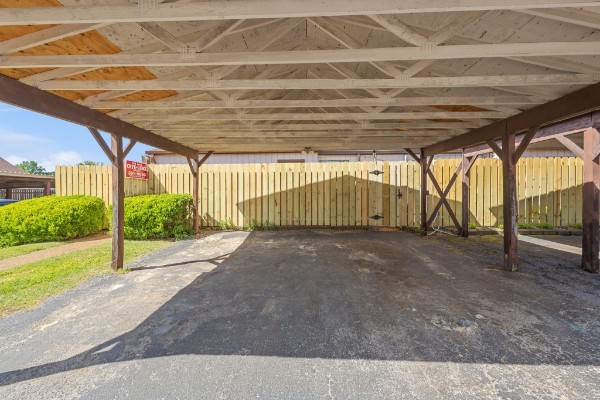
  • parkingPrivate
  • HEAT TYPEElectric, Heat Pump
  • AIR CONDITIONINGCentral Air, Electric
  • sewerPublic Sewer
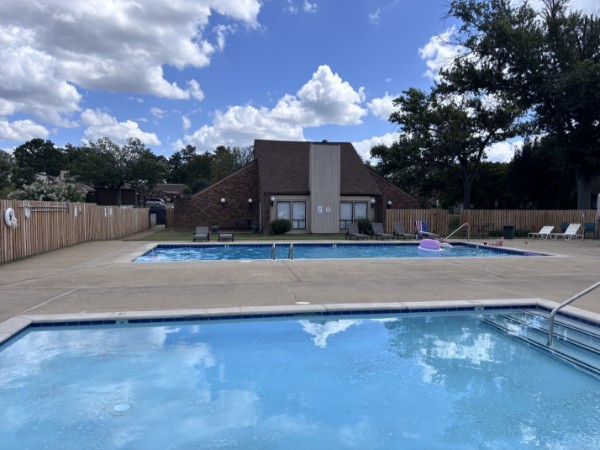
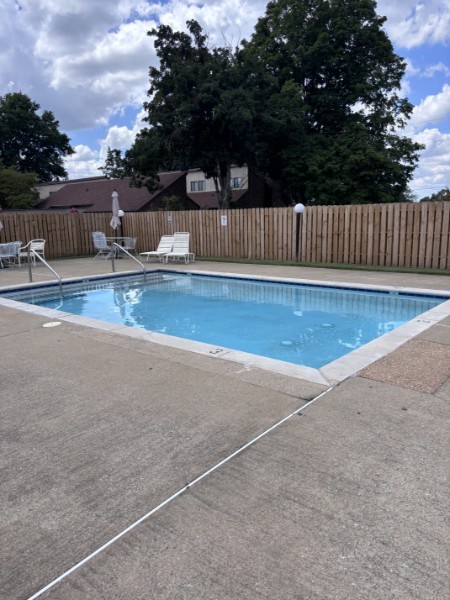
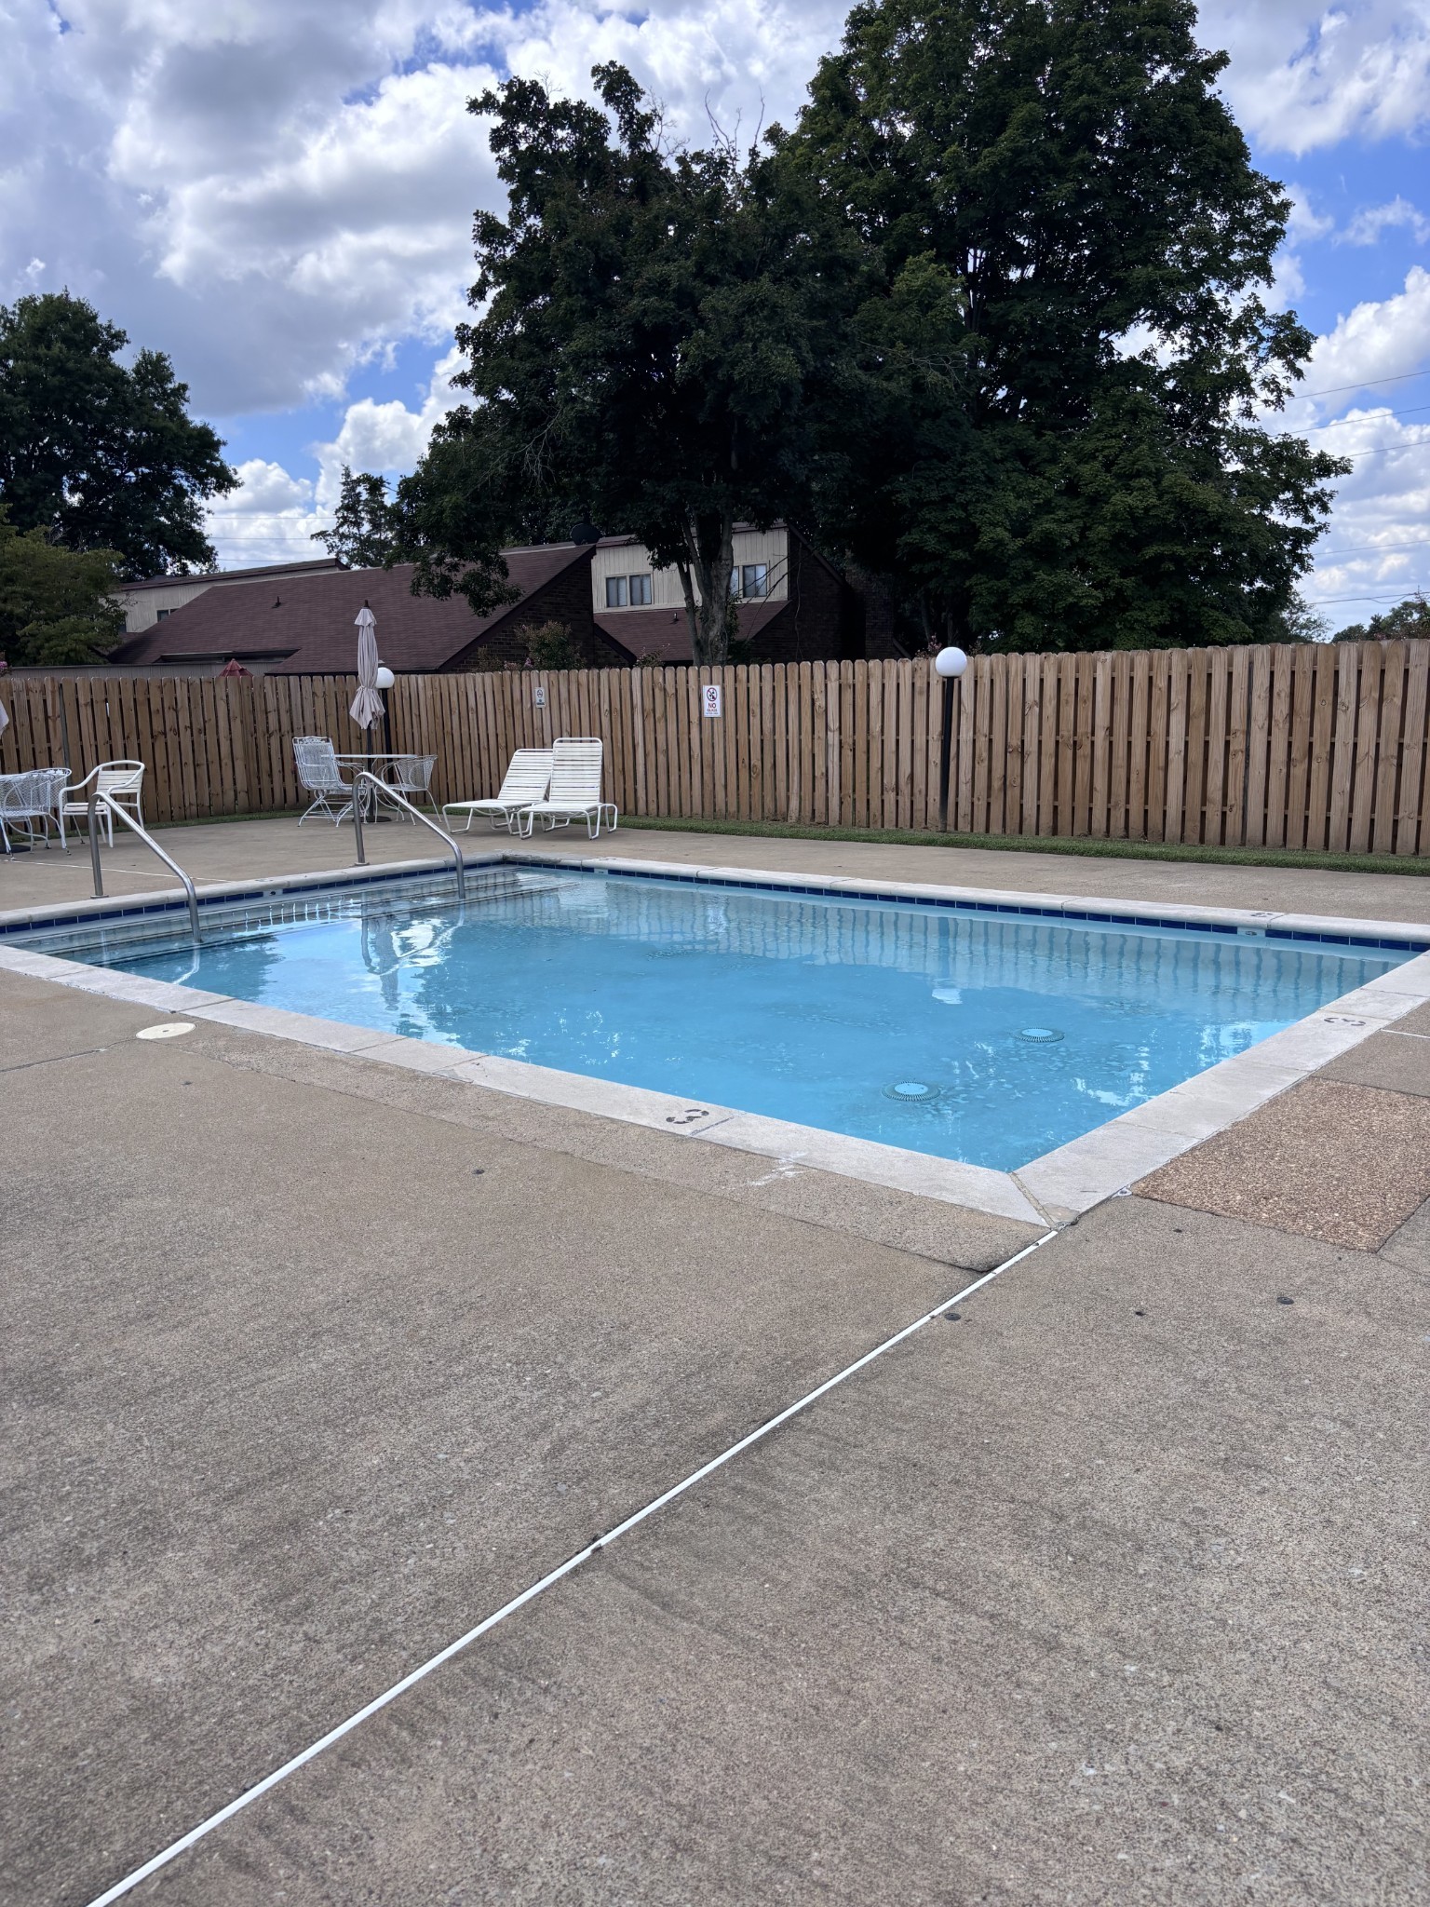
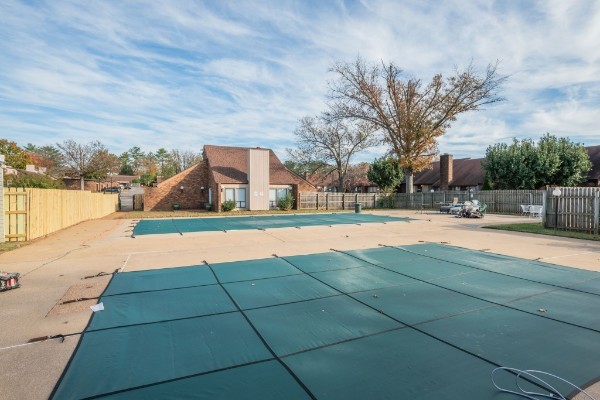
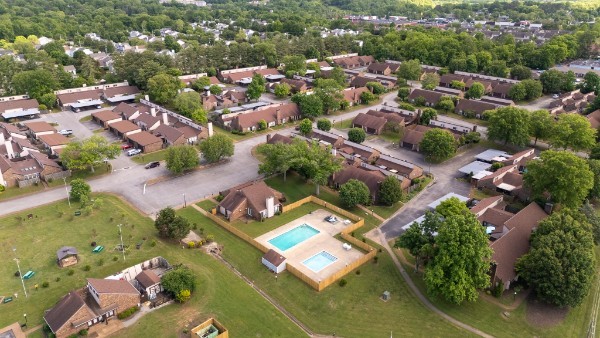
  • HOA AmenitiesClubhouse, Fitness Center, Pool, Sidewalks, Trail(s)

Financial

  • Sales Price$255,000
  • Real Estate Tax $1,329/yr
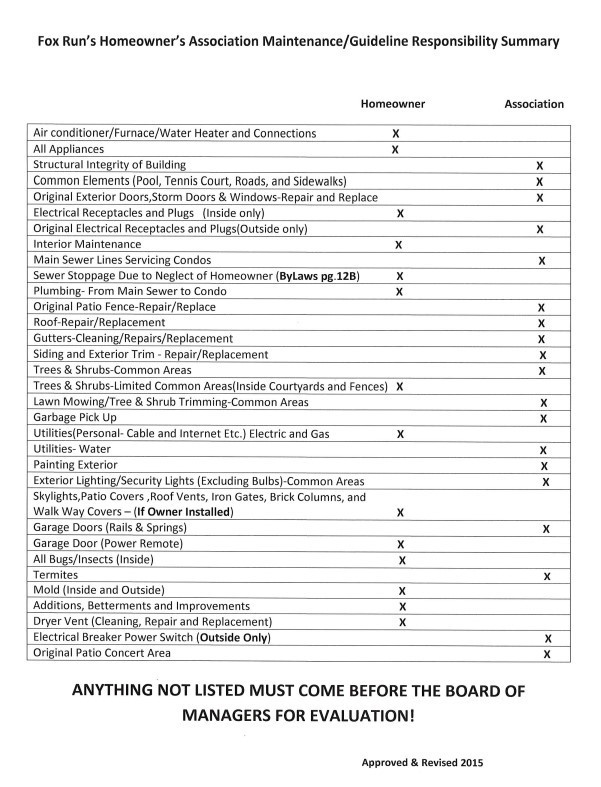
  • HOA $360/mo
104 Saddle Tree Ct
104 Saddle Tree Ct

This charming residence offers a perfect blend of modern upgrades and peaceful outdoor living, making it ideal for those seeking comfort, convenience, and style.

– Matt Ward
104 Saddle Tree Ct
View Virtual Tour

Work With Confidence

Providing trusted guidance, clear communication, and lasting results to make every real estate move seamless.

Follow Me on Instagram