426 Compton Ln
426 Compton Ln
426 Compton Ln
426 Compton Ln
426 Compton Ln
426 Compton Ln
426 Compton Ln
426 Compton Ln
426 Compton Ln
426 Compton Ln
426 Compton Ln
426 Compton Ln
426 Compton Ln
426 Compton Ln
426 Compton Ln
426 Compton Ln
426 Compton Ln
426 Compton Ln
426 Compton Ln
426 Compton Ln
426 Compton Ln
426 Compton Ln
426 Compton Ln
426 Compton Ln
426 Compton Ln
426 Compton Ln
SEE ALL PHOTOS
426 Compton Ln
426 Compton Ln
426 Compton Ln
426 Compton Ln
426 Compton Ln
426 Compton Ln
426 Compton Ln
426 Compton Ln
426 Compton Ln
426 Compton Ln
426 Compton Ln
426 Compton Ln
426 Compton Ln
426 Compton Ln
426 Compton Ln
426 Compton Ln
426 Compton Ln
426 Compton Ln
426 Compton Ln
426 Compton Ln
426 Compton Ln
426 Compton Ln
426 Compton Ln
426 Compton Ln
426 Compton Ln
426 Compton Ln
Courtesy of Benchmark Realty, LLC, Matt Ward Listing Contact: 6158382694 
Sold

426 Compton Ln

426 Compton Ln, Franklin, TN 37069

$428,000
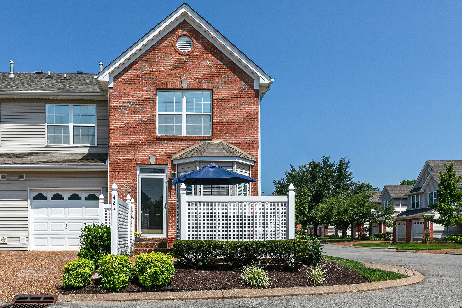
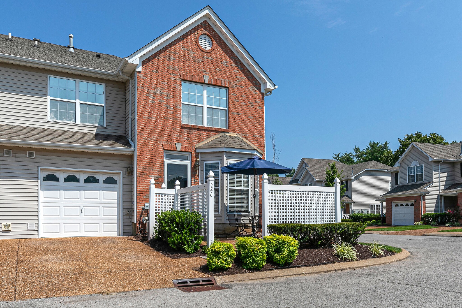
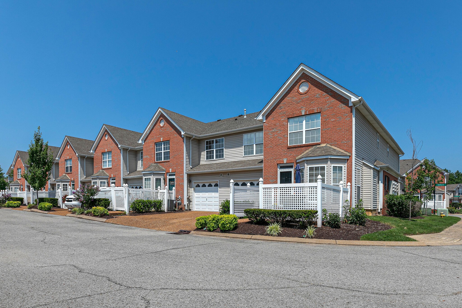
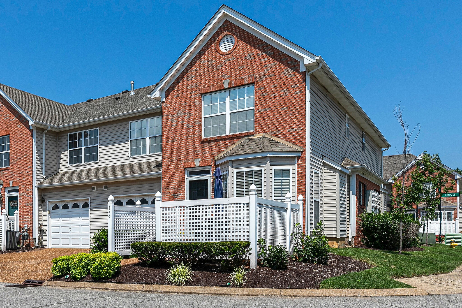
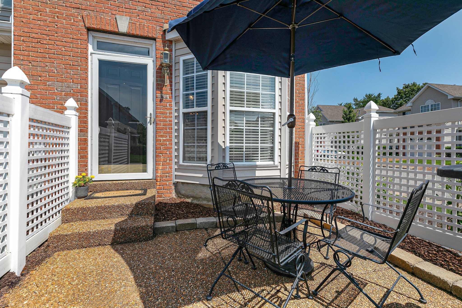
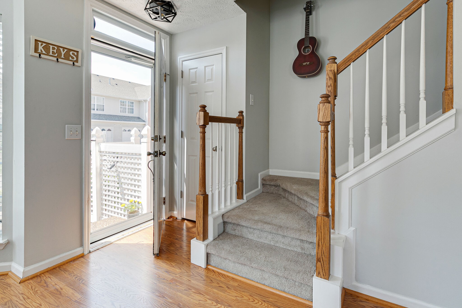
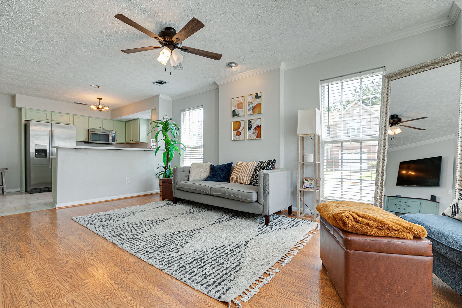
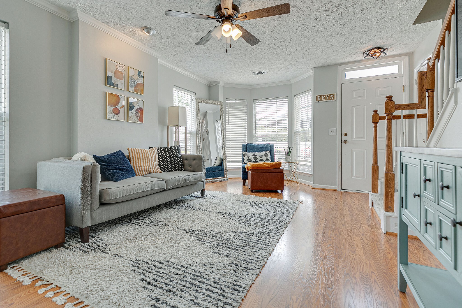
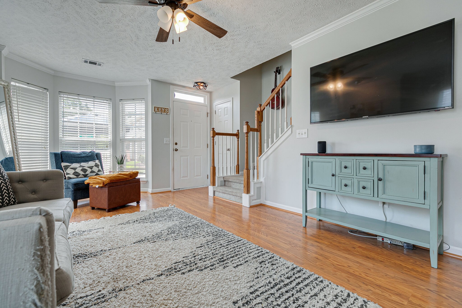
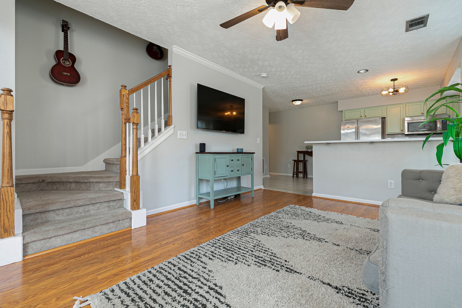
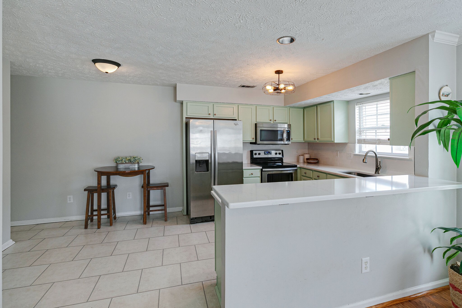
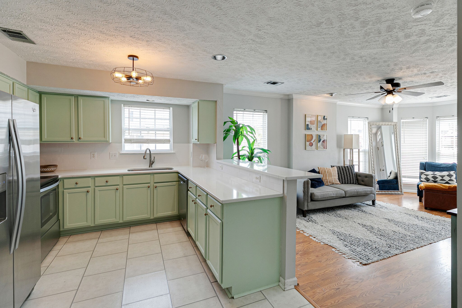
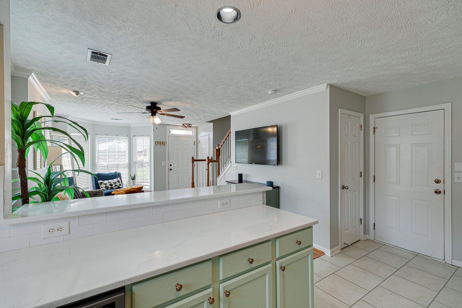
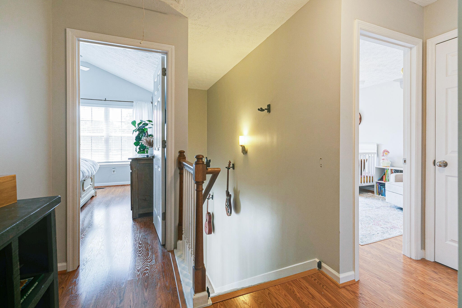
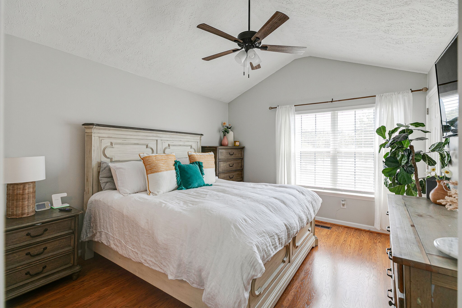
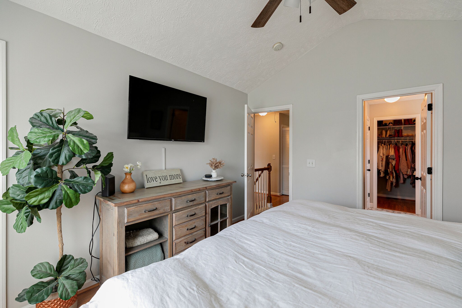
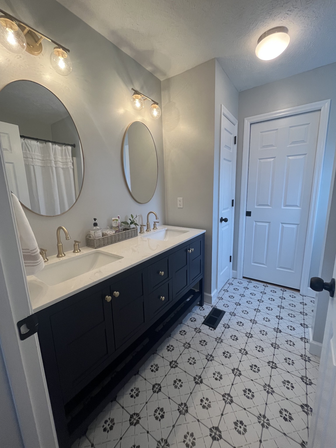
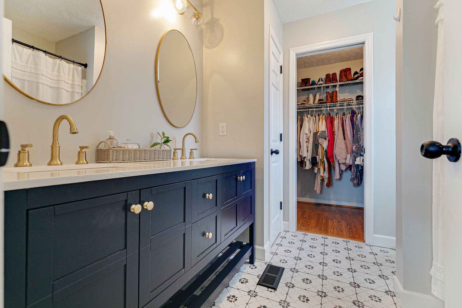
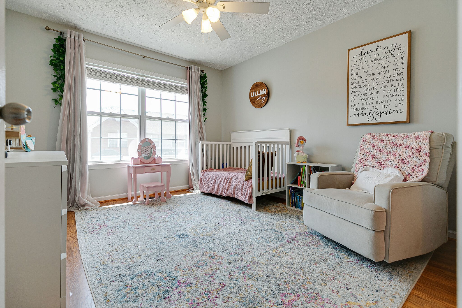
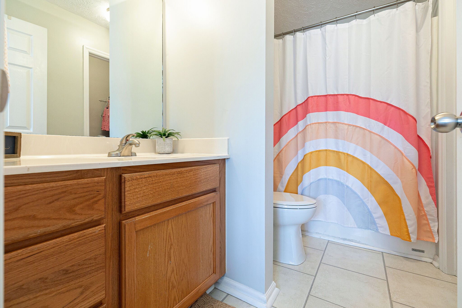
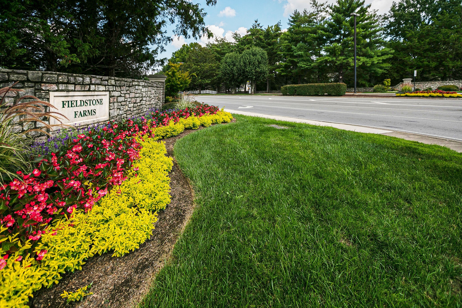
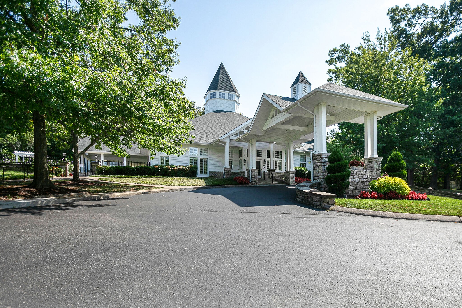
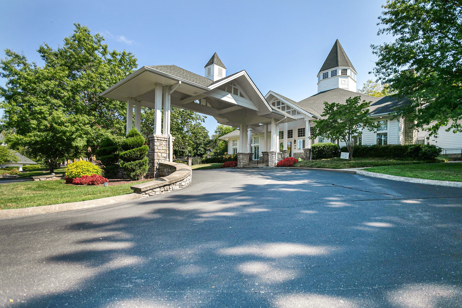
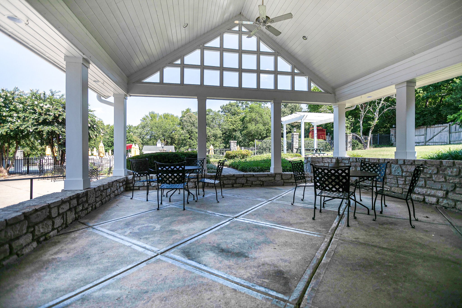
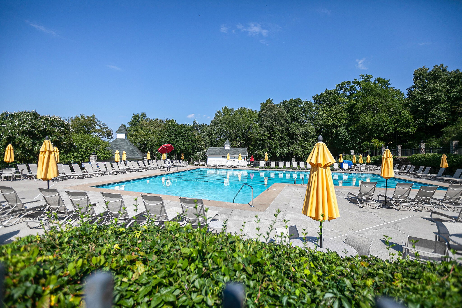
Welcome to the famed, master-planned community of Fieldstone Farms in Franklin!! Zoned for Grassland Middle and Franklin High, this community offers two pools, multiple playgrounds and miles of walking trails all walking distance to grocery stores and shopping. With a BRAND NEW HVAC INSTALLED 7/29/23, the always sought after END UNIT offers endless natural light with an open concept layout on the lower level. Recently renovated kitchen has QUARTZ COUNTERTOPS & QUARTZ BAR TOP with deep sink and matching stainless steel appliances. No carpet on the upper level, vaulted ceiling in the primary bedroom, luxuriously renovated primary bathroom with double vanities and Spanish tile flooring. Each bedroom has its own full bathroom. Primary bedroom has two closets!

2
beds

3
baths

1,193 Sq.Ft. LIVING AREA

871.2 Sq.Ft. lot

Matt Ward

Matt Ward

Features & Amenities

Interior

  • total bedrooms2
  • Total bathrooms3
  • full bathrooms2
  • half bathroom1
  • Flooring Carpet, Laminate, Tile
  • APPLIANCES Dishwasher, Microwave

Area & Lot

  • Status Sold
  • Date Sold September 18, 2023
  • Living Area1,193 Sq.Ft.
  • Total Area1,193 Sq.Ft.
  • Lot Area871.2 Sq.Ft.
  • MLS® ID2555178
  • TypeTownhouse
  • YEAR BUILT1998
  • Architecture StylesOther
  • Elementary SchoolHunters Bend Elementary
  • Middle SchoolGrassland Middle School
  • High SchoolFranklin High School

Exterior

  • STORIES2
  • Garage Space1.0
  • water SourcePublic
  • roofAsphalt
  • parkingAttached - Front
  • HEAT TYPECentral, Natural Gas
  • AIR CONDITIONINGElectric
  • sewerPublic Sewer
  • HOA AmenitiesFitness Center, Playground, Pool, Tennis Court(s), Trail(s)

Financial

  • Sales Price$428,000
  • Real Estate Tax $1,325/yr
  • HOA $265/mo

Work With Confidence

Providing trusted guidance, clear communication, and lasting results to make every real estate move seamless.

Follow Me on Instagram