Leave a Message

By providing your contact information to Matt Ward, your personal information will be processed in accordance with Matt Ward's Privacy Policy. By checking the box(es) below, you expressly consent to receive marketing or promotional real estate communication from Matt Ward in the manner selected by you. For SMS text messages, message frequency varies. Message and data rates may apply. Consent is not a condition of purchase of any goods or services. You may opt out of receiving further communications from Matt Ward at any time. To opt out of receiving SMS text messages, reply STOP to unsubscribe. SMS text messaging is subject to our Terms of Use.

Thank you for your message. I will be in touch with you shortly.

Explore Our Properties
408 Stafford Close
408 Stafford Close
408 Stafford Close
408 Stafford Close
408 Stafford Close
408 Stafford Close
408 Stafford Close
408 Stafford Close
408 Stafford Close
408 Stafford Close
408 Stafford Close
408 Stafford Close
408 Stafford Close
408 Stafford Close
408 Stafford Close
408 Stafford Close
408 Stafford Close
408 Stafford Close
408 Stafford Close
408 Stafford Close
408 Stafford Close
408 Stafford Close
408 Stafford Close
408 Stafford Close
408 Stafford Close
408 Stafford Close
408 Stafford Close
408 Stafford Close
408 Stafford Close
408 Stafford Close
408 Stafford Close
408 Stafford Close
408 Stafford Close
408 Stafford Close
408 Stafford Close
408 Stafford Close
408 Stafford Close
408 Stafford Close
408 Stafford Close
408 Stafford Close
408 Stafford Close
408 Stafford Close
408 Stafford Close
408 Stafford Close
408 Stafford Close
408 Stafford Close
408 Stafford Close
408 Stafford Close
408 Stafford Close
SEE ALL PHOTOS
408 Stafford Close
408 Stafford Close
408 Stafford Close
408 Stafford Close
408 Stafford Close
408 Stafford Close
408 Stafford Close
408 Stafford Close
408 Stafford Close
408 Stafford Close
408 Stafford Close
408 Stafford Close
408 Stafford Close
408 Stafford Close
408 Stafford Close
408 Stafford Close
408 Stafford Close
408 Stafford Close
408 Stafford Close
408 Stafford Close
408 Stafford Close
408 Stafford Close
408 Stafford Close
408 Stafford Close
408 Stafford Close
408 Stafford Close
408 Stafford Close
408 Stafford Close
408 Stafford Close
408 Stafford Close
408 Stafford Close
408 Stafford Close
408 Stafford Close
408 Stafford Close
408 Stafford Close
408 Stafford Close
408 Stafford Close
408 Stafford Close
408 Stafford Close
408 Stafford Close
408 Stafford Close
408 Stafford Close
408 Stafford Close
408 Stafford Close
408 Stafford Close
408 Stafford Close
408 Stafford Close
408 Stafford Close
408 Stafford Close
Sold

408 Stafford Close

408 Stafford Close, Franklin, TN 37069

$1,160,000
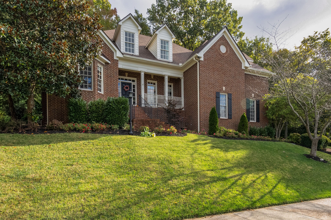
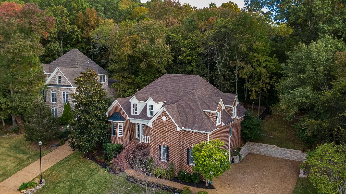
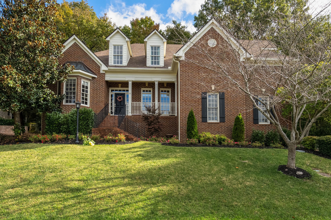
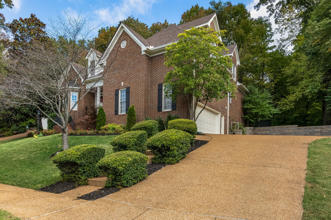
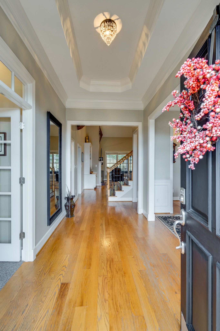
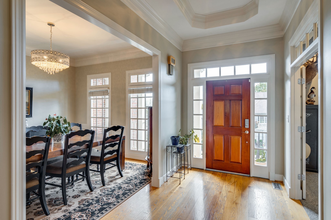
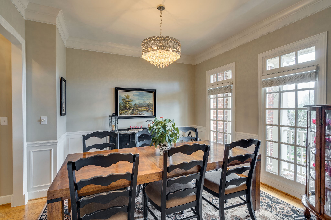
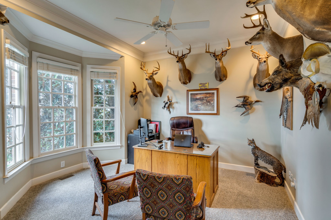
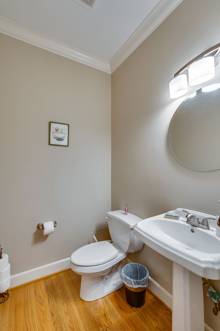
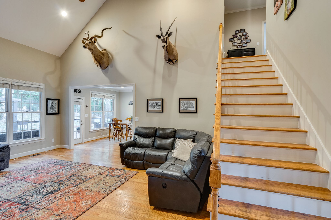
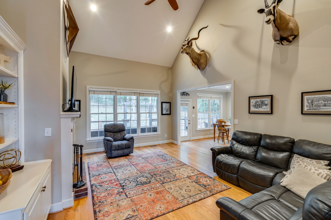
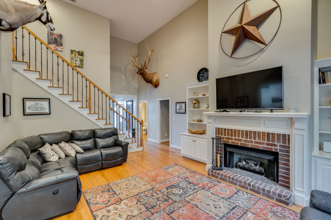
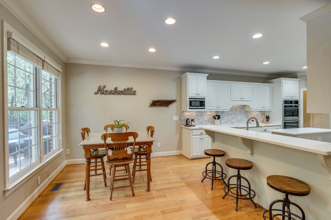
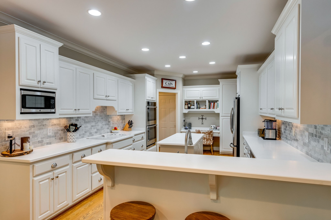
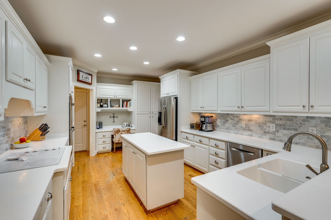
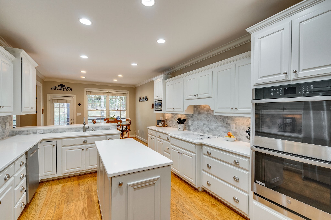
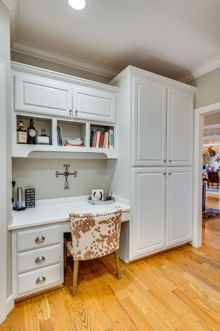
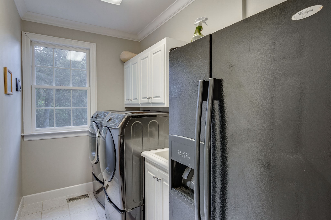
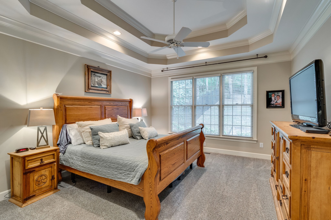
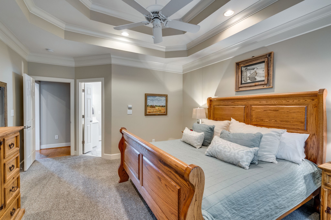
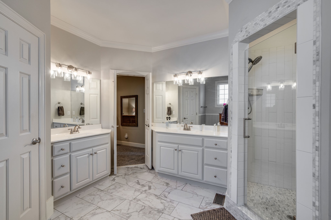
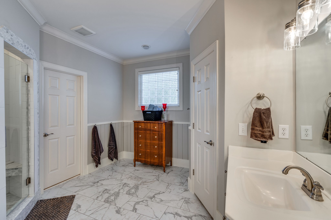
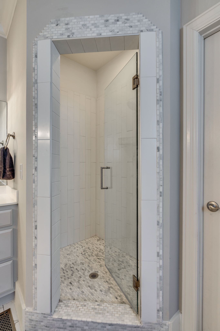
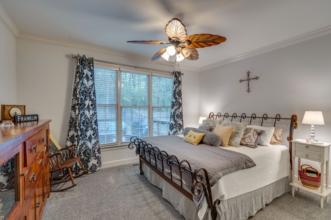
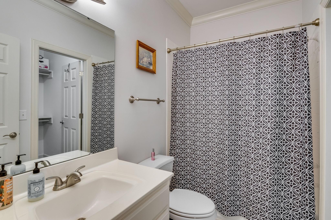
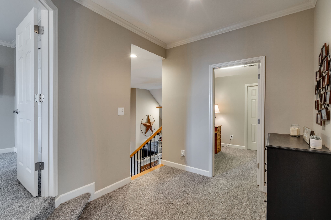
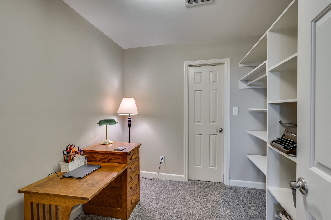
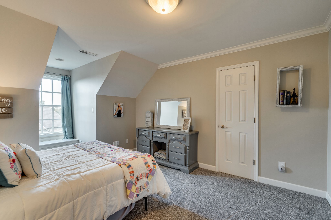
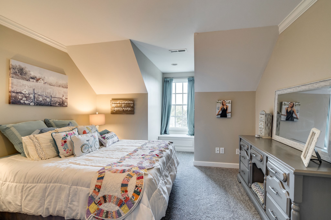
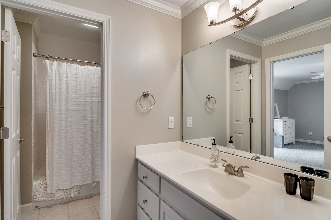
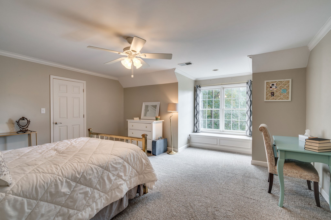
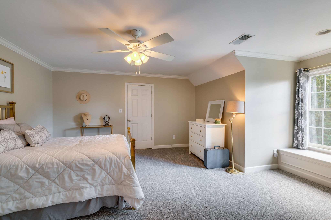
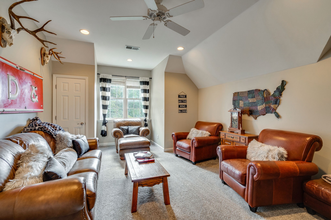
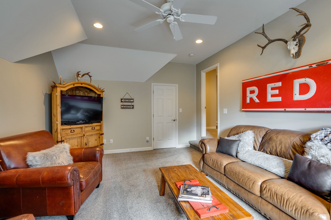
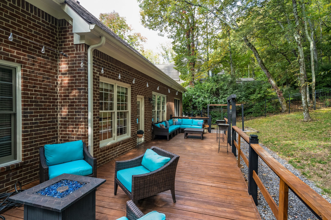
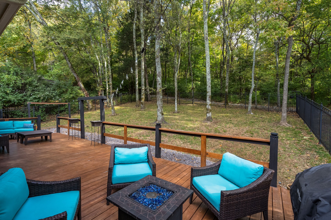
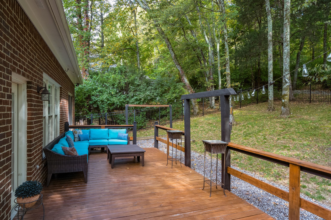
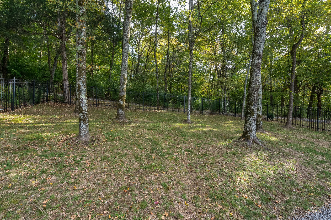
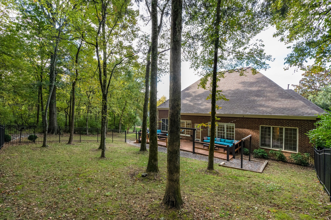
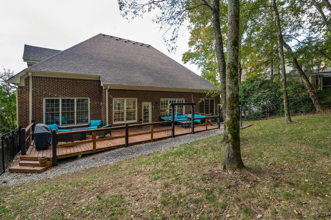
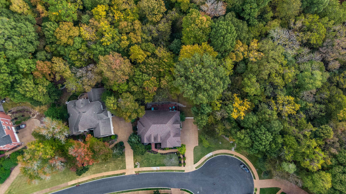
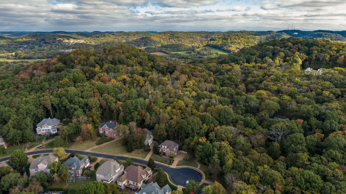
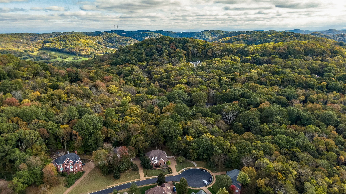
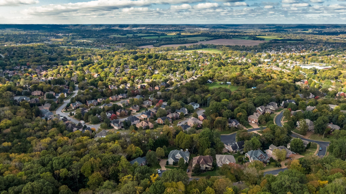
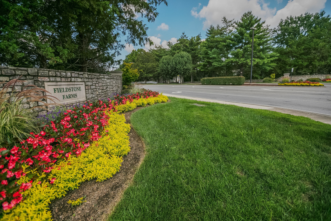
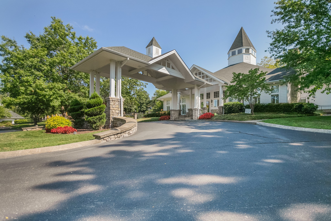
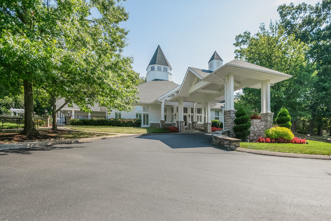
Rare listing in the gated community of The Reserve at Spencer Creek (Fieldstone Farms). This beautiful all-brick home is located on a quiet cul-de-sac and features 2 bedrooms and an office on the main floor, a beautiful white kitchen with abundant counter and cabinet space, an updated primary suite with tray ceilings, a gorgeous master bath that boasts double vanities and walk-in shower with bench, and an oversized laundry room. Lovely sand and stain floors on the main and new carpet upstairs. Tons of storage. Tankless hot water heater. The backyard is extremely private and is great for entertaining or quietly relaxing with a large deck and mature trees. Just minutes from restaurants and shopping, Cool Springs, and Nashville.

4
beds

4
baths

3,464 Sq.Ft. LIVING AREA

0.64 Acres lot

Matt Ward

Matt Ward

Features & Amenities

Interior

  • total bedrooms4
  • Total bathrooms4
  • full bathrooms3
  • half bathroom1
  • Flooring Carpet, Wood, Tile
  • Fireplace Living Room
  • APPLIANCES Dishwasher, Disposal, Ice Maker, Microwave, Refrigerator, Double Oven, Electric Oven, Cooktop
  • other interior Features Ceiling Fan(s), Extra Closets, Storage, Walk-In Closet(s), Primary Bedroom Main Floor

Area & Lot

  • Status Sold
  • Living Area3,464 Sq.Ft.
  • Total Area3,464 Sq.Ft.
  • Lot Area0.64 Acres
  • MLS® ID2626839
  • TypeResidential
  • YEAR BUILT2000
  • Architecture StylesTraditional
  • Elementary SchoolWalnut Grove Elementary
  • Middle SchoolGrassland Middle School
  • High SchoolFranklin High School

Exterior

  • STORIES2
  • Garage Space2.0
  • water SourcePublic
  • utilitiesElectricity Available, Water Available
  • parkingGarage Faces Side
  • HEAT TYPECentral, Natural Gas
  • AIR CONDITIONINGCentral Air, Electric
  • sewerPublic Sewer
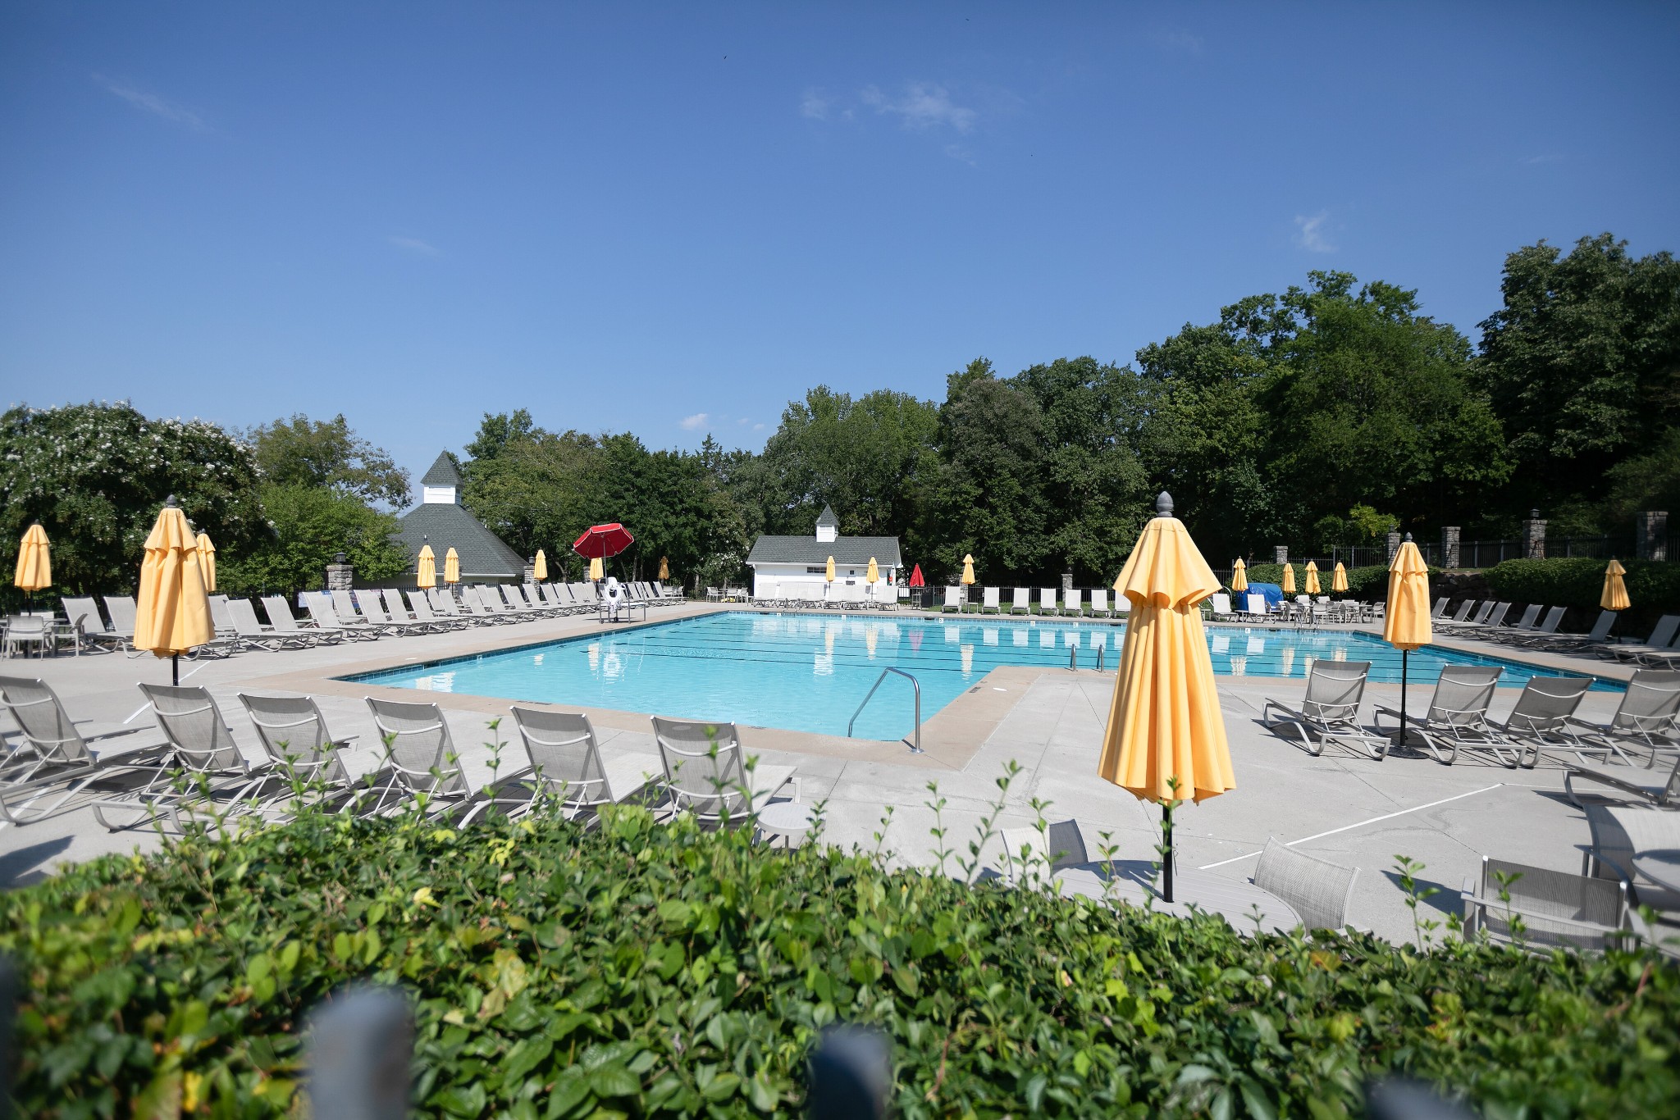
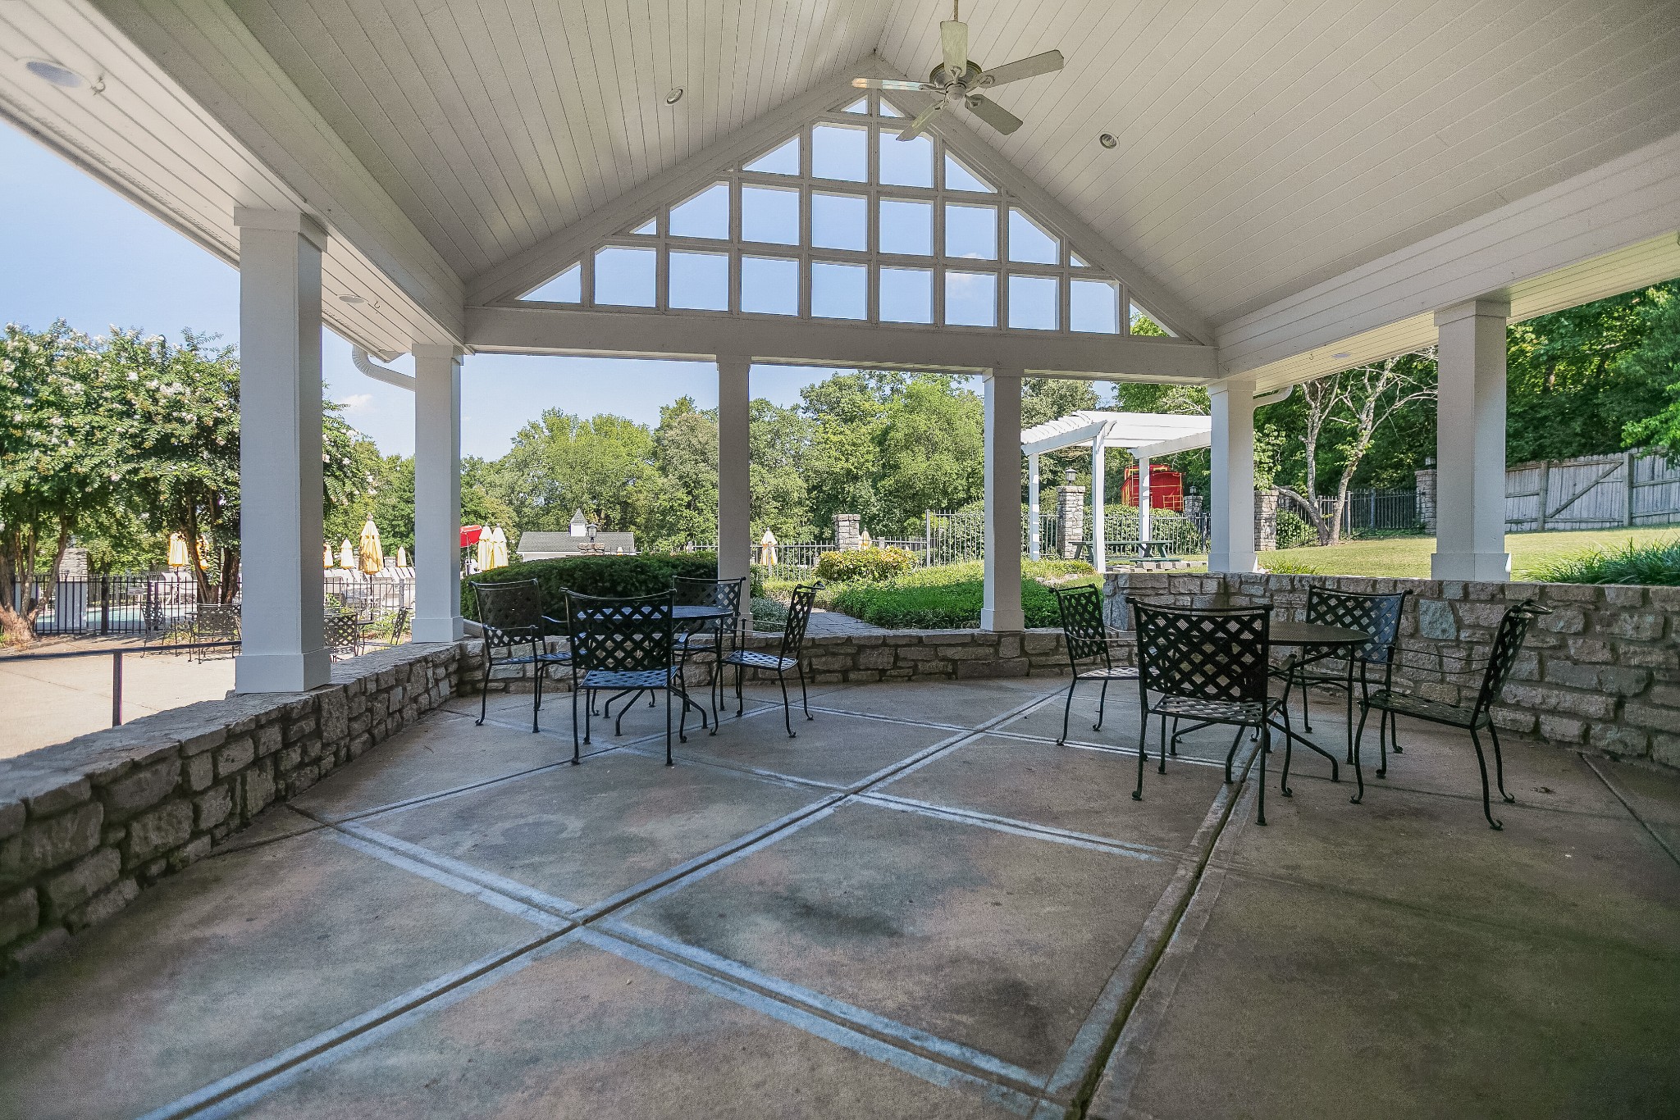
  • HOA AmenitiesClubhouse, Fitness Center, Gated, Park, Playground, Pool
  • security FeaturesFire Alarm, Security Gate

Financial

  • Sales Price$1,160,000
  • Real Estate Tax $3,439/yr
  • HOA $110/mo

Work With Confidence

Providing trusted guidance, clear communication, and lasting results to make every real estate move seamless.

Follow Me on Instagram