Leave a Message

By providing your contact information to Matt Ward, your personal information will be processed in accordance with Matt Ward's Privacy Policy. By checking the box(es) below, you expressly consent to receive marketing or promotional real estate communication from Matt Ward in the manner selected by you. For SMS text messages, message frequency varies. Message and data rates may apply. Consent is not a condition of purchase of any goods or services. You may opt out of receiving further communications from Matt Ward at any time. To opt out of receiving SMS text messages, reply STOP to unsubscribe. SMS text messaging is subject to our Terms of Use.

Thank you for your message. I will be in touch with you shortly.

Explore Our Properties
3201 Aspen Grove Dr Unit: I2
SEE ALL PHOTOS
3201 Aspen Grove Dr Unit: I2
Courtesy of Benchmark Realty, LLC, Matt Ward Listing Contact: 6158382694 
Sold

3201 Aspen Grove Dr Unit: I2

3201 Aspen Grove Dr Unit: I2, Franklin, TN 37067

$455,000
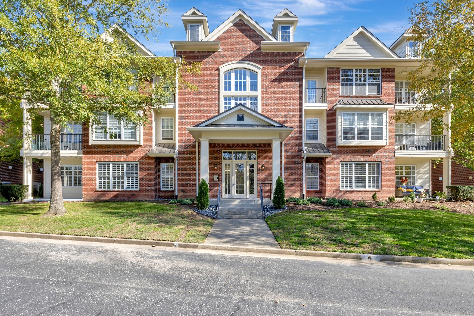
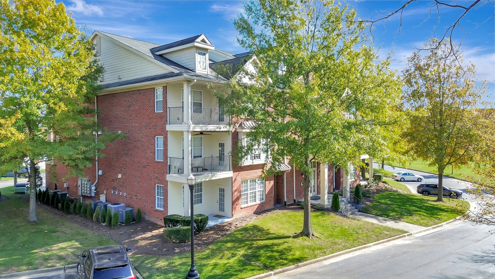
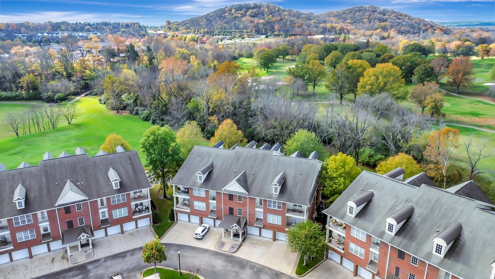
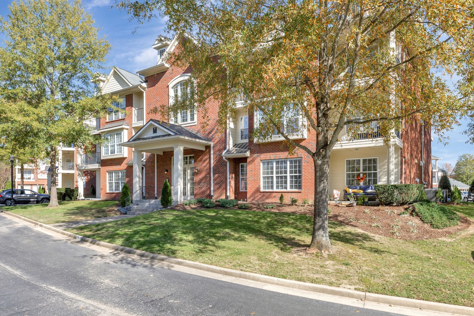
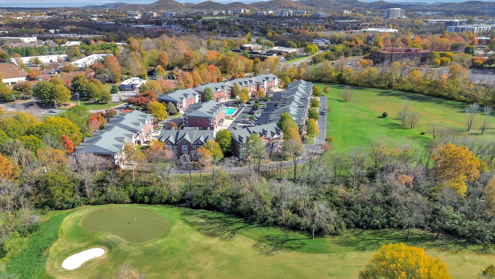
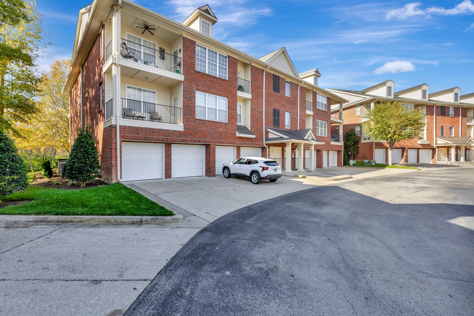
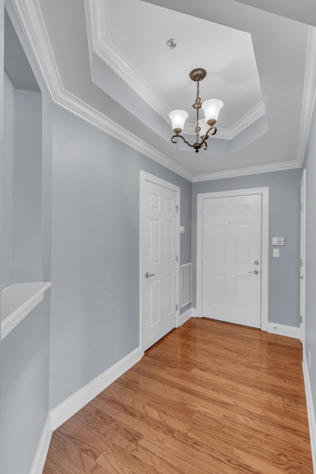
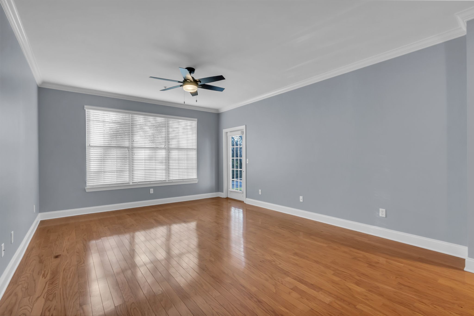
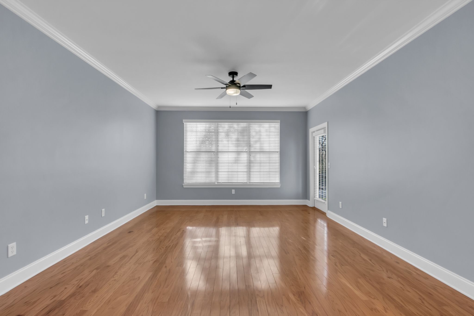
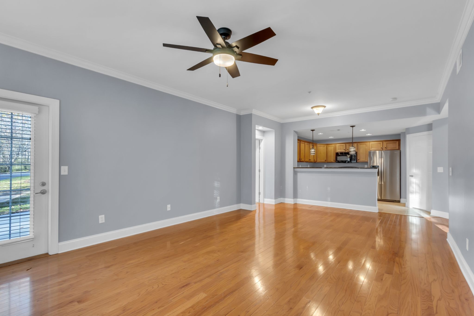
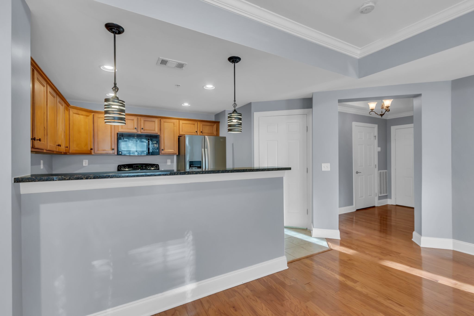
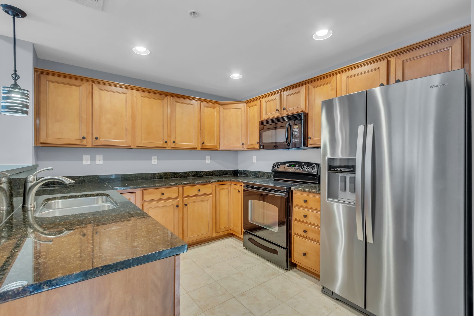
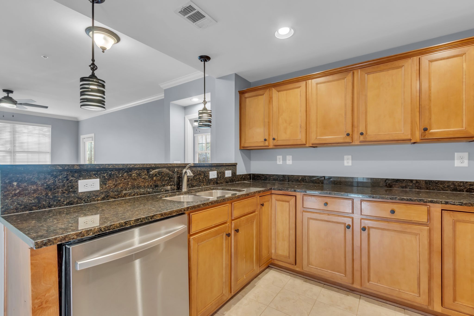
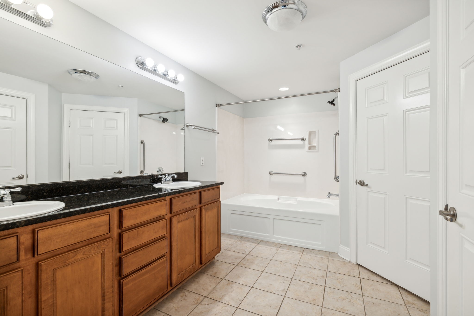
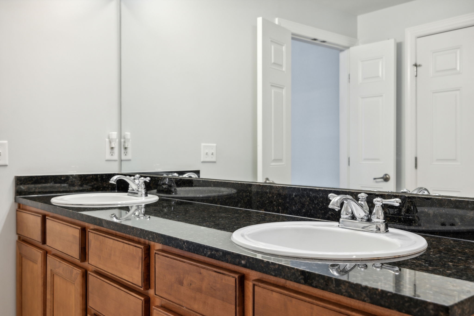
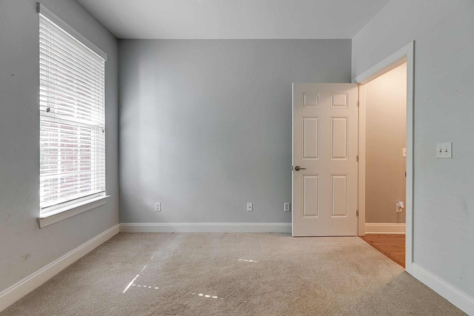
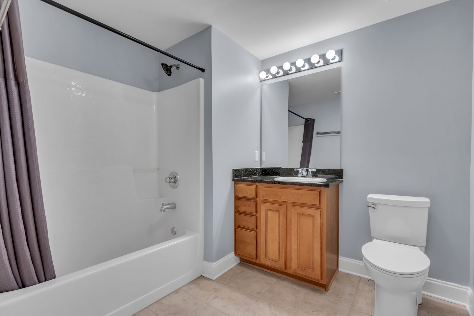
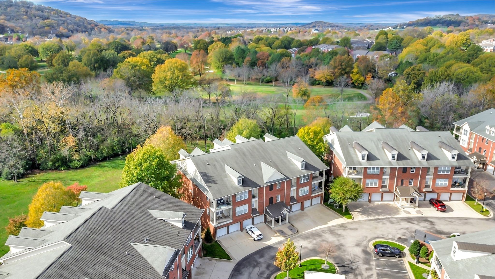
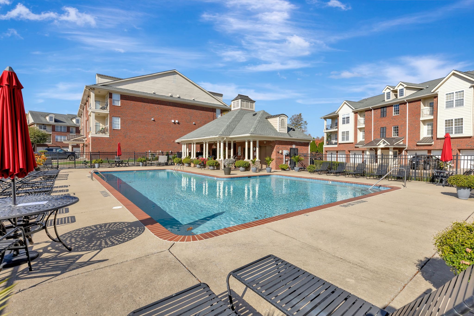
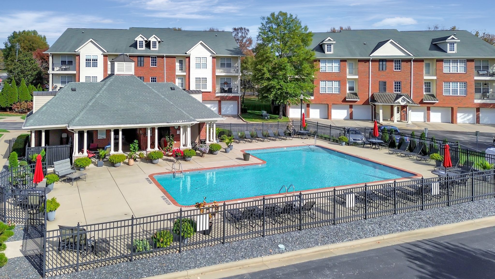
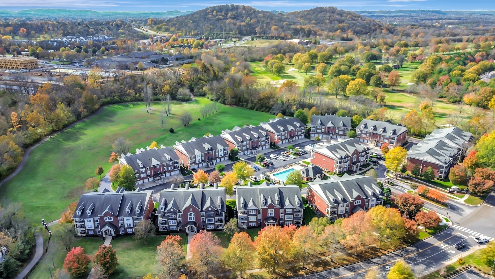
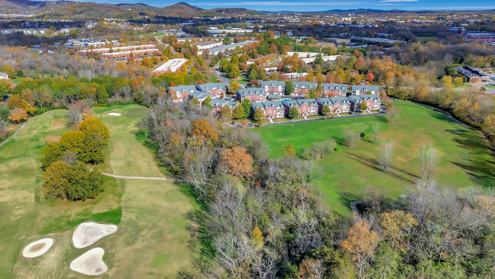
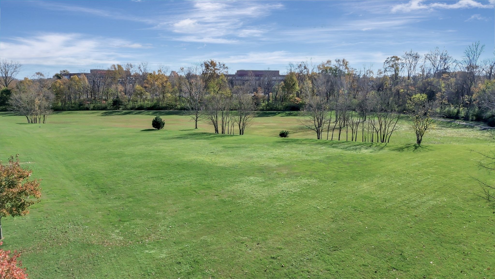
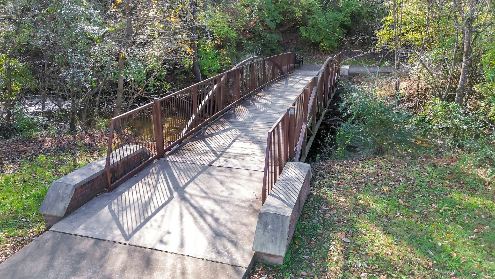
Premium FIRST FLOOR END UNIT in one of Franklin's top gated communities!! Sitting at the trailhead of Aspen Grove Park while also overlooking Vanderbilt Legend's Club Golf Course, this famous local gated community brings both serenity and ammenity! You are walking distance to both fine dining and casual restaurants, boutique and major retail shops, the AMC movie theater with IMAX, the hip new McEwen Northside mixed use development, and everything else Cool Springs has to offer!! This FIRST FLOOR condo also offers a ONE CAR GARAGE, TWO STORAGE UNITS, and hardwoods throughout the kitchen & living room. Nestled in the back of this community, the patio directly OVERLOOKS THE GOLF COURSE and Aspen Grove Park green space. Come see this one while you can!!

2
beds

2
baths

1,264 Sq.Ft. LIVING AREA

1 Acres lot

Matt Ward

Matt Ward

Features & Amenities

Interior

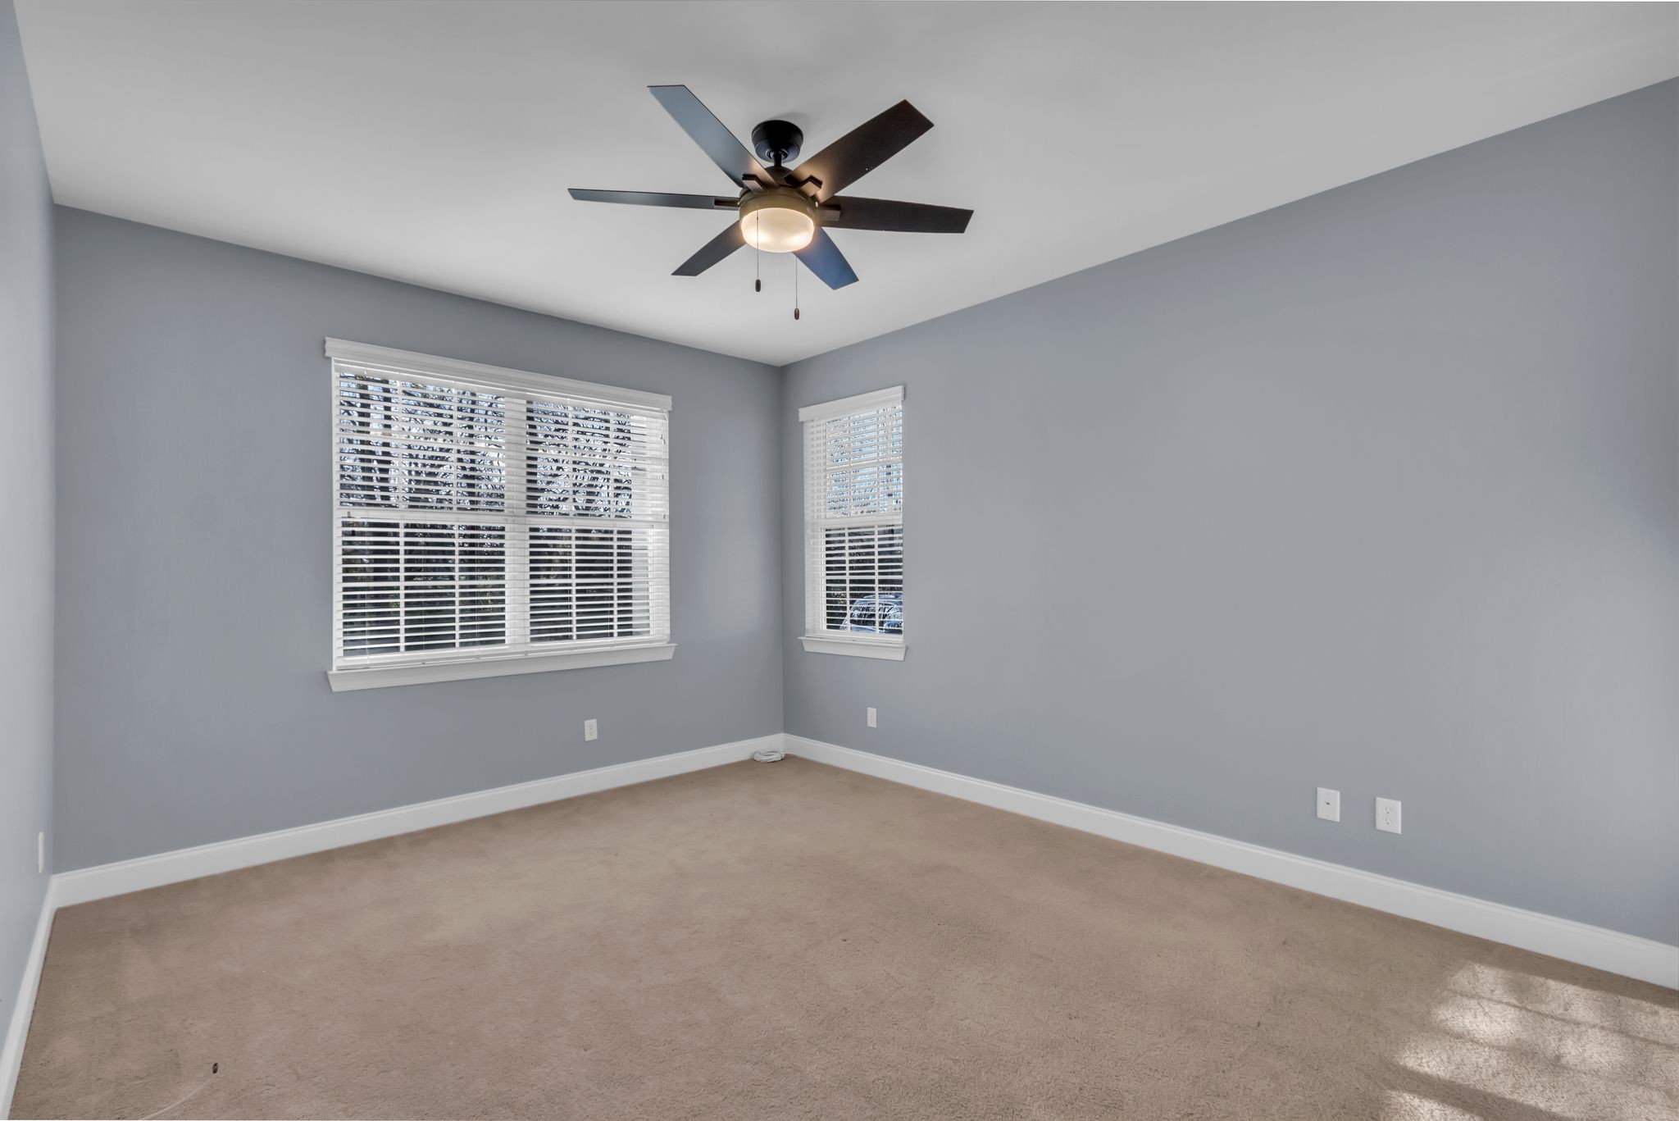
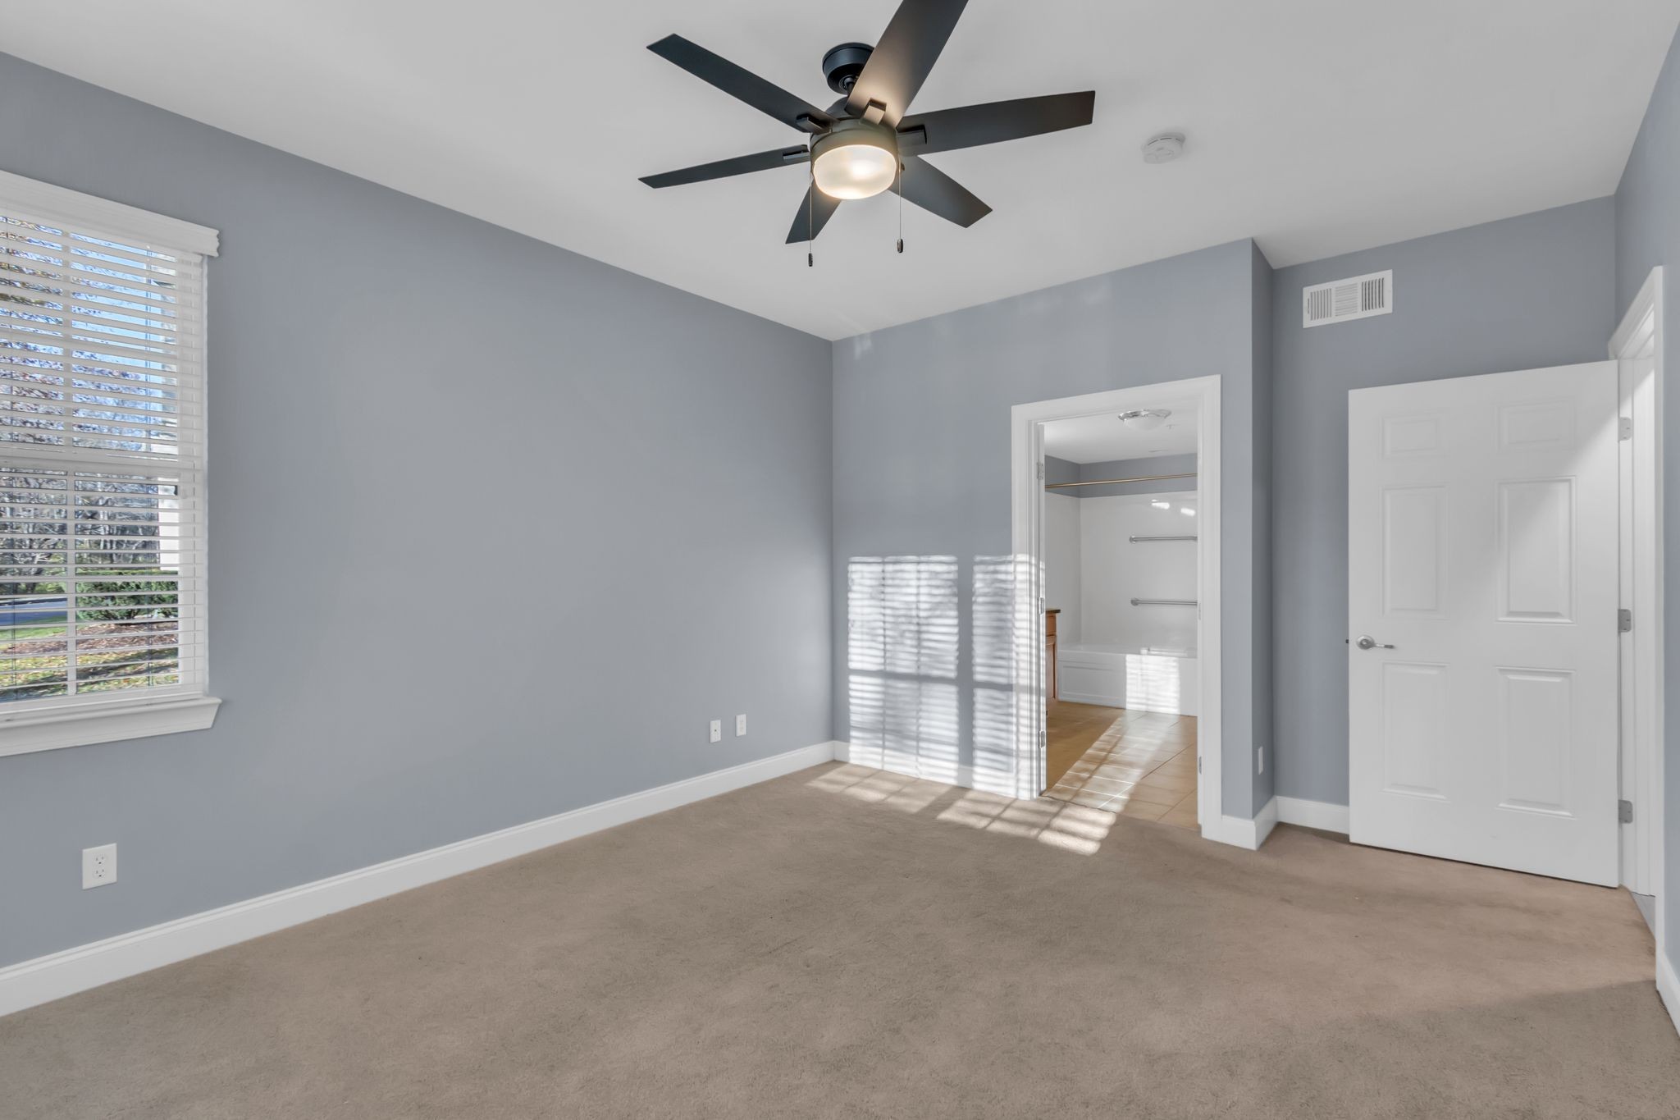
  • total bedrooms2
  • Total bathrooms2
  • full bathrooms2
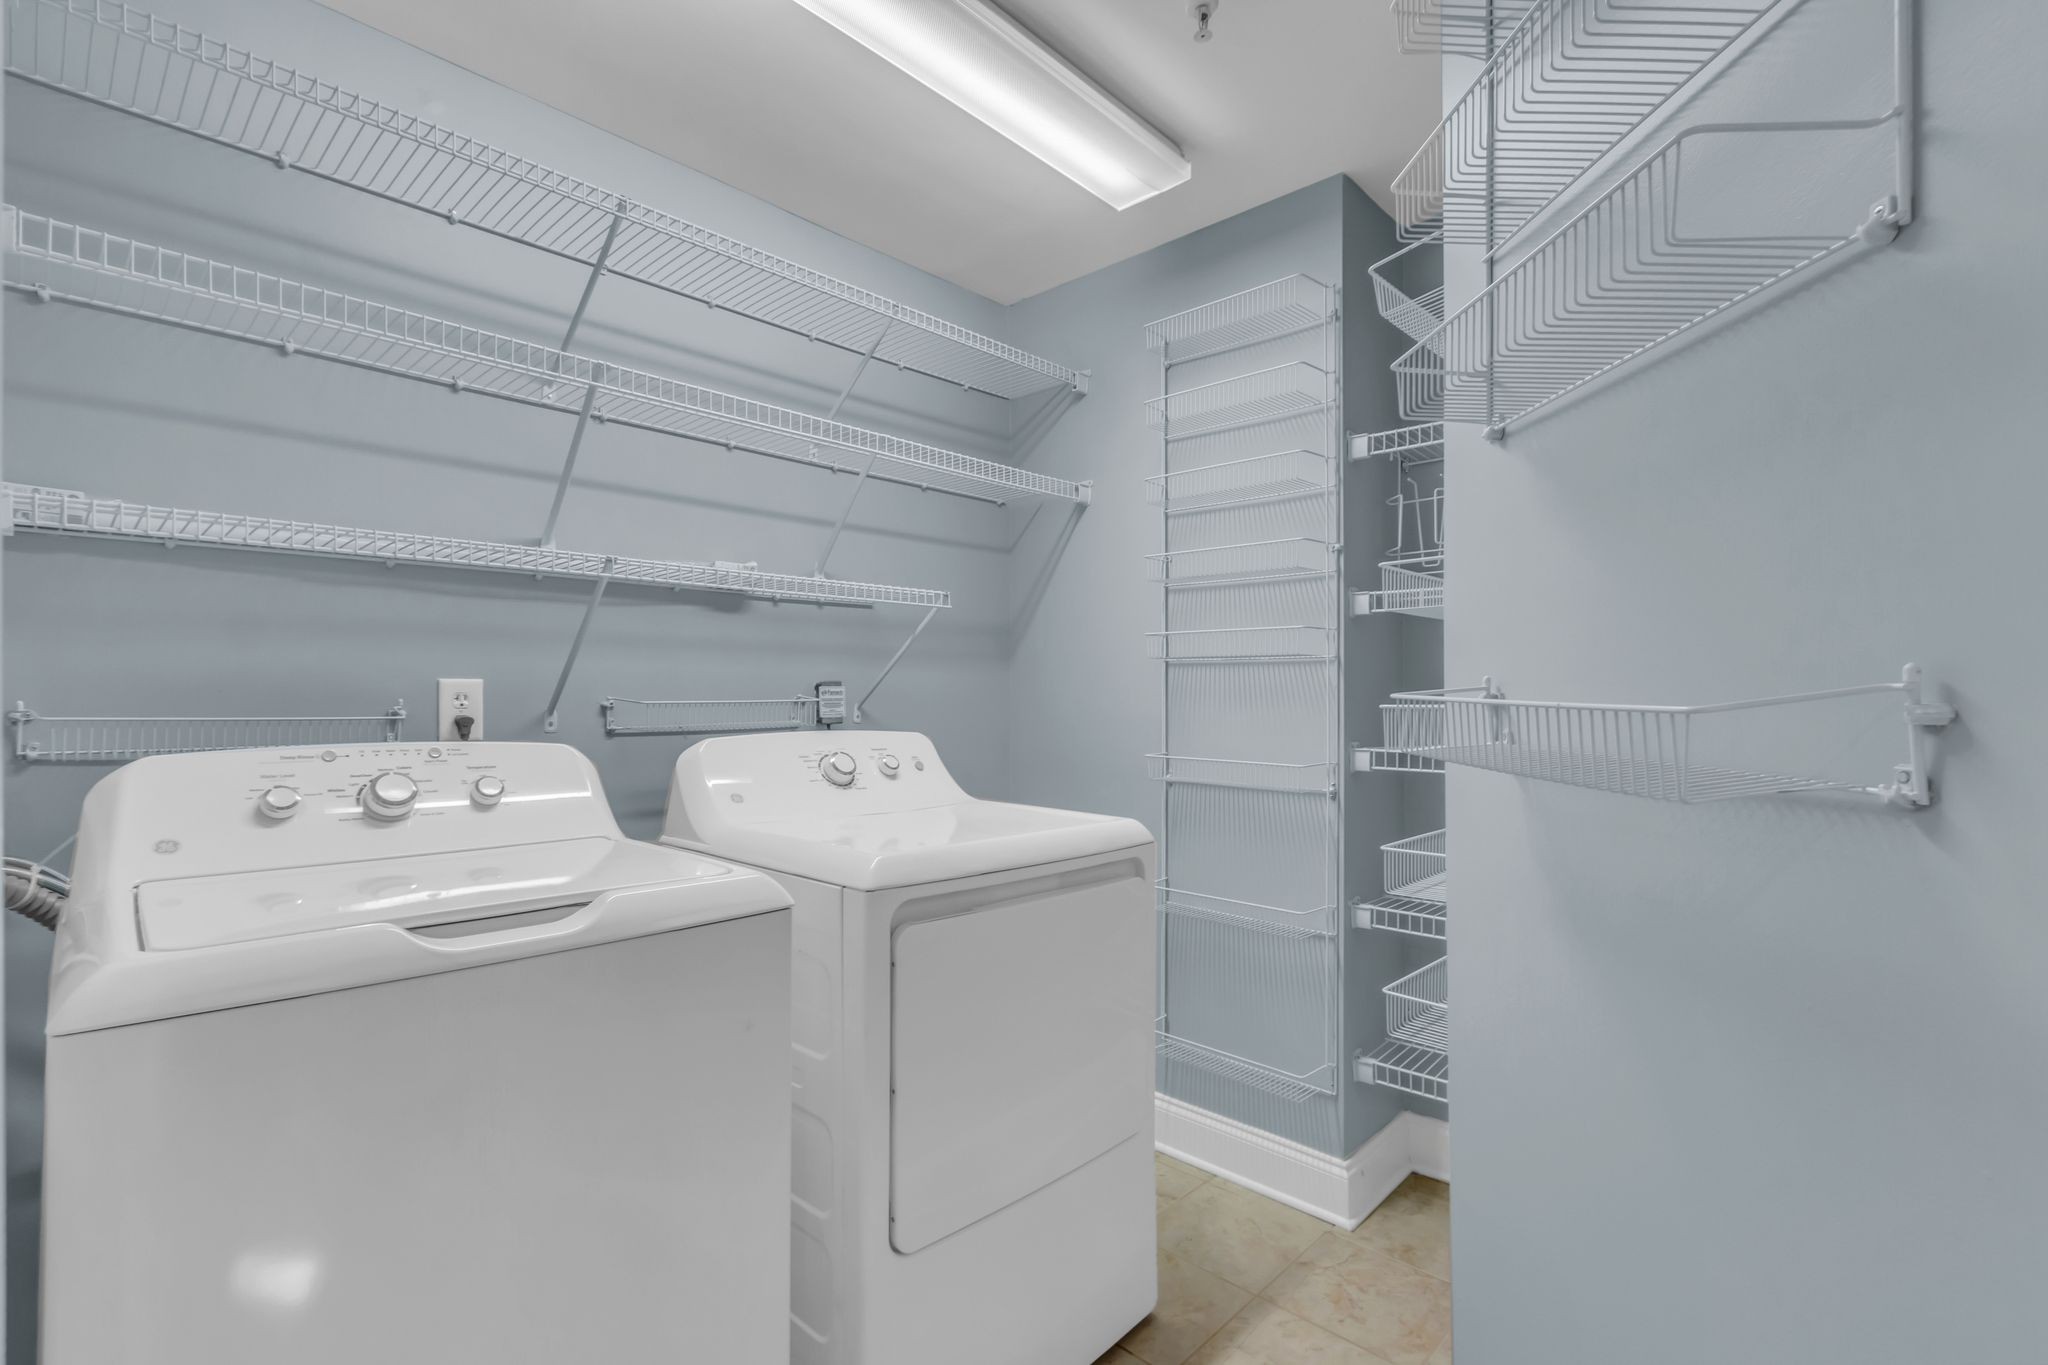
  • Laundry room Electric Dryer Hookup, Washer Hookup
  • Flooring Carpet, Finished Wood, Tile
  • APPLIANCES Dishwasher, Disposal
  • other interior Features Ceiling Fan(s), Entry Foyer, Storage

Area & Lot

  • Status Sold
  • Living Area1,264 Sq.Ft.
  • Total Area1,264 Sq.Ft.
  • Lot Area1 Acres
  • MLS® ID2770665
  • TypeCondo
  • YEAR BUILT2007
  • Elementary SchoolJohnson Elementary
  • Middle SchoolFreedom Middle School
  • High SchoolCentennial High School

Exterior

  • STORIES1
  • water SourcePublic
  • utilitiesElectricity Available, Water Available
  • HEAT TYPECentral, Electric
  • AIR CONDITIONINGCentral Air, Electric
  • sewerPublic Sewer
  • HOA AmenitiesGated, Pool, Trail(s)
  • other exterior FeaturesBalcony

Financial

  • Sales Price$455,000
  • Real Estate Tax $2,099/yr
  • HOA $460/mo

Work With Confidence

Providing trusted guidance, clear communication, and lasting results to make every real estate move seamless.

Follow Me on Instagram