Leave a Message

By providing your contact information to Matt Ward, your personal information will be processed in accordance with Matt Ward's Privacy Policy. By checking the box(es) below, you expressly consent to receive marketing or promotional real estate communication from Matt Ward in the manner selected by you. For SMS text messages, message frequency varies. Message and data rates may apply. Consent is not a condition of purchase of any goods or services. You may opt out of receiving further communications from Matt Ward at any time. To opt out of receiving SMS text messages, reply STOP to unsubscribe. SMS text messaging is subject to our Terms of Use.

Thank you for your message. I will be in touch with you shortly.

Explore Our Properties
2517 Tisdale Dr
2517 Tisdale Dr
2517 Tisdale Dr
2517 Tisdale Dr
2517 Tisdale Dr
2517 Tisdale Dr
2517 Tisdale Dr
2517 Tisdale Dr
2517 Tisdale Dr
2517 Tisdale Dr
2517 Tisdale Dr
2517 Tisdale Dr
2517 Tisdale Dr
2517 Tisdale Dr
2517 Tisdale Dr
2517 Tisdale Dr
2517 Tisdale Dr
2517 Tisdale Dr
2517 Tisdale Dr
2517 Tisdale Dr
2517 Tisdale Dr
2517 Tisdale Dr
2517 Tisdale Dr
2517 Tisdale Dr
2517 Tisdale Dr
2517 Tisdale Dr
2517 Tisdale Dr
2517 Tisdale Dr
2517 Tisdale Dr
2517 Tisdale Dr
2517 Tisdale Dr
2517 Tisdale Dr
2517 Tisdale Dr
2517 Tisdale Dr
2517 Tisdale Dr
2517 Tisdale Dr
2517 Tisdale Dr
2517 Tisdale Dr
2517 Tisdale Dr
2517 Tisdale Dr
2517 Tisdale Dr
2517 Tisdale Dr
2517 Tisdale Dr
2517 Tisdale Dr
2517 Tisdale Dr
SEE ALL PHOTOS
2517 Tisdale Dr
2517 Tisdale Dr
2517 Tisdale Dr
2517 Tisdale Dr
2517 Tisdale Dr
2517 Tisdale Dr
2517 Tisdale Dr
2517 Tisdale Dr
2517 Tisdale Dr
2517 Tisdale Dr
2517 Tisdale Dr
2517 Tisdale Dr
2517 Tisdale Dr
2517 Tisdale Dr
2517 Tisdale Dr
2517 Tisdale Dr
2517 Tisdale Dr
2517 Tisdale Dr
2517 Tisdale Dr
2517 Tisdale Dr
2517 Tisdale Dr
2517 Tisdale Dr
2517 Tisdale Dr
2517 Tisdale Dr
2517 Tisdale Dr
2517 Tisdale Dr
2517 Tisdale Dr
2517 Tisdale Dr
2517 Tisdale Dr
2517 Tisdale Dr
2517 Tisdale Dr
2517 Tisdale Dr
2517 Tisdale Dr
2517 Tisdale Dr
2517 Tisdale Dr
2517 Tisdale Dr
2517 Tisdale Dr
2517 Tisdale Dr
2517 Tisdale Dr
2517 Tisdale Dr
2517 Tisdale Dr
2517 Tisdale Dr
2517 Tisdale Dr
2517 Tisdale Dr
2517 Tisdale Dr
Courtesy of Benchmark Realty, LLC, Matt Ward Listing Contact: 6158382694 
For Sale

2517 Tisdale Dr

2517 Tisdale Dr, Thompsons Station, TN 37179

$699,900
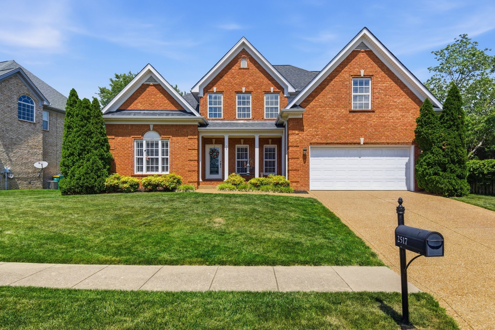
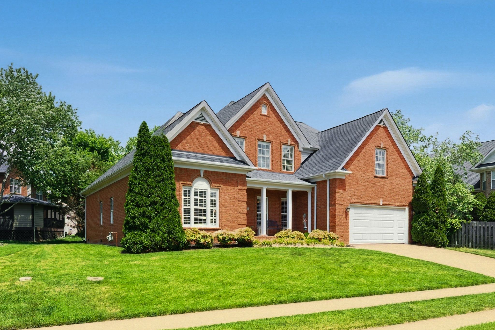
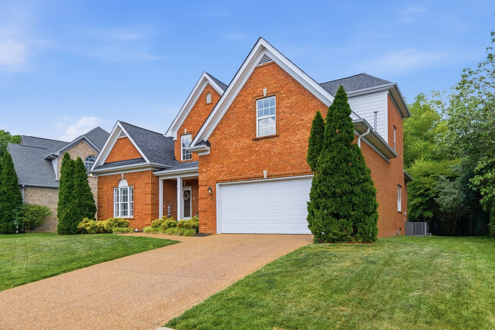
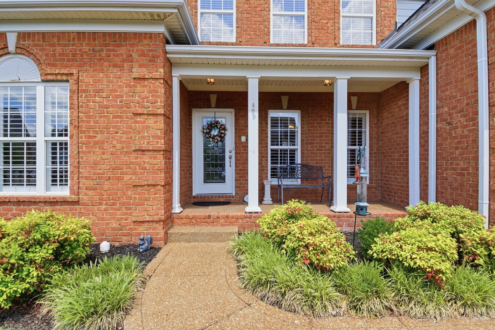
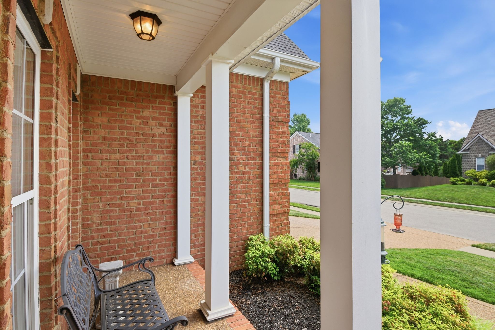
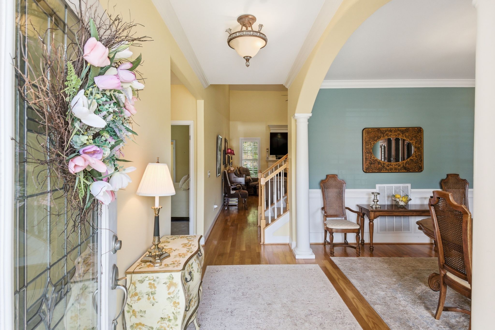
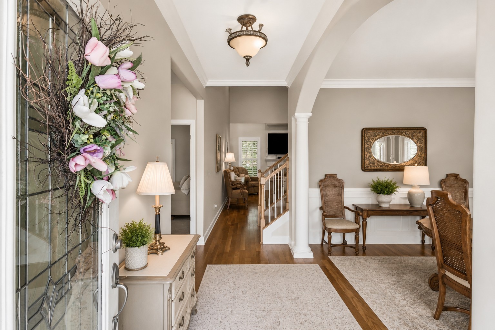
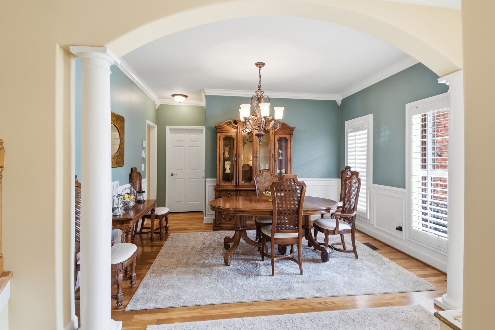
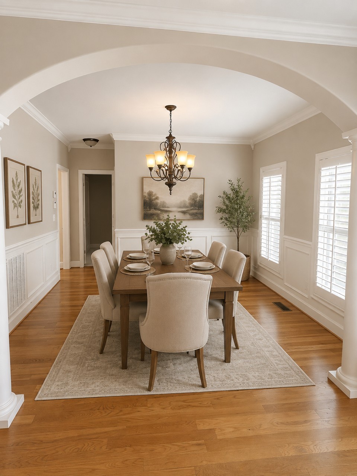
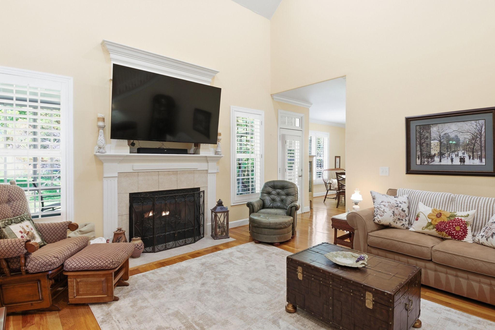
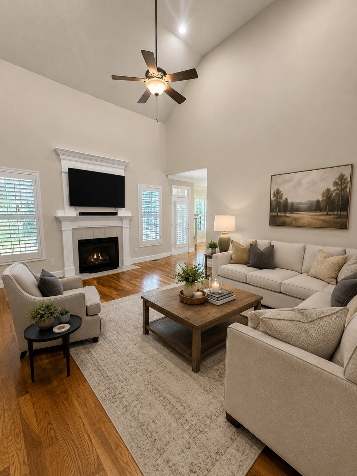
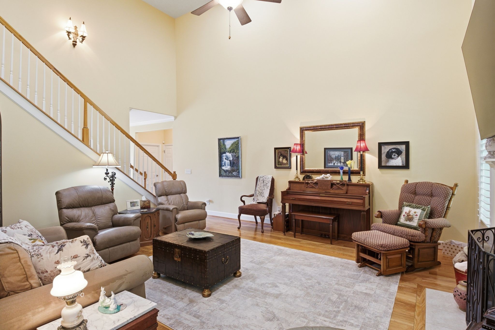
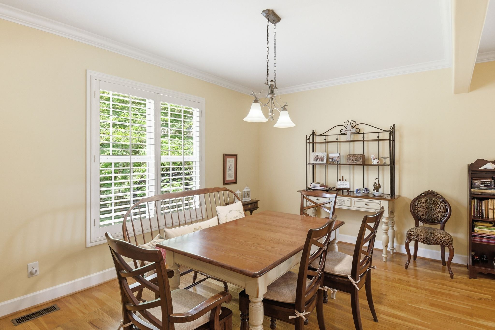
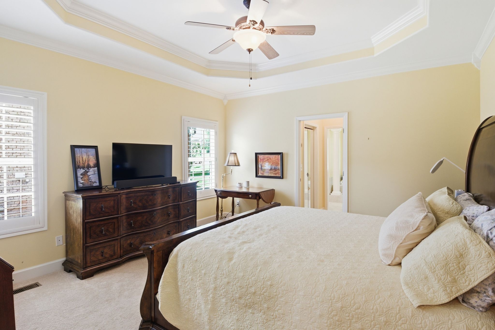
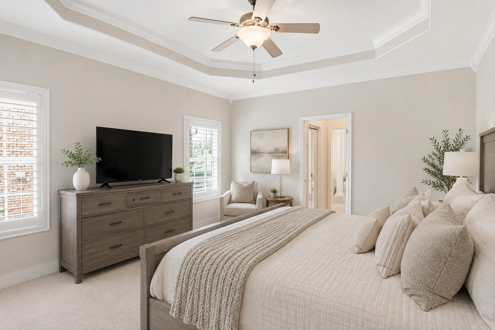
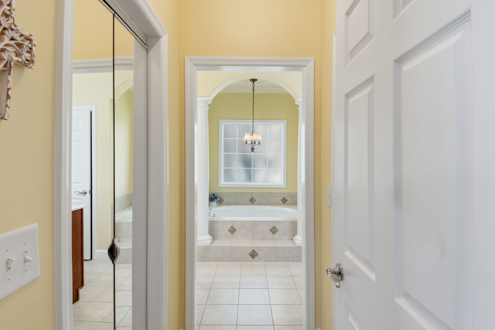
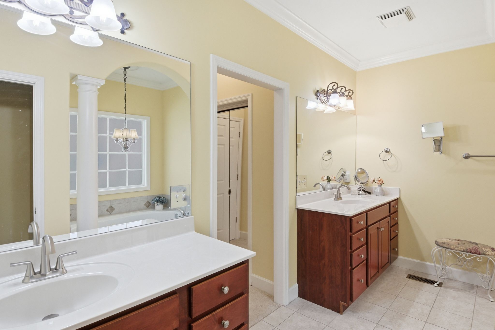
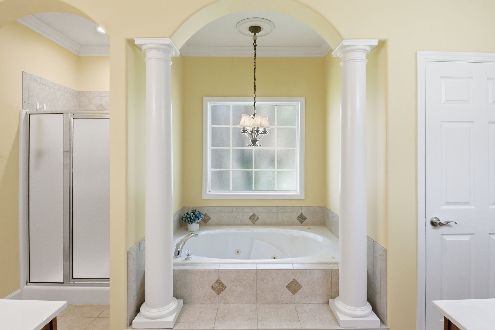
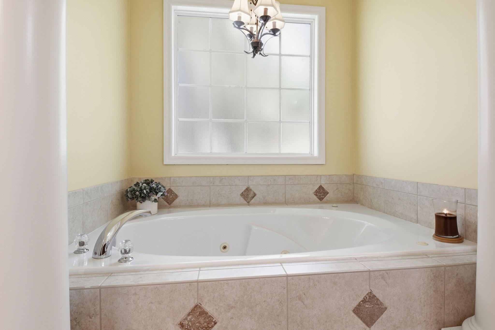
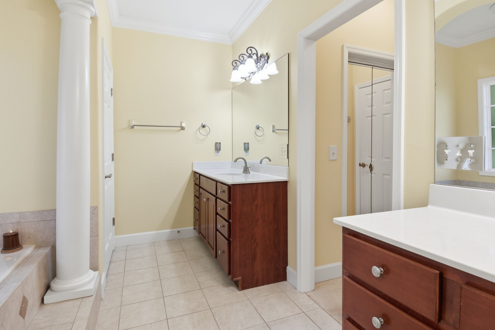
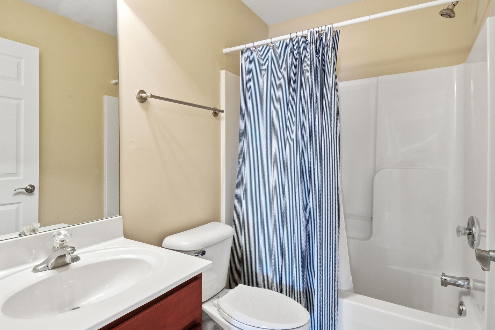
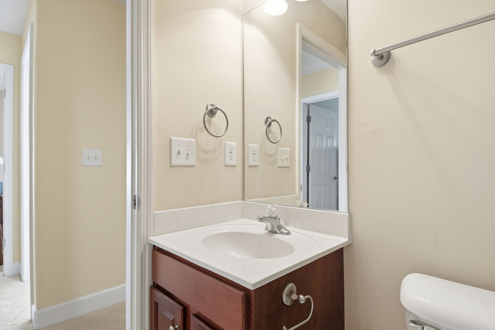
Welcome to 2517 Tisdale Dr, located in the highly desirable Cherry Grove community of Thompson's Station. Offering 4 bedrooms, 3 bathrooms, and 2,986 square feet, this well-maintained home combines functional living space with a convenient location and thoughtful updates throughout.

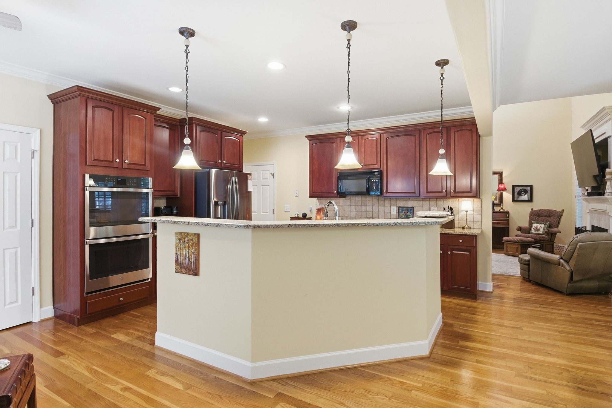
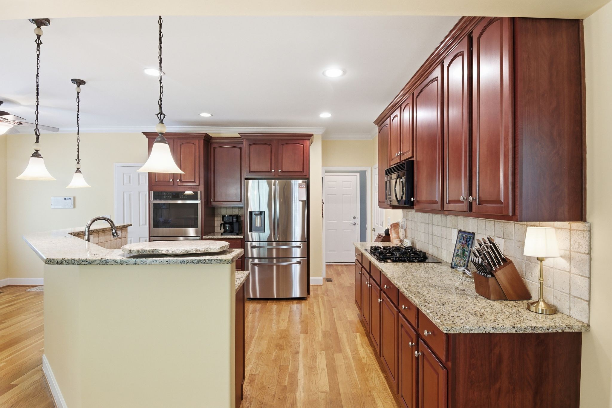
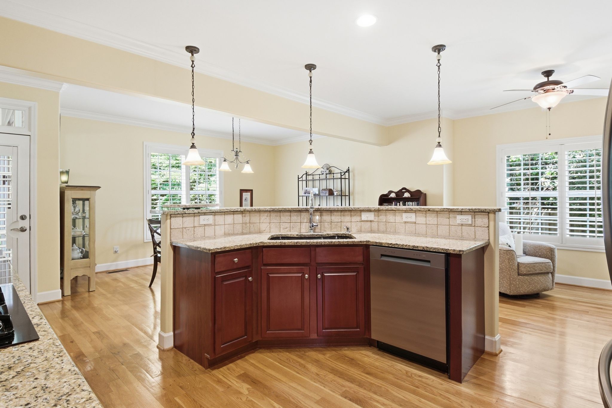
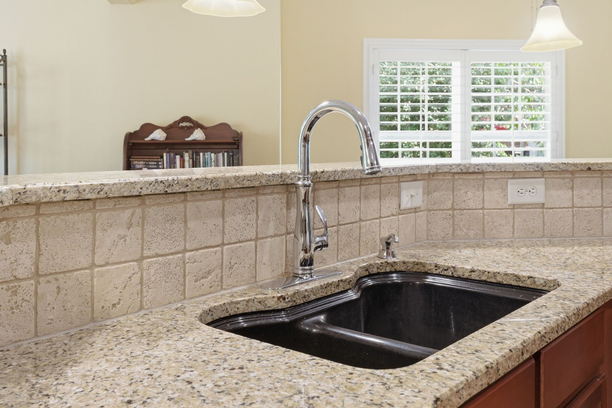
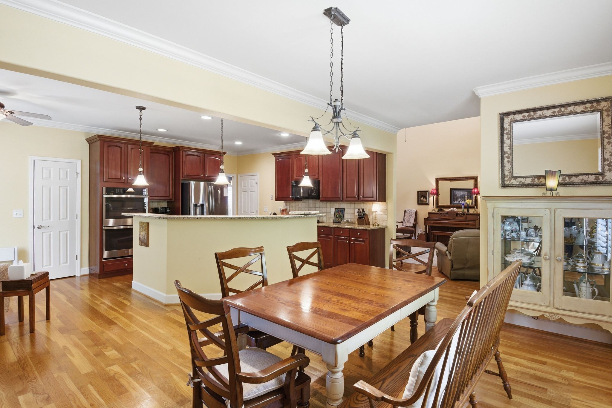
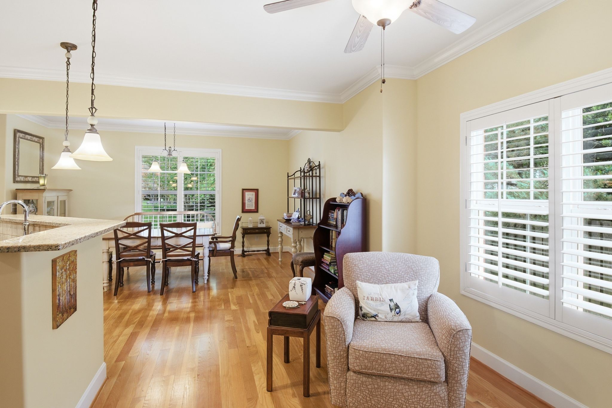
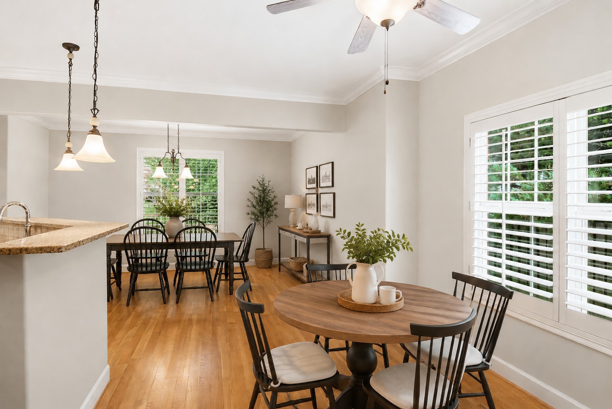
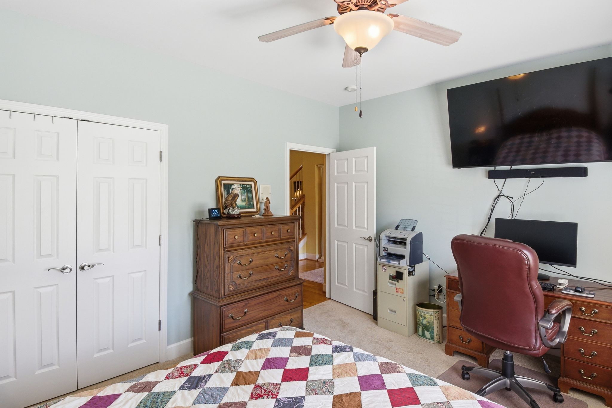
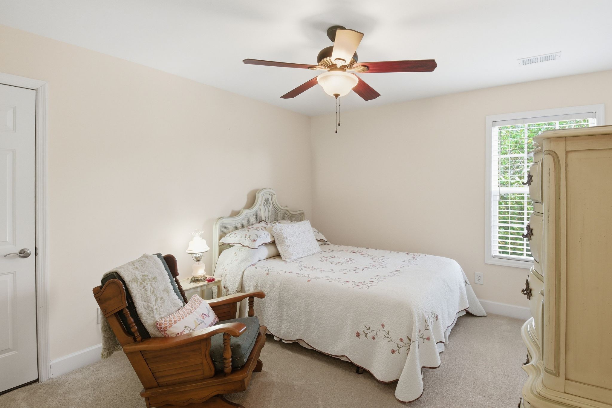
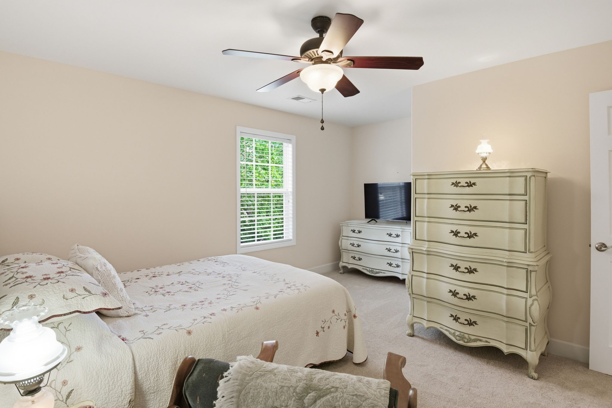
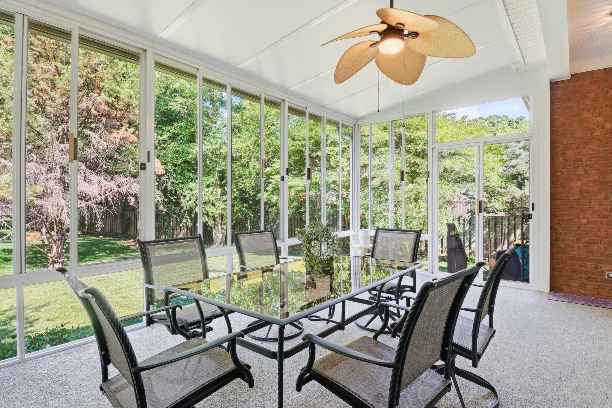
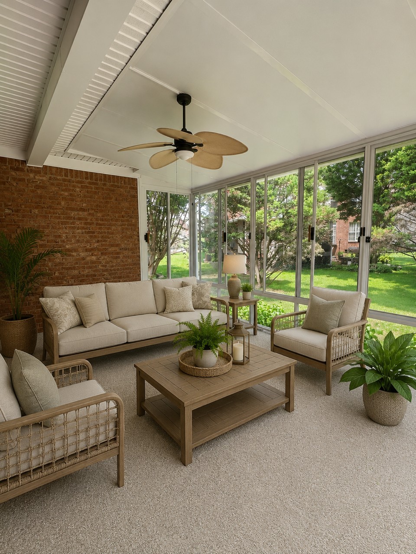
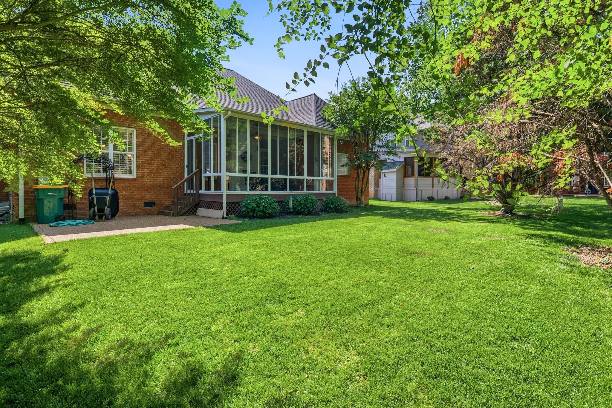
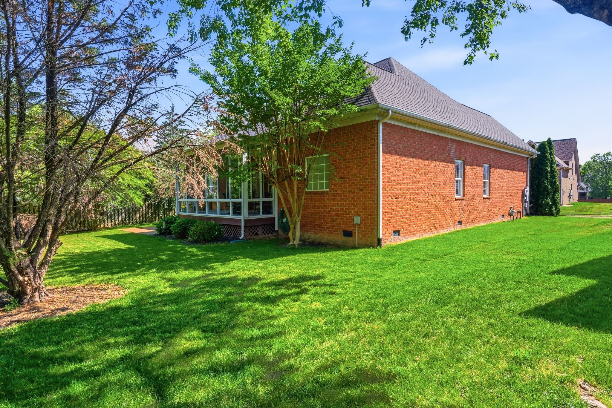
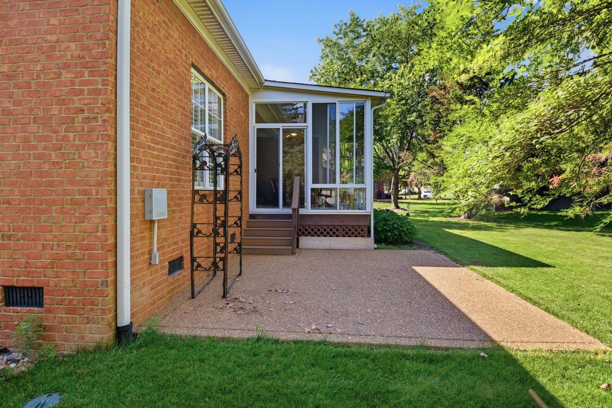
Designed with flexibility in mind, the floor plan features two bedrooms on the main level, ideal for guests or a home office. The kitchen is equipped with granite countertops and opens seamlessly into the main living areas, creating an inviting space for both everyday living and entertaining. Just off the living area, the Florida room with expansive glass sliders creates the perfect indoor/outdoor feel year-round and overlooks the beautifully maintained backyard, complete with mature shade trees and a full irrigation system.

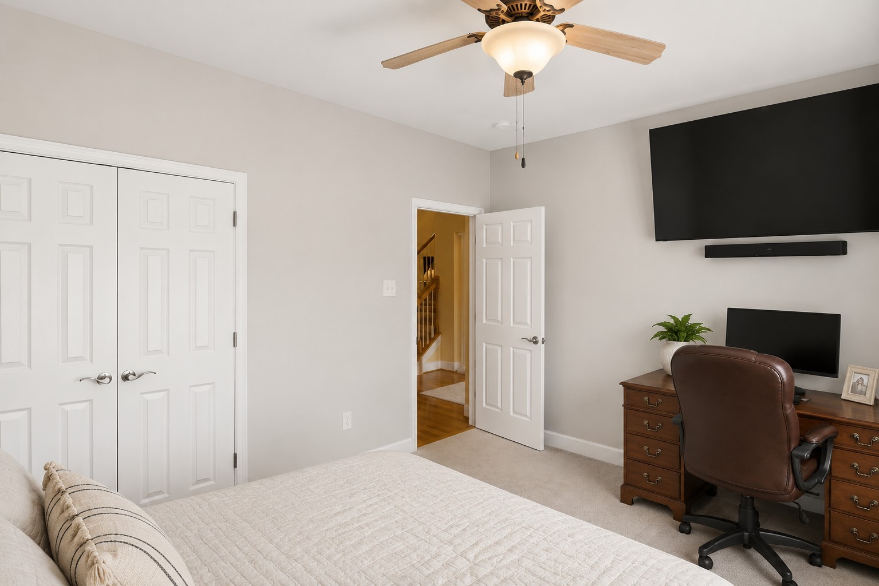
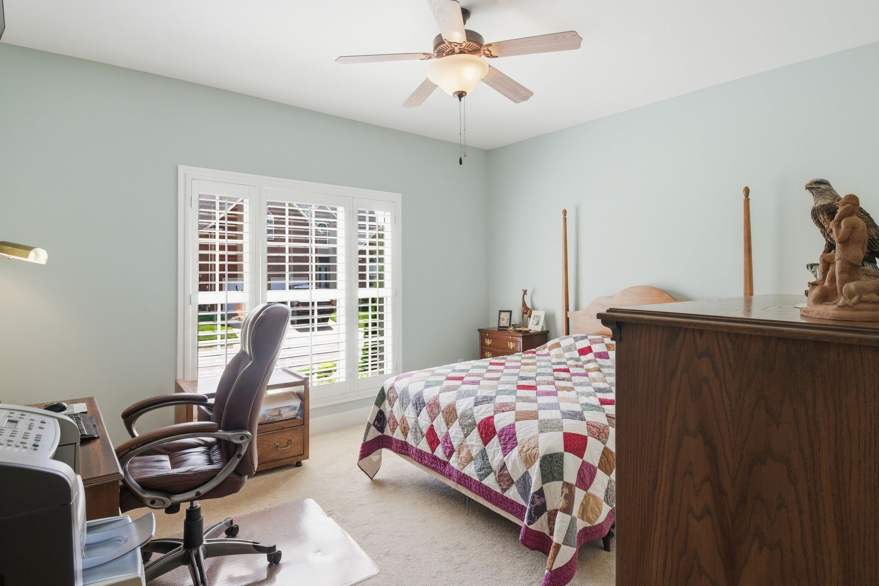
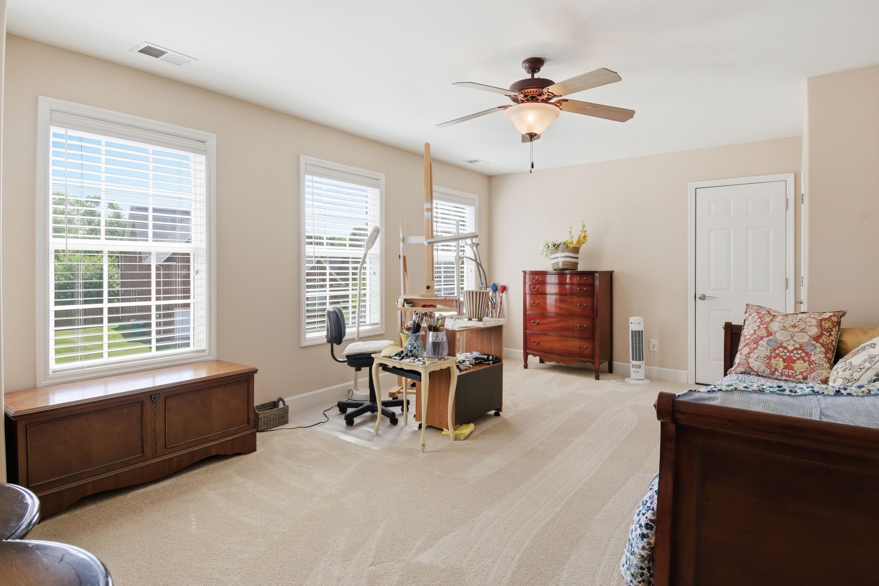
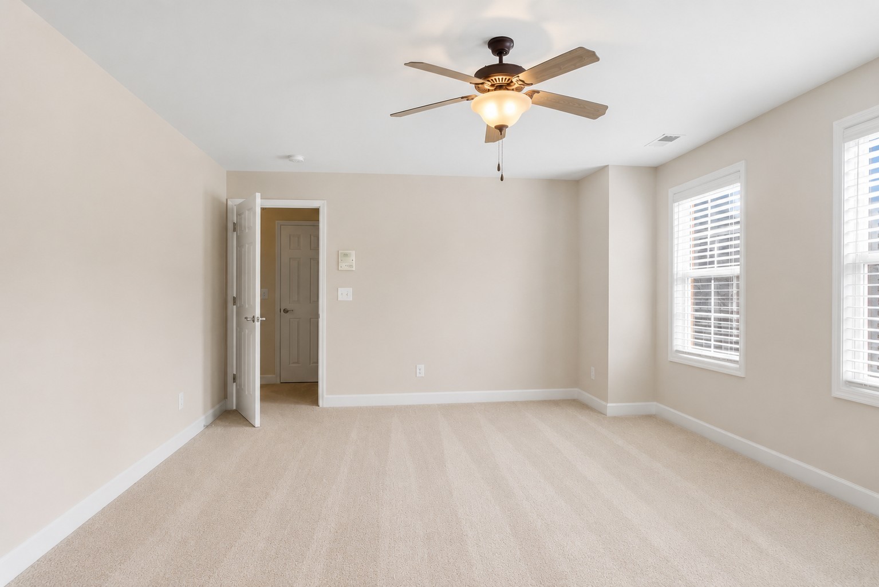
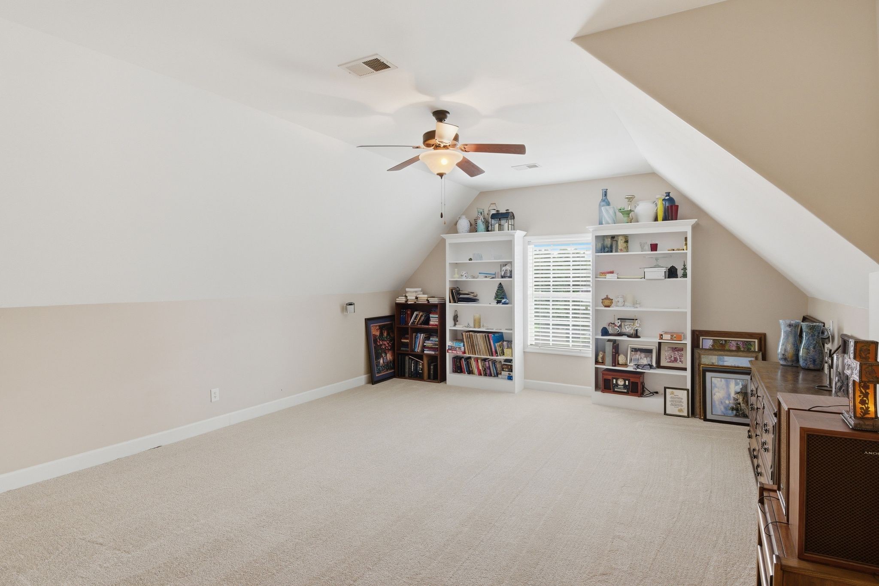
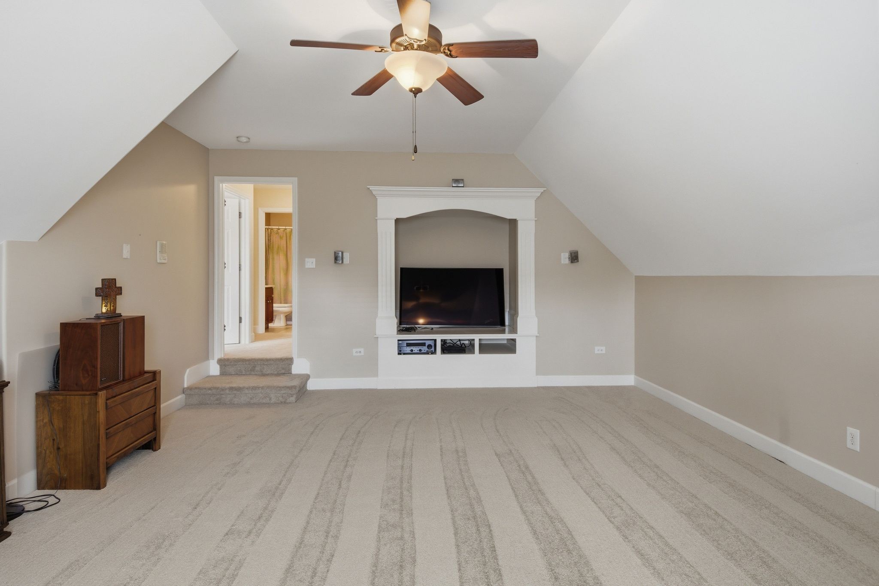
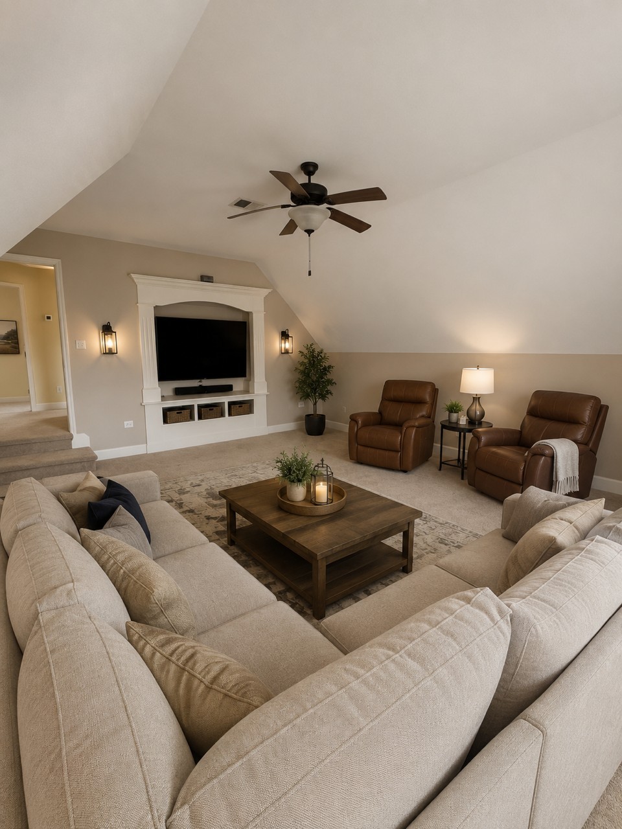
Upstairs, you'll find 2 spacious bedrooms along with a large bonus/recreation room offering endless possibilities for a media room, playroom, or workout space. Recent updates include new carpet throughout and recessed lighting in the living room.

Residents of Cherry Grove enjoy access to a community pool and the convenience of quick access to I-65, making it easy to avoid heavy traffic while still being close to shopping, dining, and everything Spring Hill and Thompson's Station has to offer.

4
beds

3
baths

2,986 Sq.Ft. LIVING AREA

8,276.4 Sq.Ft. lot

Matt Ward

Matt Ward

Features & Amenities

Interior

  • total bedrooms4
  • Total bathrooms3
  • full bathrooms3
  • Flooring Carpet, Wood, Tile
  • Fireplace Living Room
  • APPLIANCES Built-In Electric Oven, Double Oven, Dishwasher, Disposal, Microwave, Refrigerator
  • other interior Features Ceiling Fan(s), Extra Closets, Walk-In Closet(s)

Area & Lot

  • Status For Sale
  • Living Area2,986 Sq.Ft.
  • Total Area2,986 Sq.Ft.
  • Lot Area8,276.4 Sq.Ft.
  • MLS® ID3218028
  • TypeResidential
  • YEAR BUILT2004
  • NeighborhoodThompson's Station
  • Architecture StylesTraditional
  • Elementary SchoolBethesda Elementary
  • Middle SchoolSpring Station Middle School
  • High SchoolSummit High School

Exterior

  • STORIES2
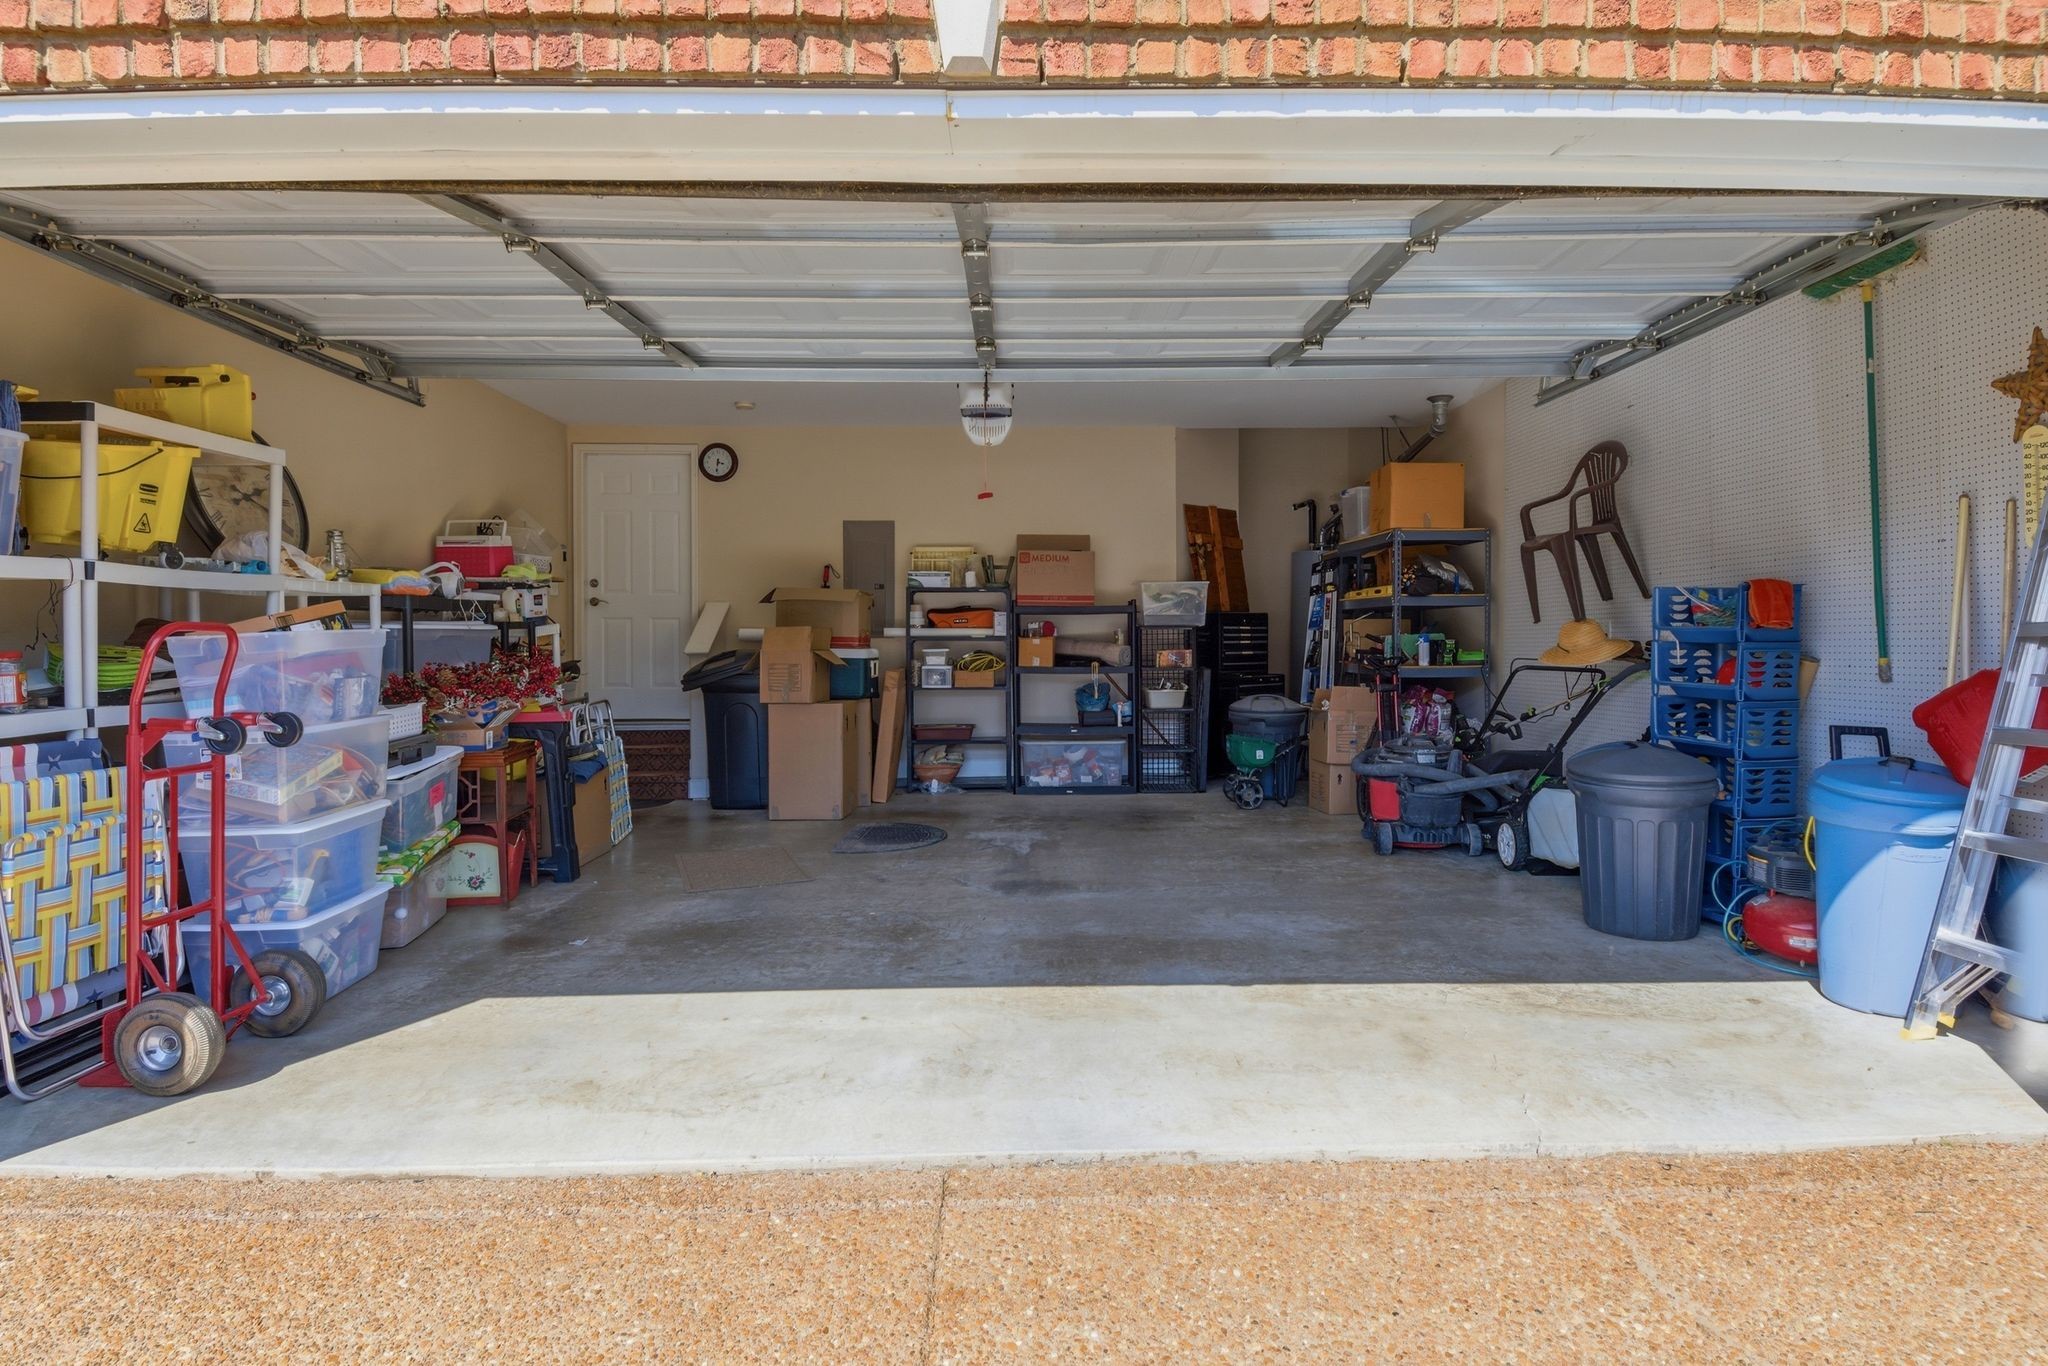
  • Garage Space2.0
  • water SourcePublic
  • utilitiesElectricity Available, Natural Gas Available, Water Available
  • roofShingle
  • parkingAttached, Aggregate, Driveway
  • HEAT TYPECentral, Natural Gas
  • AIR CONDITIONINGCentral Air, Electric
  • sewerPublic Sewer

Financial

  • Sales Price$699,900
  • Real Estate Tax $3,283/yr
  • HOA $40/mo
View Virtual Tour
image

Schedule a Showing

I would love to show you our beautiful property. Please select your preferred date and time below. An agent will be in touch shortly to confirm your appointment.

Schedule a Showing

I would love to show you our beautiful property. Please select your preferred date and time below. An agent will be in touch shortly to confirm your appointment.

Thank you for your interest in 2517 Tisdale Dr, Thompsons Station, TN 37179. We are reviewing your request and will be in touch shortly!

Mortgage Calculator

Estimate your monthly mortgage payment, including the principal and interest, property taxes, and HOA. Adjust the values to generate a more accurate rate.

All estimates are provided for informational purposes only. Actual amounts may vary.
$0,000 Your Payment 20 15 65
$0,000 Your Payment

Thompson's Station

Explore

Work With Confidence

Providing trusted guidance, clear communication, and lasting results to make every real estate move seamless.

Follow Me on Instagram