Leave a Message

By providing your contact information to Matt Ward, your personal information will be processed in accordance with Matt Ward's Privacy Policy. By checking the box(es) below, you expressly consent to receive marketing or promotional real estate communication from Matt Ward in the manner selected by you. For SMS text messages, message frequency varies. Message and data rates may apply. Consent is not a condition of purchase of any goods or services. You may opt out of receiving further communications from Matt Ward at any time. To opt out of receiving SMS text messages, reply STOP to unsubscribe. SMS text messaging is subject to our Terms of Use.

Thank you for your message. I will be in touch with you shortly.

Explore Our Properties
2428 Kimberly Dr
2428 Kimberly Dr
2428 Kimberly Dr
2428 Kimberly Dr
2428 Kimberly Dr
2428 Kimberly Dr
2428 Kimberly Dr
2428 Kimberly Dr
2428 Kimberly Dr
2428 Kimberly Dr
2428 Kimberly Dr
2428 Kimberly Dr
2428 Kimberly Dr
2428 Kimberly Dr
2428 Kimberly Dr
2428 Kimberly Dr
2428 Kimberly Dr
2428 Kimberly Dr
2428 Kimberly Dr
2428 Kimberly Dr
2428 Kimberly Dr
2428 Kimberly Dr
2428 Kimberly Dr
2428 Kimberly Dr
2428 Kimberly Dr
2428 Kimberly Dr
2428 Kimberly Dr
2428 Kimberly Dr
2428 Kimberly Dr
2428 Kimberly Dr
SEE ALL PHOTOS
2428 Kimberly Dr
2428 Kimberly Dr
2428 Kimberly Dr
2428 Kimberly Dr
2428 Kimberly Dr
2428 Kimberly Dr
2428 Kimberly Dr
2428 Kimberly Dr
2428 Kimberly Dr
2428 Kimberly Dr
2428 Kimberly Dr
2428 Kimberly Dr
2428 Kimberly Dr
2428 Kimberly Dr
2428 Kimberly Dr
2428 Kimberly Dr
2428 Kimberly Dr
2428 Kimberly Dr
2428 Kimberly Dr
2428 Kimberly Dr
2428 Kimberly Dr
2428 Kimberly Dr
2428 Kimberly Dr
2428 Kimberly Dr
2428 Kimberly Dr
2428 Kimberly Dr
2428 Kimberly Dr
2428 Kimberly Dr
2428 Kimberly Dr
2428 Kimberly Dr
Courtesy of Benchmark Realty, LLC, Matt Ward Listing Contact: 6158382694 
Pending

2428 Kimberly Dr

2428 Kimberly Dr, Nashville, TN 37214

$469,900
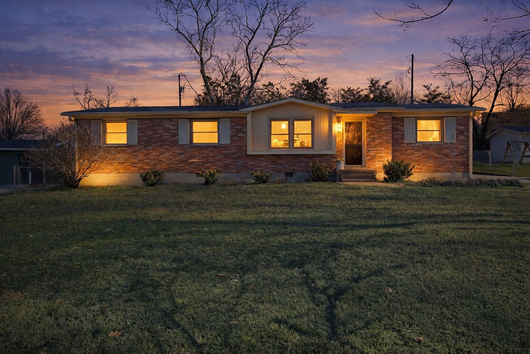
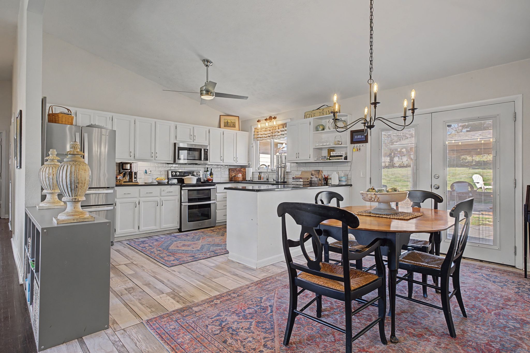
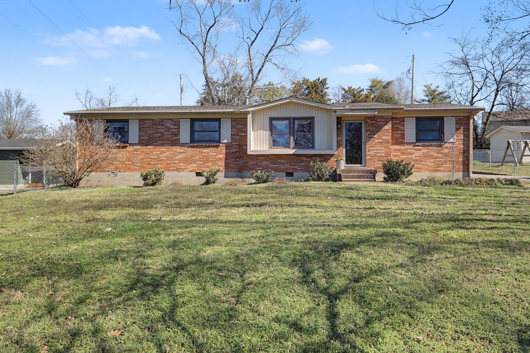
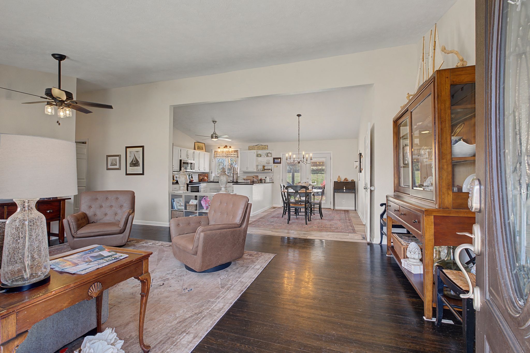
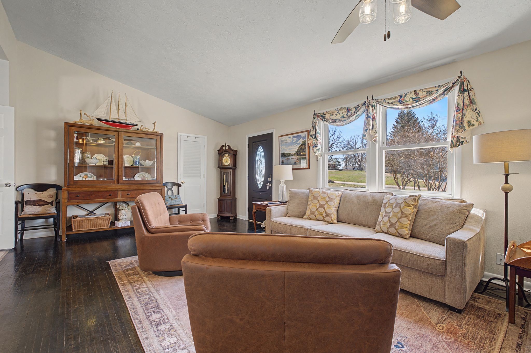
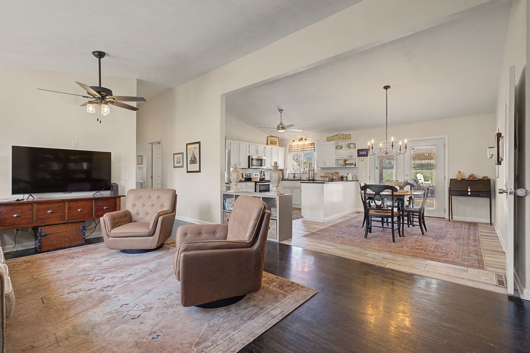
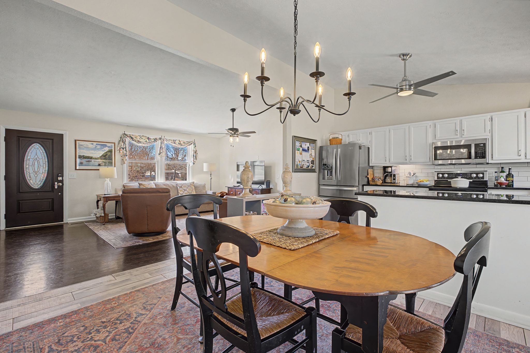
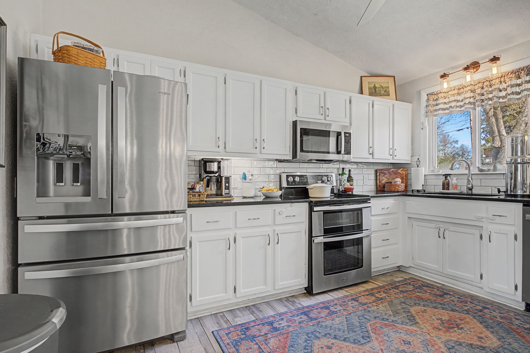
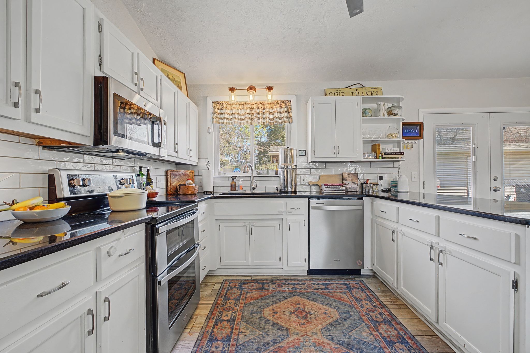
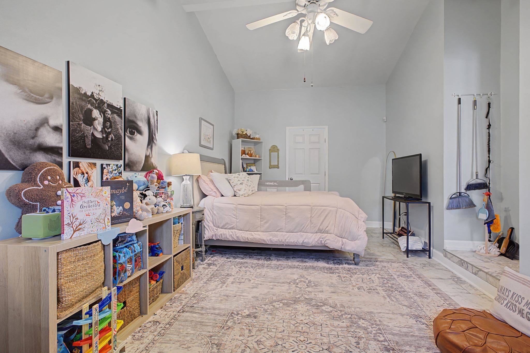
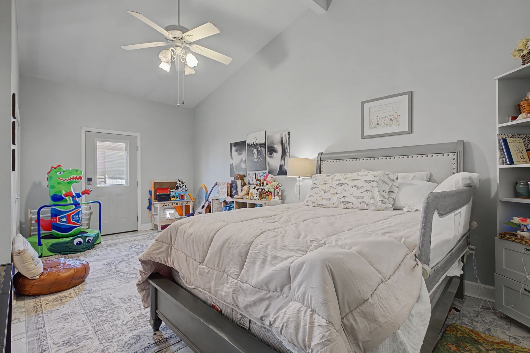
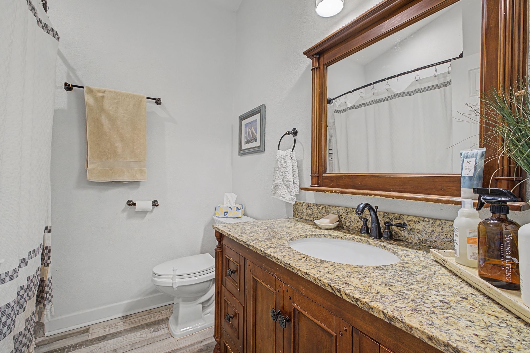
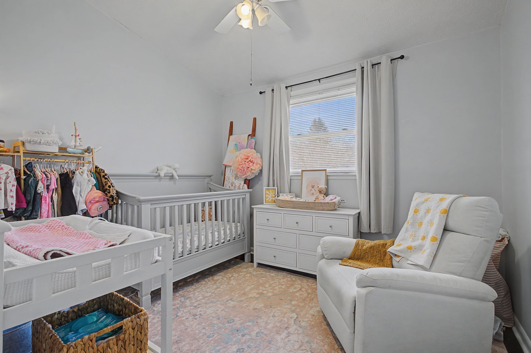
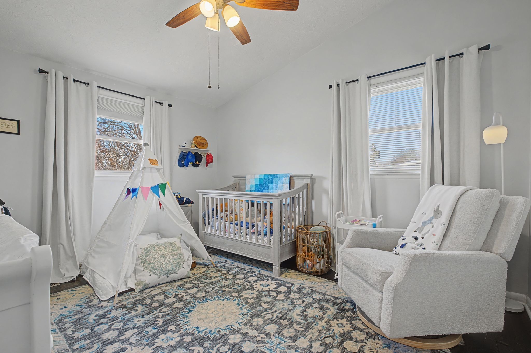
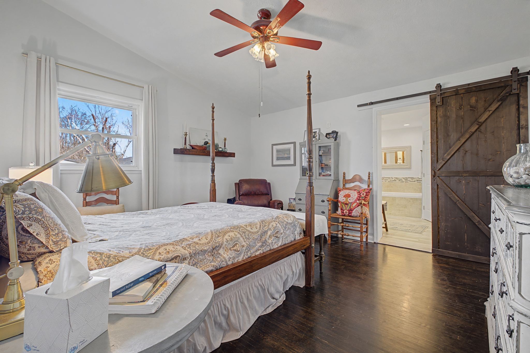
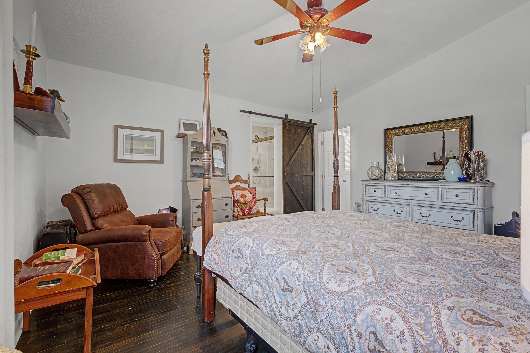
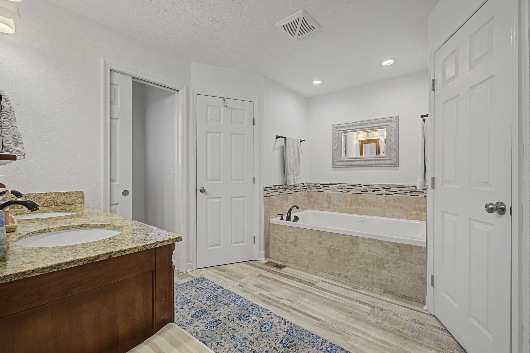
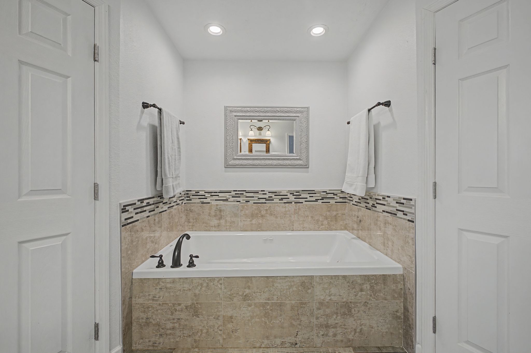
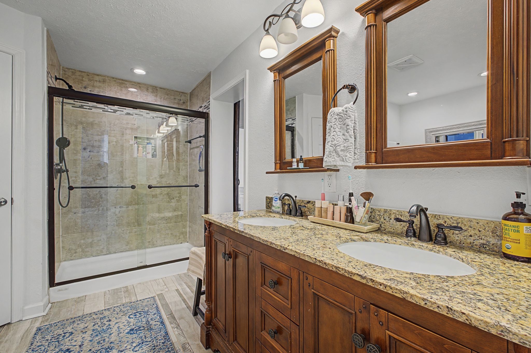
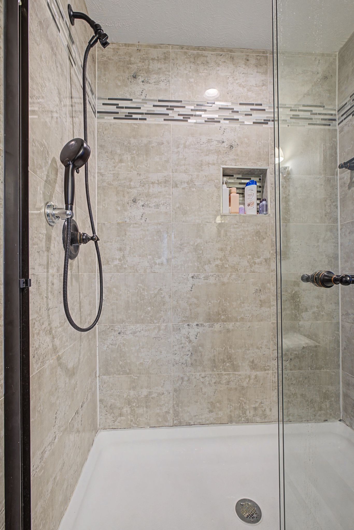
Welcome to Sunset View -- one of Nashville's sought-after neighborhoods! This beautifully updated home features an open, airy floor plan ideal for everyday living and entertaining. The kitchen offers updated appliances and granite countertops and flows seamlessly into a spacious den. Refinished floors add warmth throughout, while the oversized primary suite provides a relaxing retreat with vaulted ceilings, double vanities, and an updated tiled shower.
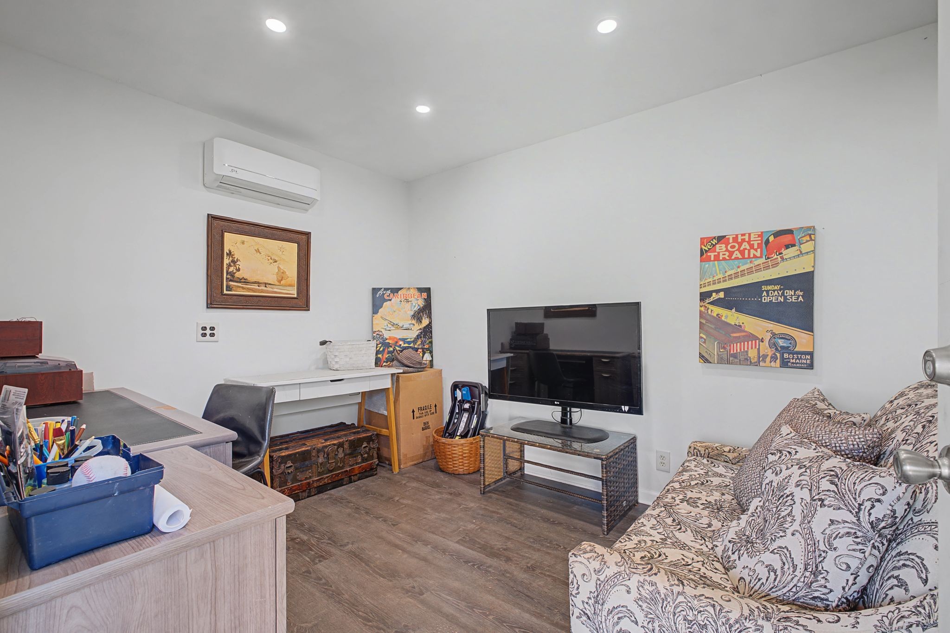
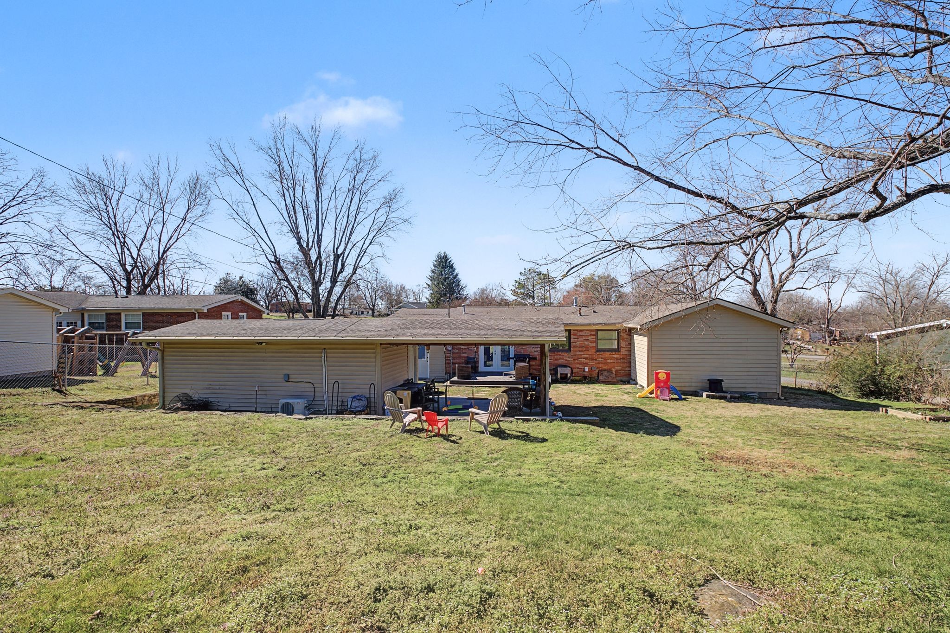
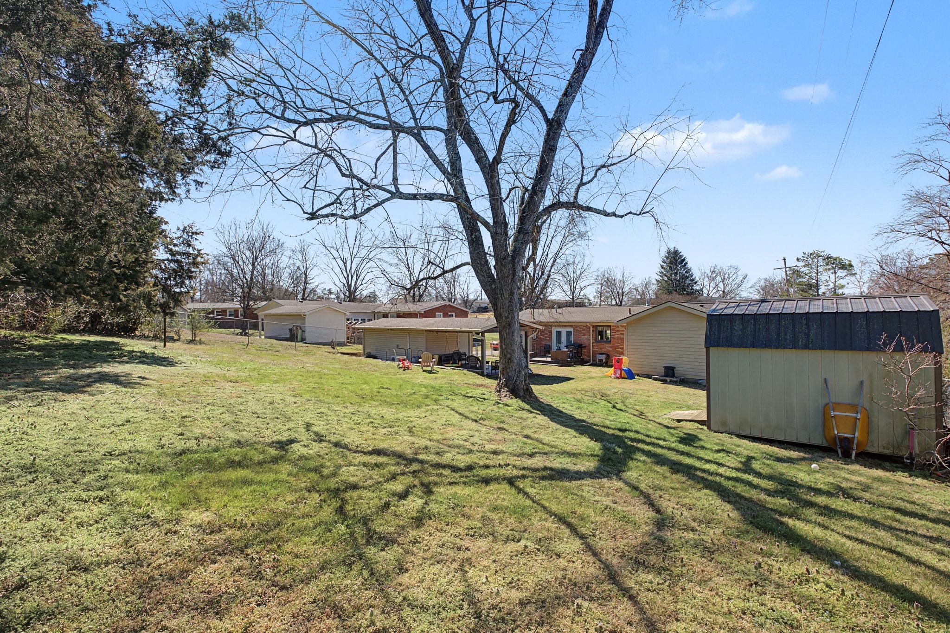
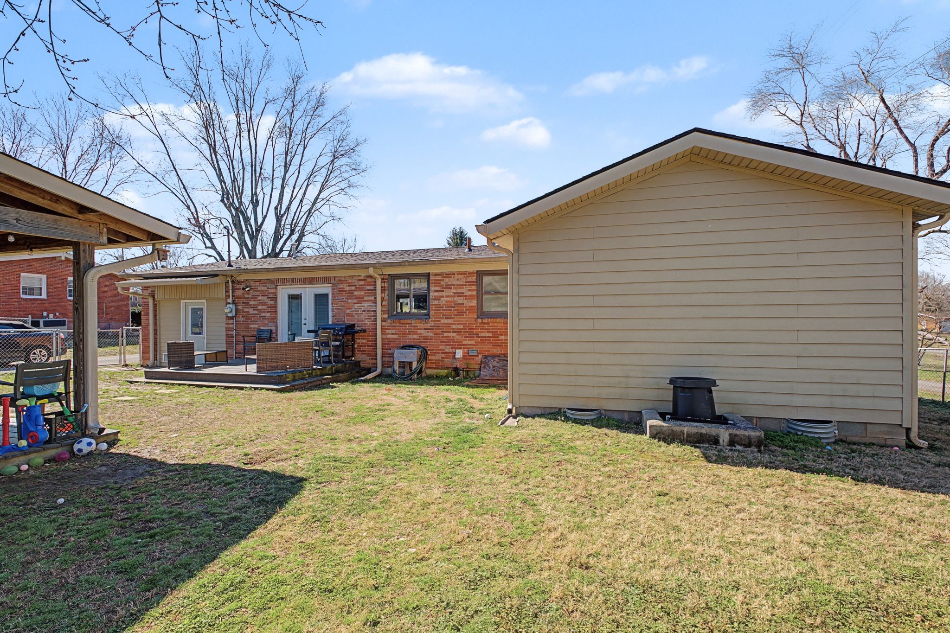
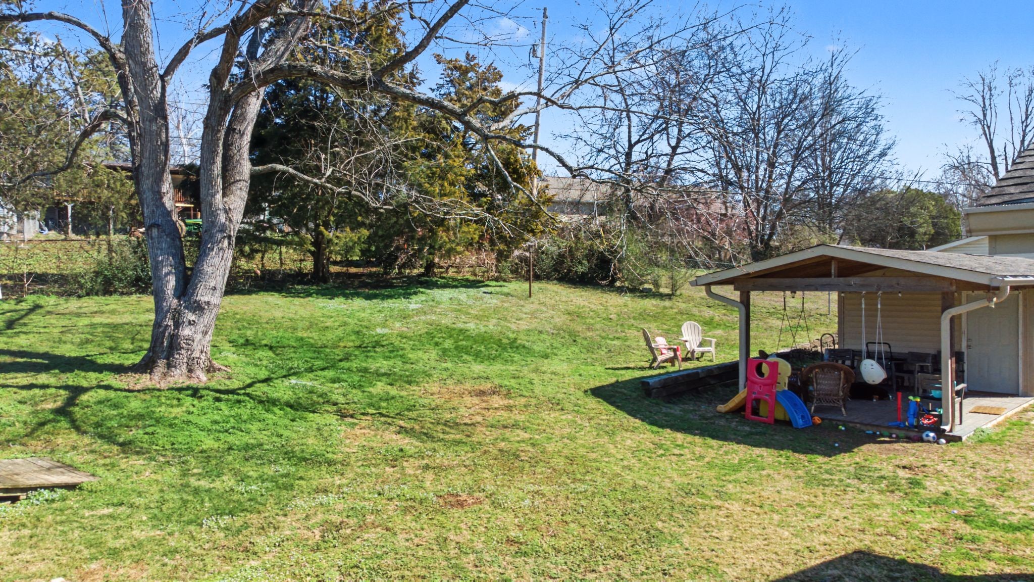
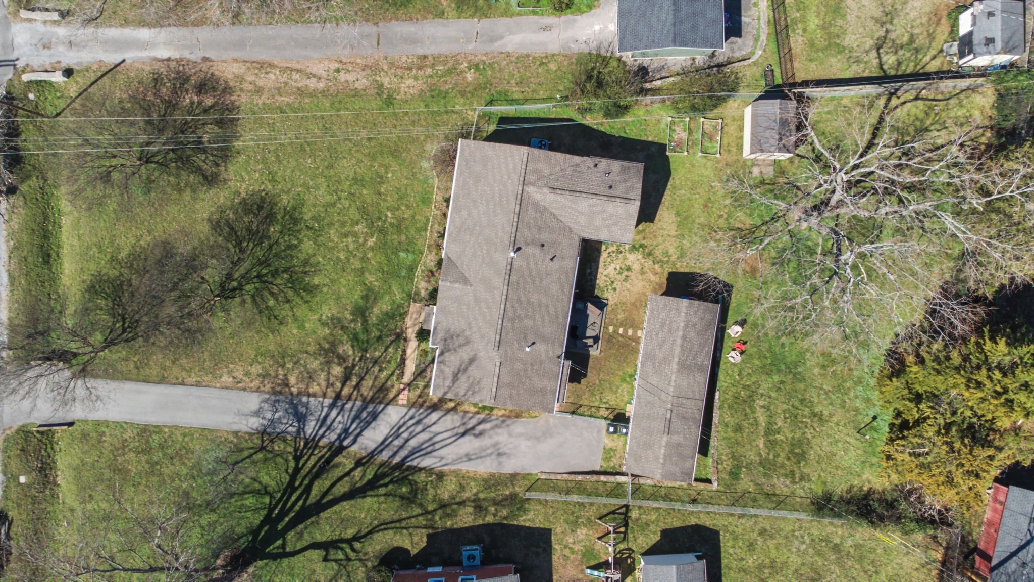
Step outside to a large fenced backyard perfect for gatherings, pets, or relaxing. A standout feature is the detached shed with two separate workspaces--one ideal for a home office and the other set up as a workshop--plus an additional storage shed for lawn equipment and tools. The home is zoned for Stanford and Pennington Elementary and proved resilient during Nashville's recent ice storm, losing power for only about 20 minutes.
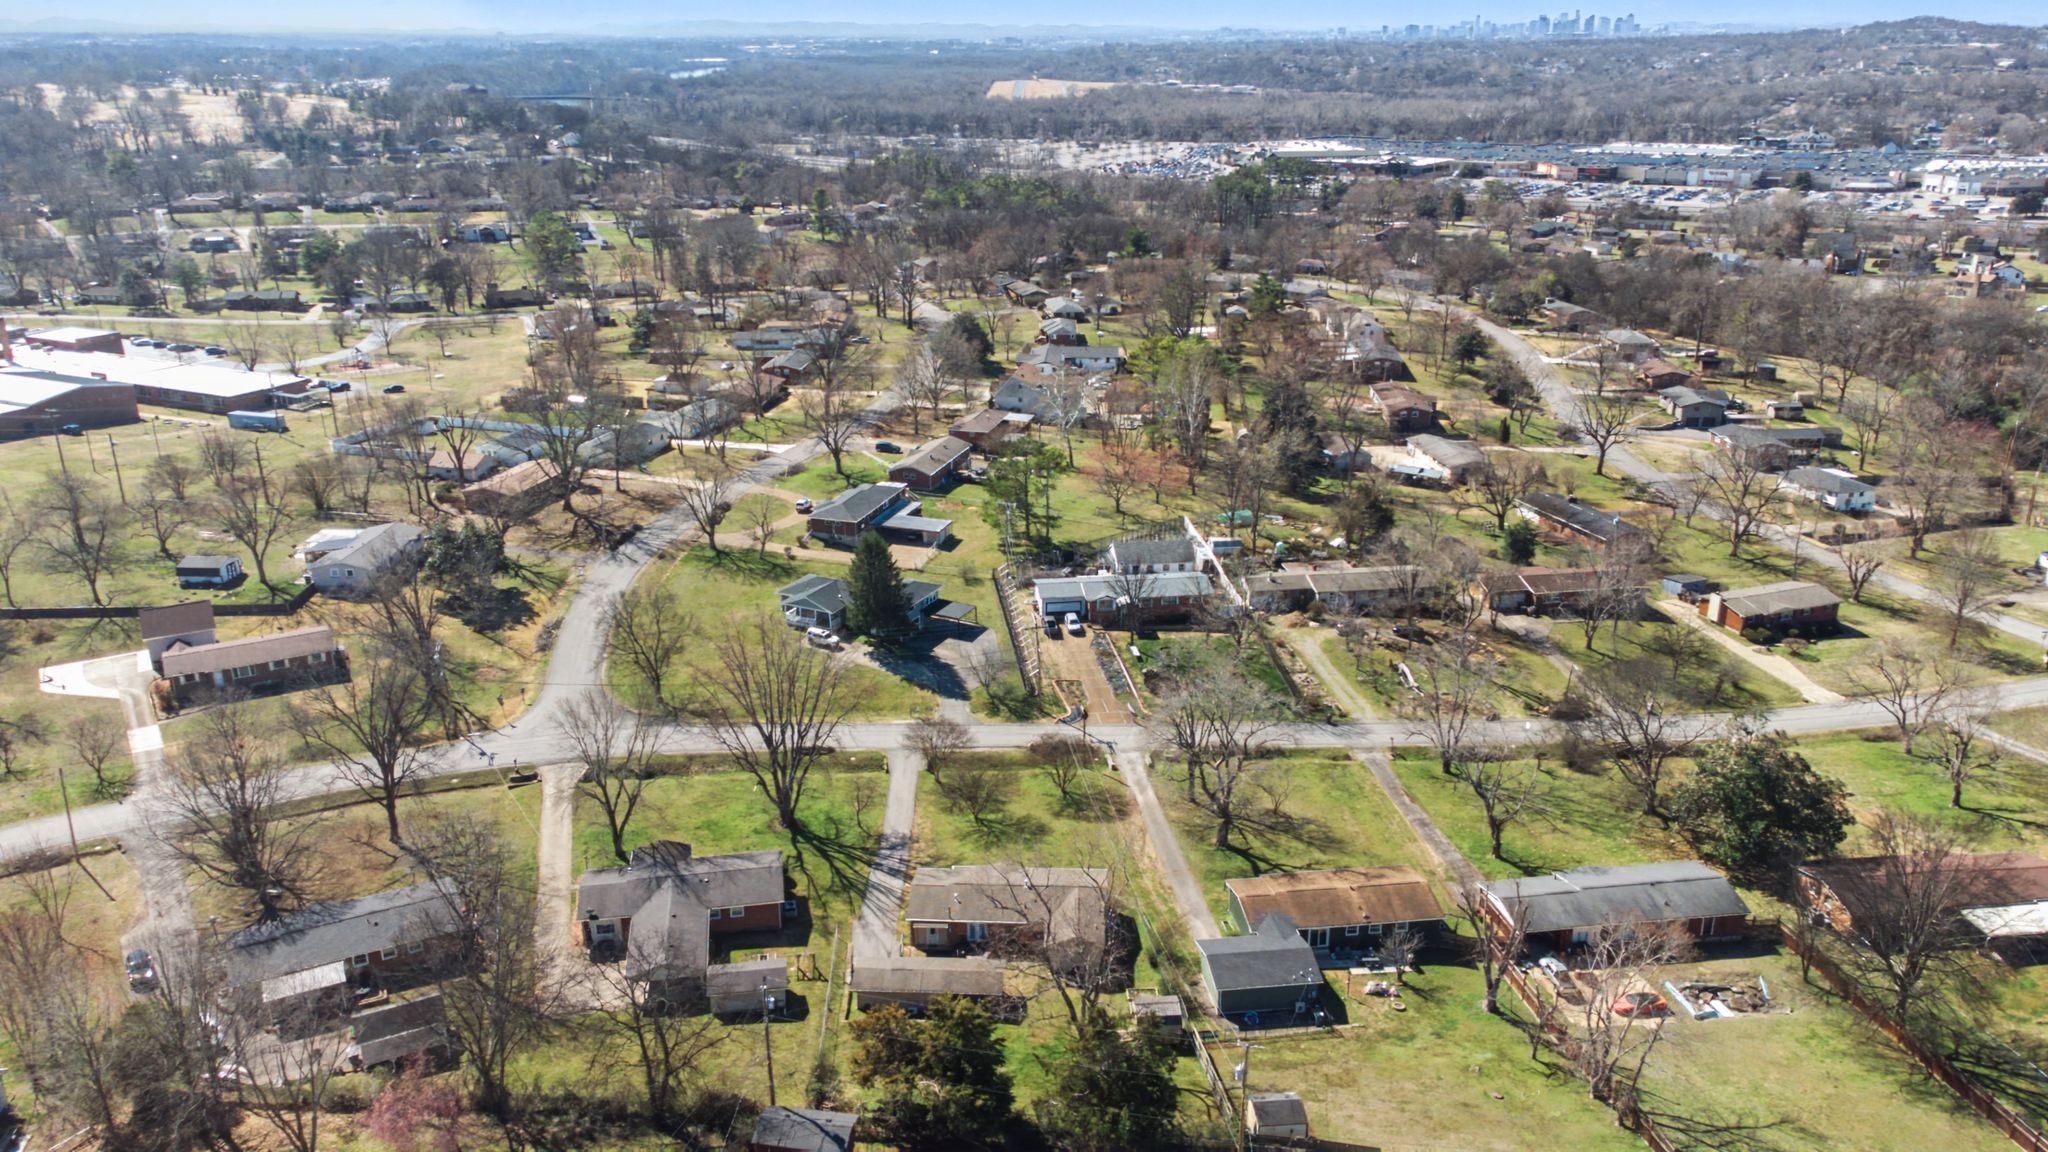
Conveniently located just minutes from Opry Mills Mall, Opryland Hotel, the Grand Ole Opry, Gaylord Springs Golf Club, and Nashville International Airport (BNA), this property offers the perfect blend of comfort, convenience, and character. A must-see Nashville home!

4
beds

2
baths

1,850 Sq.Ft. LIVING AREA

0.56 Acres lot

Matt Ward

Matt Ward

Features & Amenities

Interior

  • total bedrooms4
  • Total bathrooms2
  • full bathrooms2
  • Flooring Carpet, Wood, Laminate, Tile
  • APPLIANCES Electric Oven, Electric Range
  • other interior Features Ceiling Fan(s)

Area & Lot

  • Status Pending
  • Living Area1,850 Sq.Ft.
  • Total Area1,850 Sq.Ft.
  • Lot Area0.56 Acres
  • MLS® ID3139761
  • TypeResidential
  • YEAR BUILT1960
  • NeighborhoodNashville
  • Architecture StylesRanch
  • Elementary SchoolPennington Elementary
  • Middle SchoolTwo Rivers Middle
  • High SchoolMcGavock Comp High School

Exterior

  • STORIES1
  • water SourcePublic
  • utilitiesElectricity Available, Natural Gas Available, Water Available
  • roofShingle
  • parkingGravel
  • HEAT TYPECentral, Natural Gas
  • AIR CONDITIONINGCentral Air, Electric
  • sewerPublic Sewer

Financial

  • Sales Price$469,900
  • Real Estate Tax $4,365/yr
image

Schedule a Showing

I would love to show you our beautiful property. Please select your preferred date and time below. An agent will be in touch shortly to confirm your appointment.

Schedule a Showing

I would love to show you our beautiful property. Please select your preferred date and time below. An agent will be in touch shortly to confirm your appointment.

Thank you for your interest in 2428 Kimberly Dr, Nashville, TN 37214. We are reviewing your request and will be in touch shortly!

Mortgage Calculator

Estimate your monthly mortgage payment, including the principal and interest, property taxes, and HOA. Adjust the values to generate a more accurate rate.

All estimates are provided for informational purposes only. Actual amounts may vary.
$0,000 Your Payment 20 15 65
$0,000 Your Payment

Nashville

Explore

Work With Confidence

Providing trusted guidance, clear communication, and lasting results to make every real estate move seamless.

Follow Me on Instagram