Leave a Message

By providing your contact information to Matt Ward, your personal information will be processed in accordance with Matt Ward's Privacy Policy. By checking the box(es) below, you expressly consent to receive marketing or promotional real estate communication from Matt Ward in the manner selected by you. For SMS text messages, message frequency varies. Message and data rates may apply. Consent is not a condition of purchase of any goods or services. You may opt out of receiving further communications from Matt Ward at any time. To opt out of receiving SMS text messages, reply STOP to unsubscribe. SMS text messaging is subject to our Terms of Use.

Thank you for your message. I will be in touch with you shortly.

Explore Our Properties
231 Stonecrest Cir
231 Stonecrest Cir
231 Stonecrest Cir
231 Stonecrest Cir
231 Stonecrest Cir
231 Stonecrest Cir
231 Stonecrest Cir
231 Stonecrest Cir
231 Stonecrest Cir
231 Stonecrest Cir
231 Stonecrest Cir
231 Stonecrest Cir
231 Stonecrest Cir
231 Stonecrest Cir
231 Stonecrest Cir
231 Stonecrest Cir
231 Stonecrest Cir
231 Stonecrest Cir
231 Stonecrest Cir
231 Stonecrest Cir
231 Stonecrest Cir
231 Stonecrest Cir
231 Stonecrest Cir
231 Stonecrest Cir
231 Stonecrest Cir
231 Stonecrest Cir
231 Stonecrest Cir
231 Stonecrest Cir
231 Stonecrest Cir
231 Stonecrest Cir
231 Stonecrest Cir
231 Stonecrest Cir
231 Stonecrest Cir
231 Stonecrest Cir
231 Stonecrest Cir
231 Stonecrest Cir
231 Stonecrest Cir
231 Stonecrest Cir
231 Stonecrest Cir
SEE ALL PHOTOS
231 Stonecrest Cir
231 Stonecrest Cir
231 Stonecrest Cir
231 Stonecrest Cir
231 Stonecrest Cir
231 Stonecrest Cir
231 Stonecrest Cir
231 Stonecrest Cir
231 Stonecrest Cir
231 Stonecrest Cir
231 Stonecrest Cir
231 Stonecrest Cir
231 Stonecrest Cir
231 Stonecrest Cir
231 Stonecrest Cir
231 Stonecrest Cir
231 Stonecrest Cir
231 Stonecrest Cir
231 Stonecrest Cir
231 Stonecrest Cir
231 Stonecrest Cir
231 Stonecrest Cir
231 Stonecrest Cir
231 Stonecrest Cir
231 Stonecrest Cir
231 Stonecrest Cir
231 Stonecrest Cir
231 Stonecrest Cir
231 Stonecrest Cir
231 Stonecrest Cir
231 Stonecrest Cir
231 Stonecrest Cir
231 Stonecrest Cir
231 Stonecrest Cir
231 Stonecrest Cir
231 Stonecrest Cir
231 Stonecrest Cir
231 Stonecrest Cir
231 Stonecrest Cir
Courtesy of Benchmark Realty, LLC, Matt Ward Listing Contact: 6158382694 
Sold

231 Stonecrest Cir

231 Stonecrest Cir, Nashville, TN 37209

$510,000
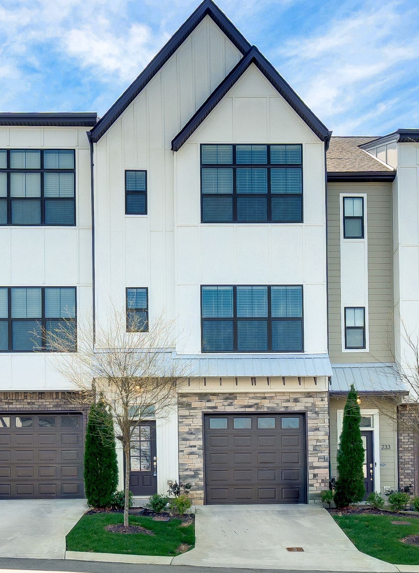
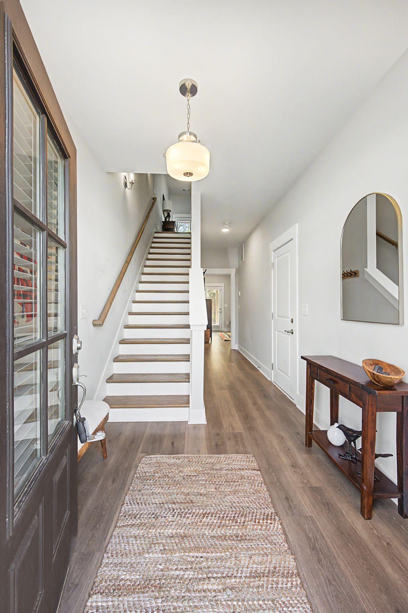
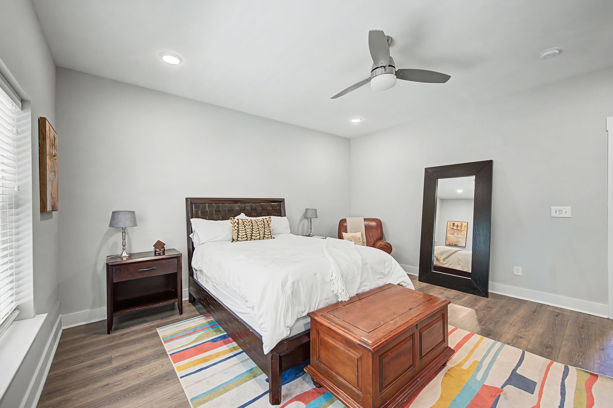
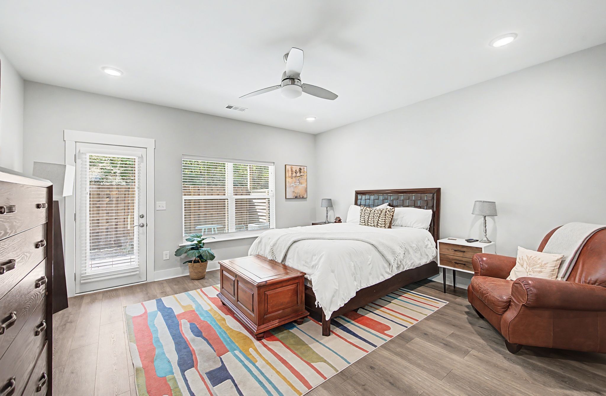
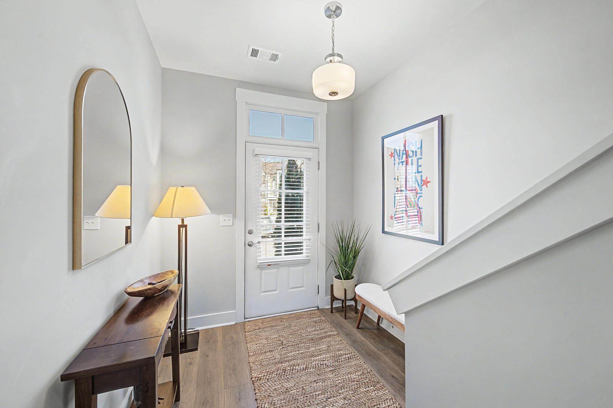
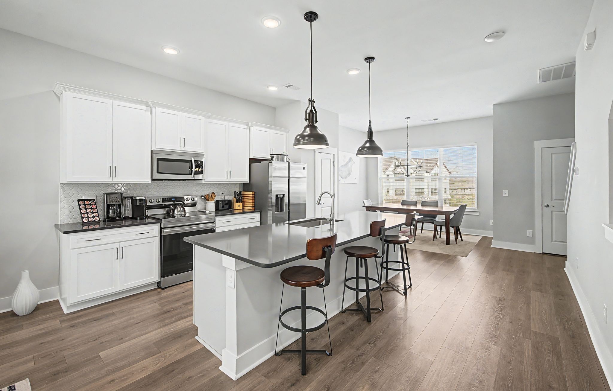
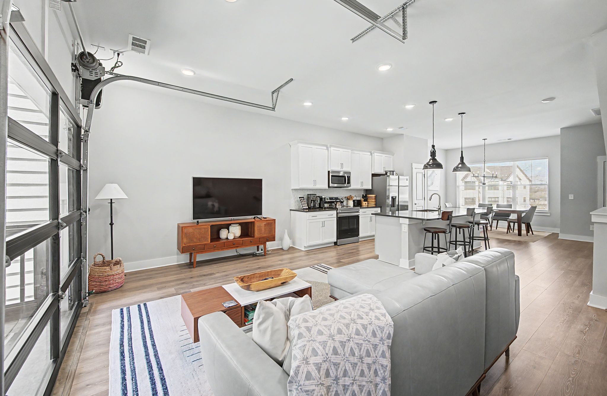
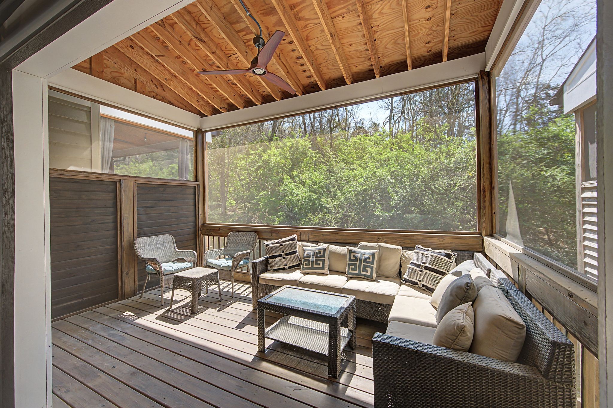
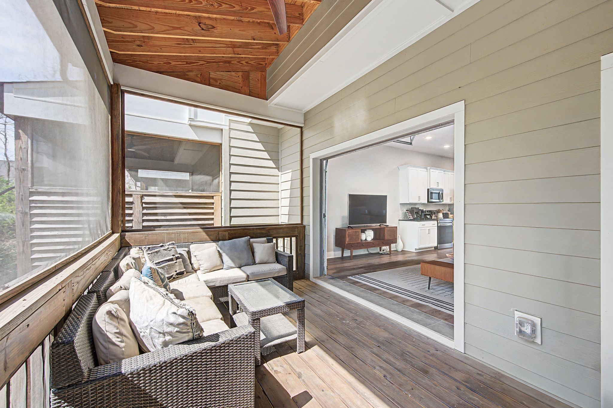
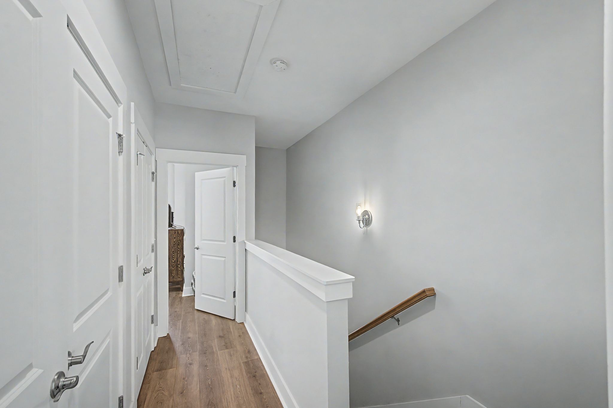
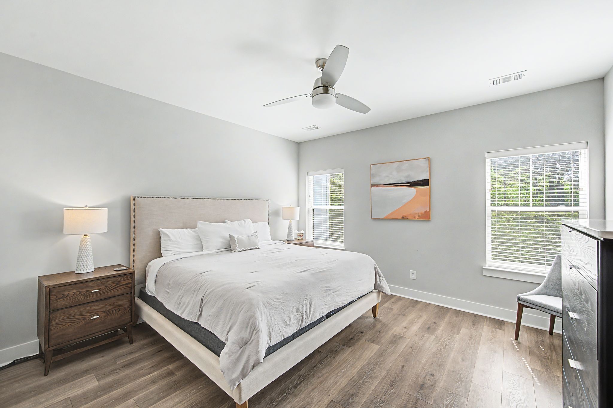
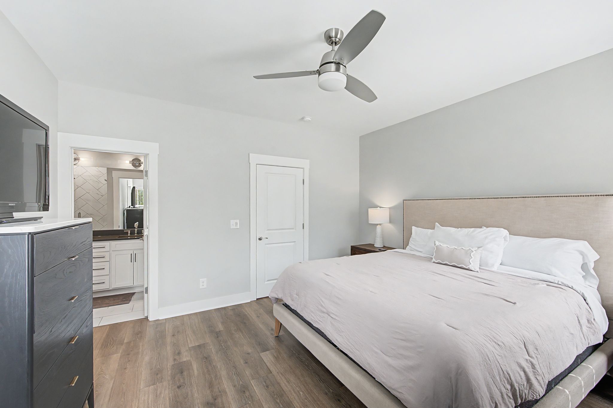
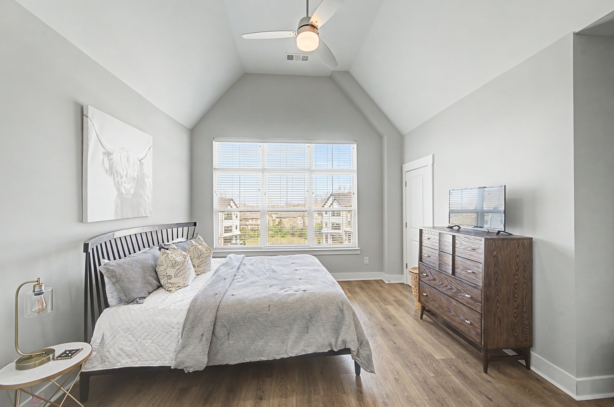
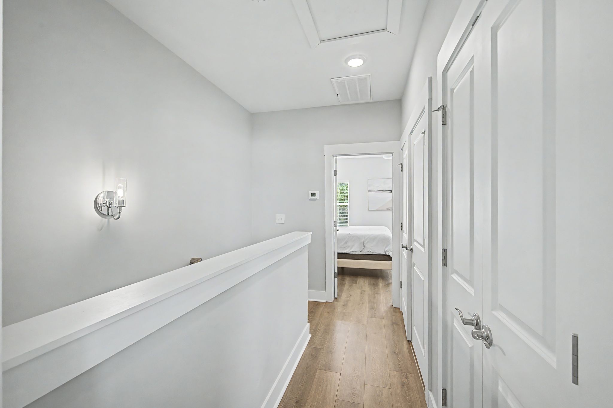
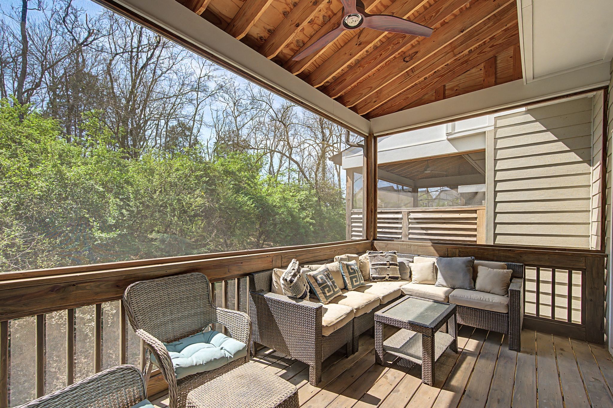
Located in the Bellevue area of West Nashville, this beautifully designed 3-bedroom, 3.5-bath townhome offers the perfect blend of privacy, convenience, and modern living. Backing to a peaceful wooded setting, this home allows for serene views from both the private, second-level deck and the primary patio.
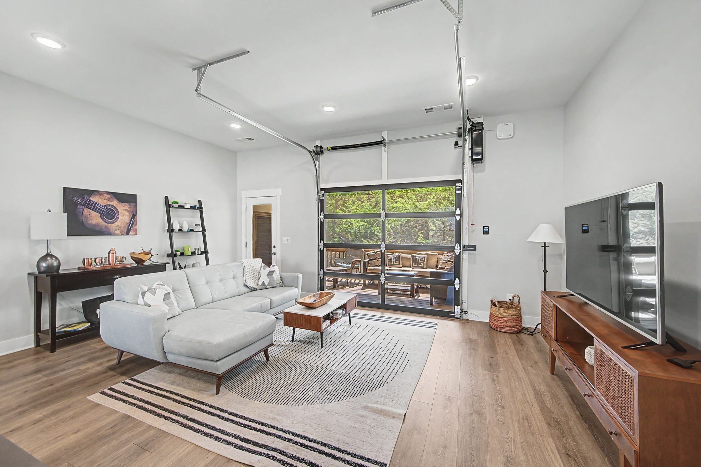
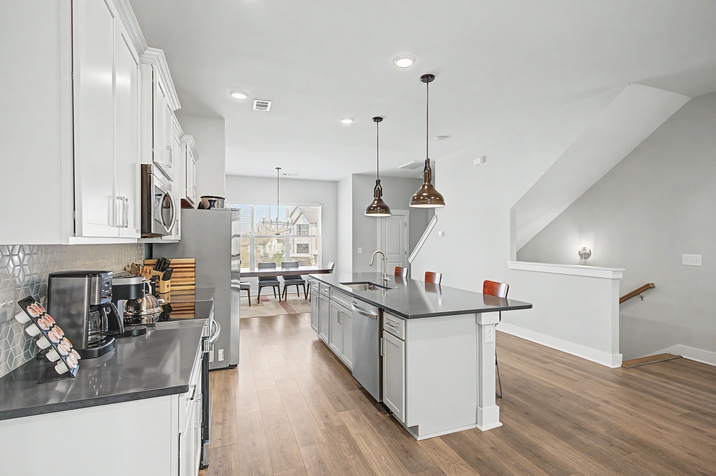
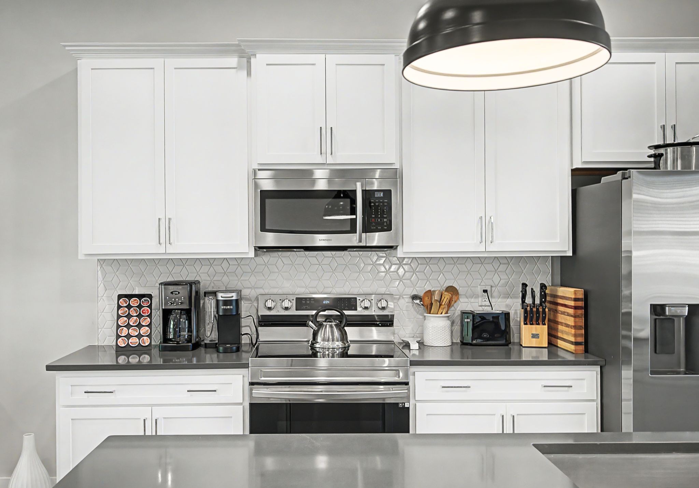
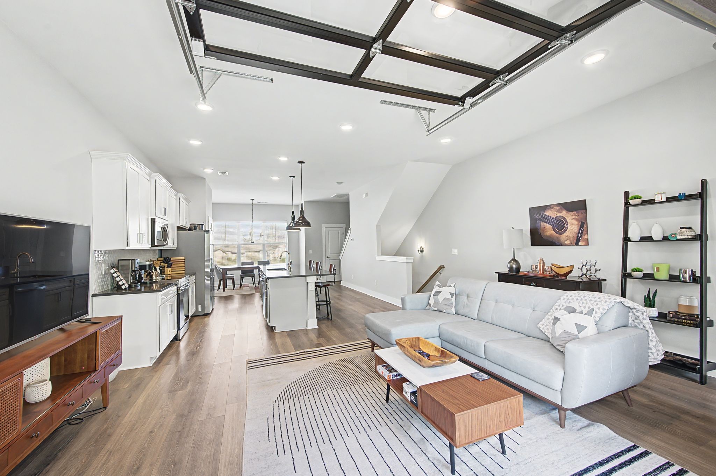
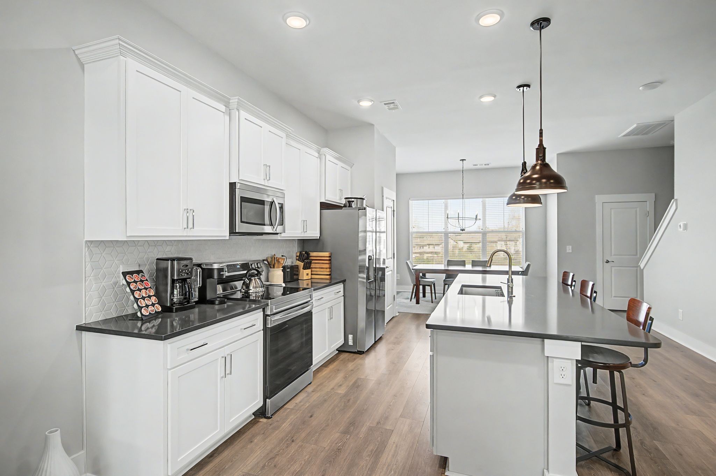
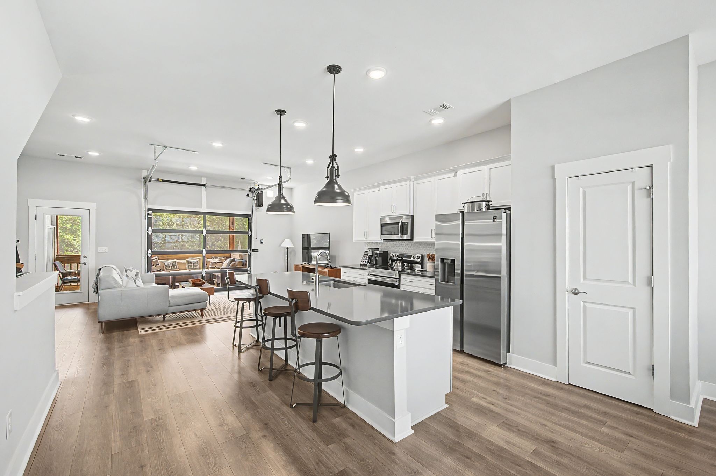
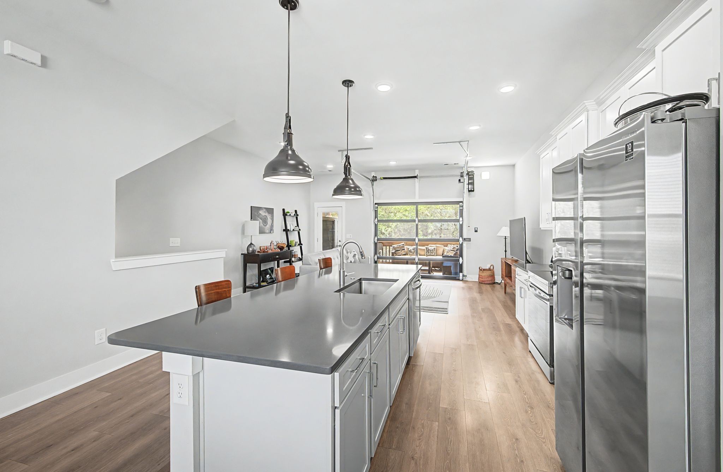
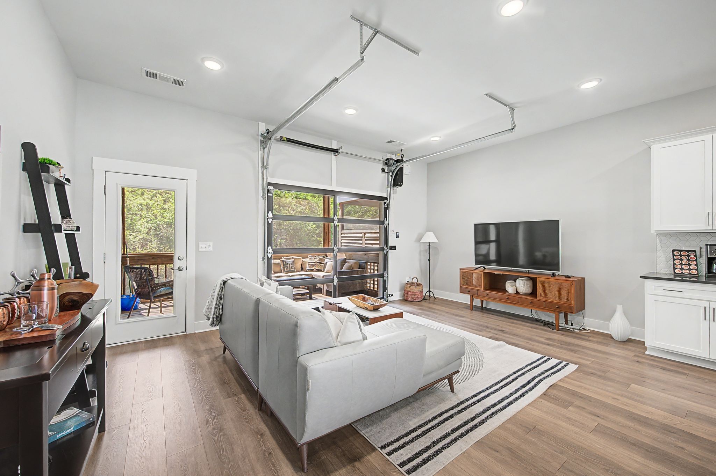
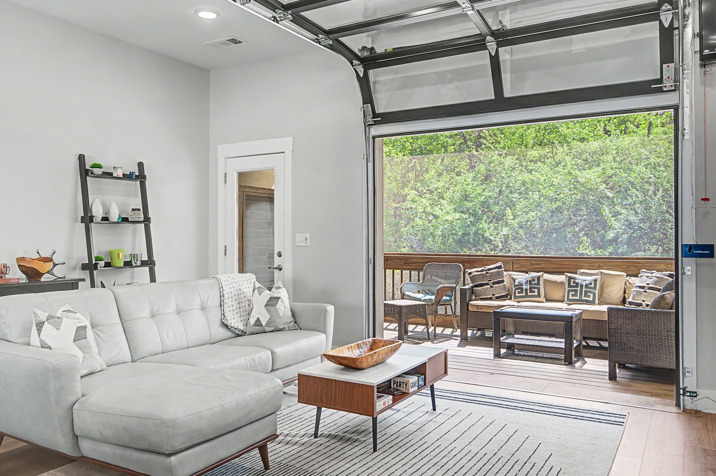
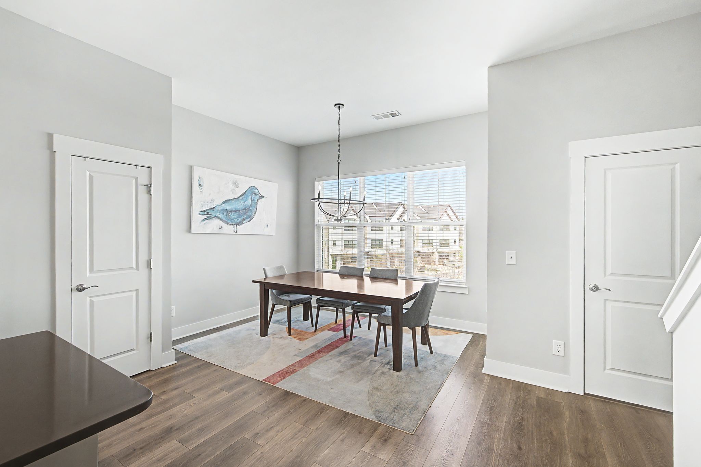
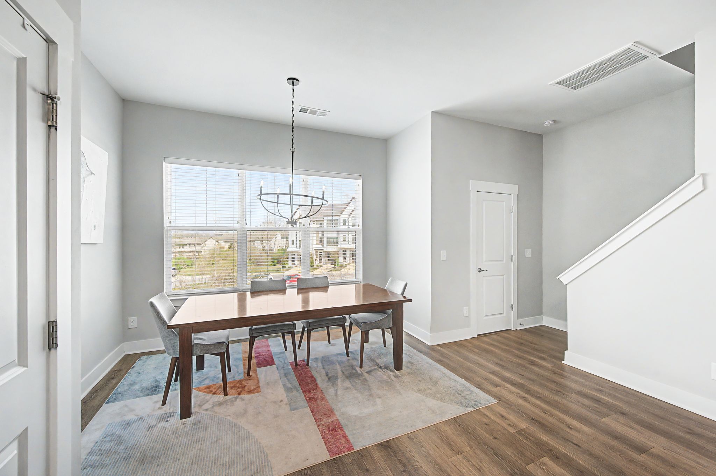
Inside, the home is built for both comfort and entertaining, featuring an open-concept kitchen with stainless steel appliances that flows seamlessly into the main living area. A unique garage door-style patio opens up to create a true indoor/outdoor living experience--perfect for hosting or simply enjoying the fresh air year-round.
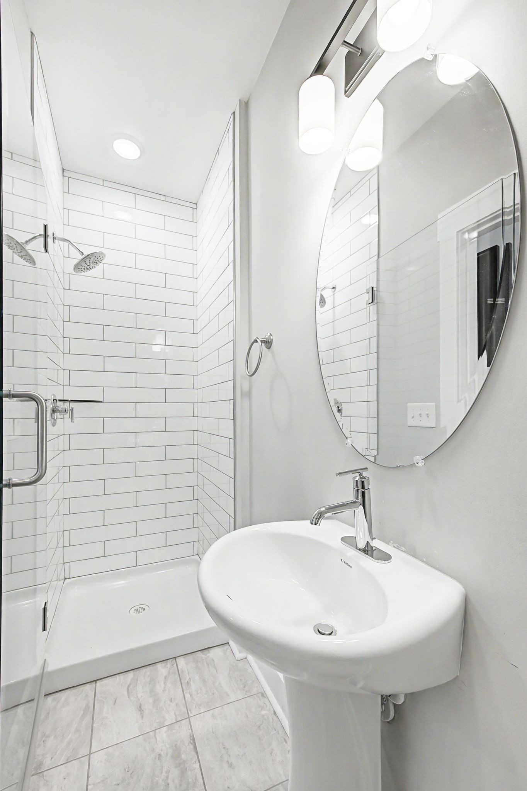
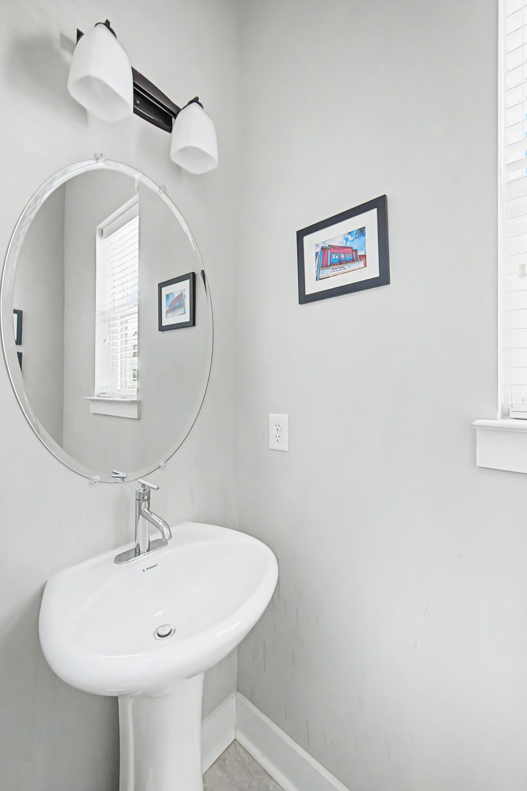
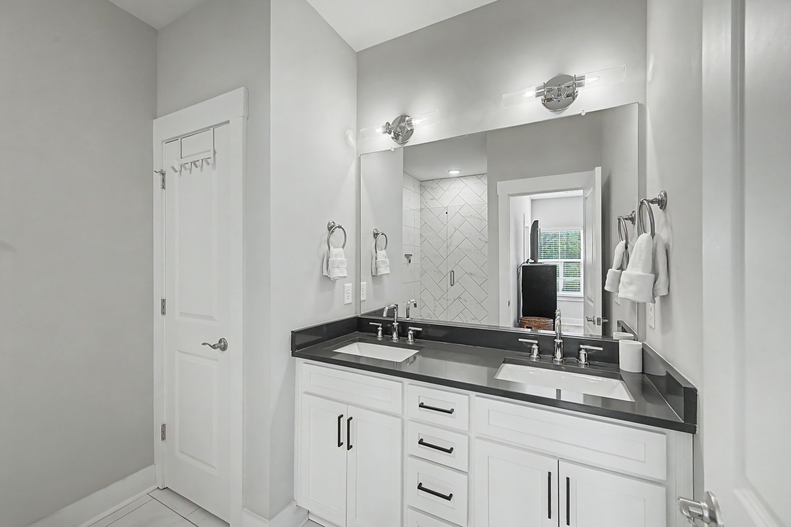
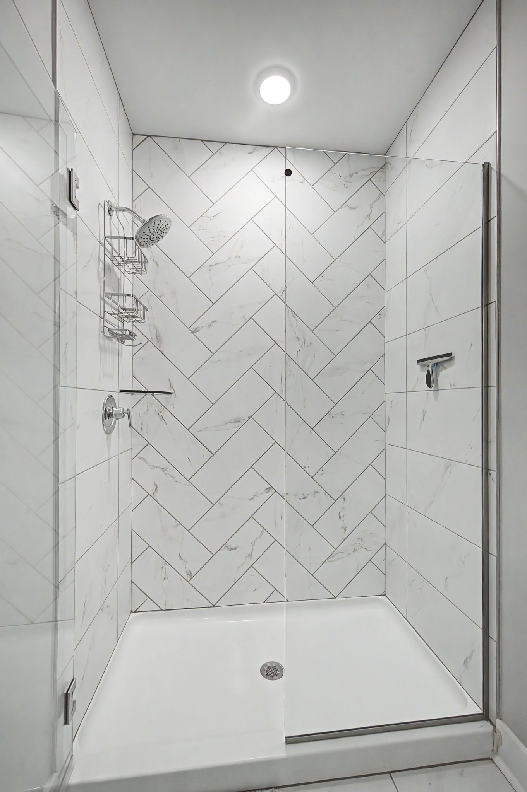
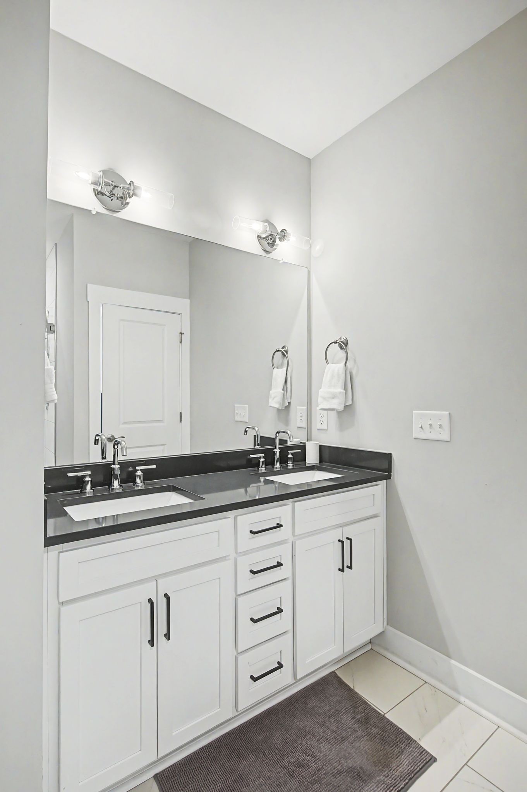
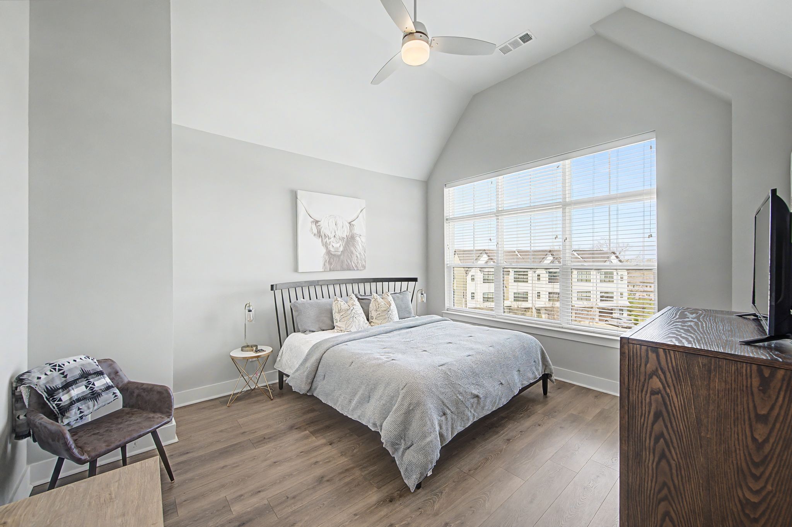
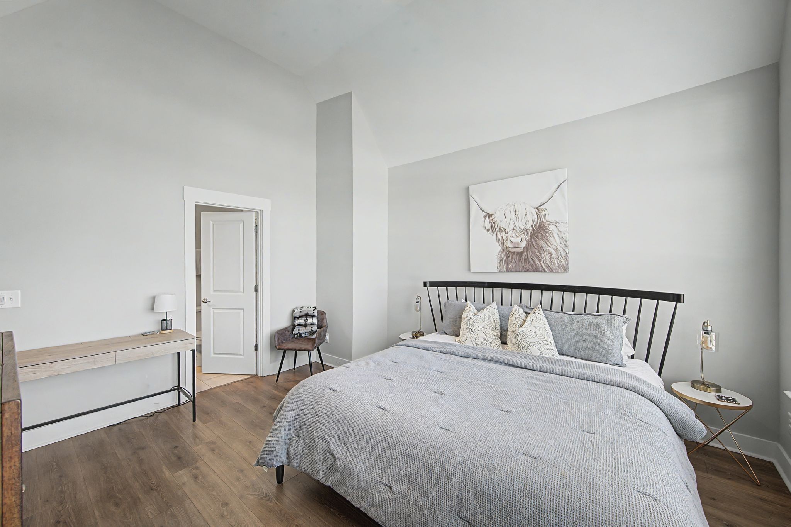
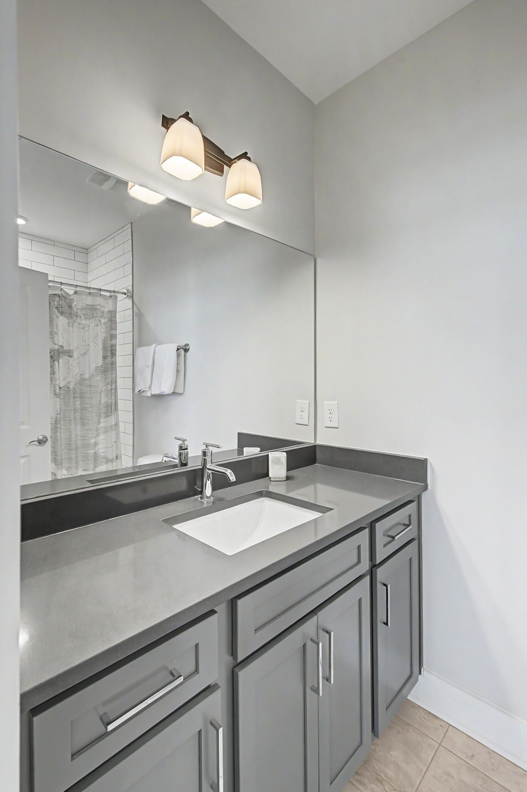
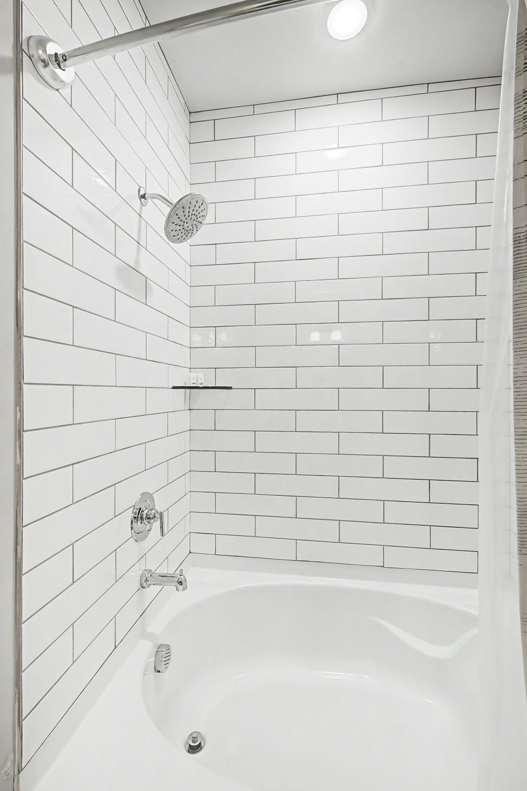
Each bedroom offers its own en-suite bath, providing space and privacy for family or guests, while the additional half bath adds convenience for everyday living.
Located just minutes from Charlotte Park and the shopping, dining, and amenities of Bellevue, this home offers easy access to everything you need while maintaining a quiet, natural setting.

3
beds

4
baths

2,092 Sq.Ft. LIVING AREA

871.2 Sq.Ft. lot

Matt Ward

Matt Ward

Features & Amenities

Interior

  • total bedrooms3
  • Total bathrooms4
  • full bathrooms3
  • half bathroom1
  • Flooring Laminate, Tile
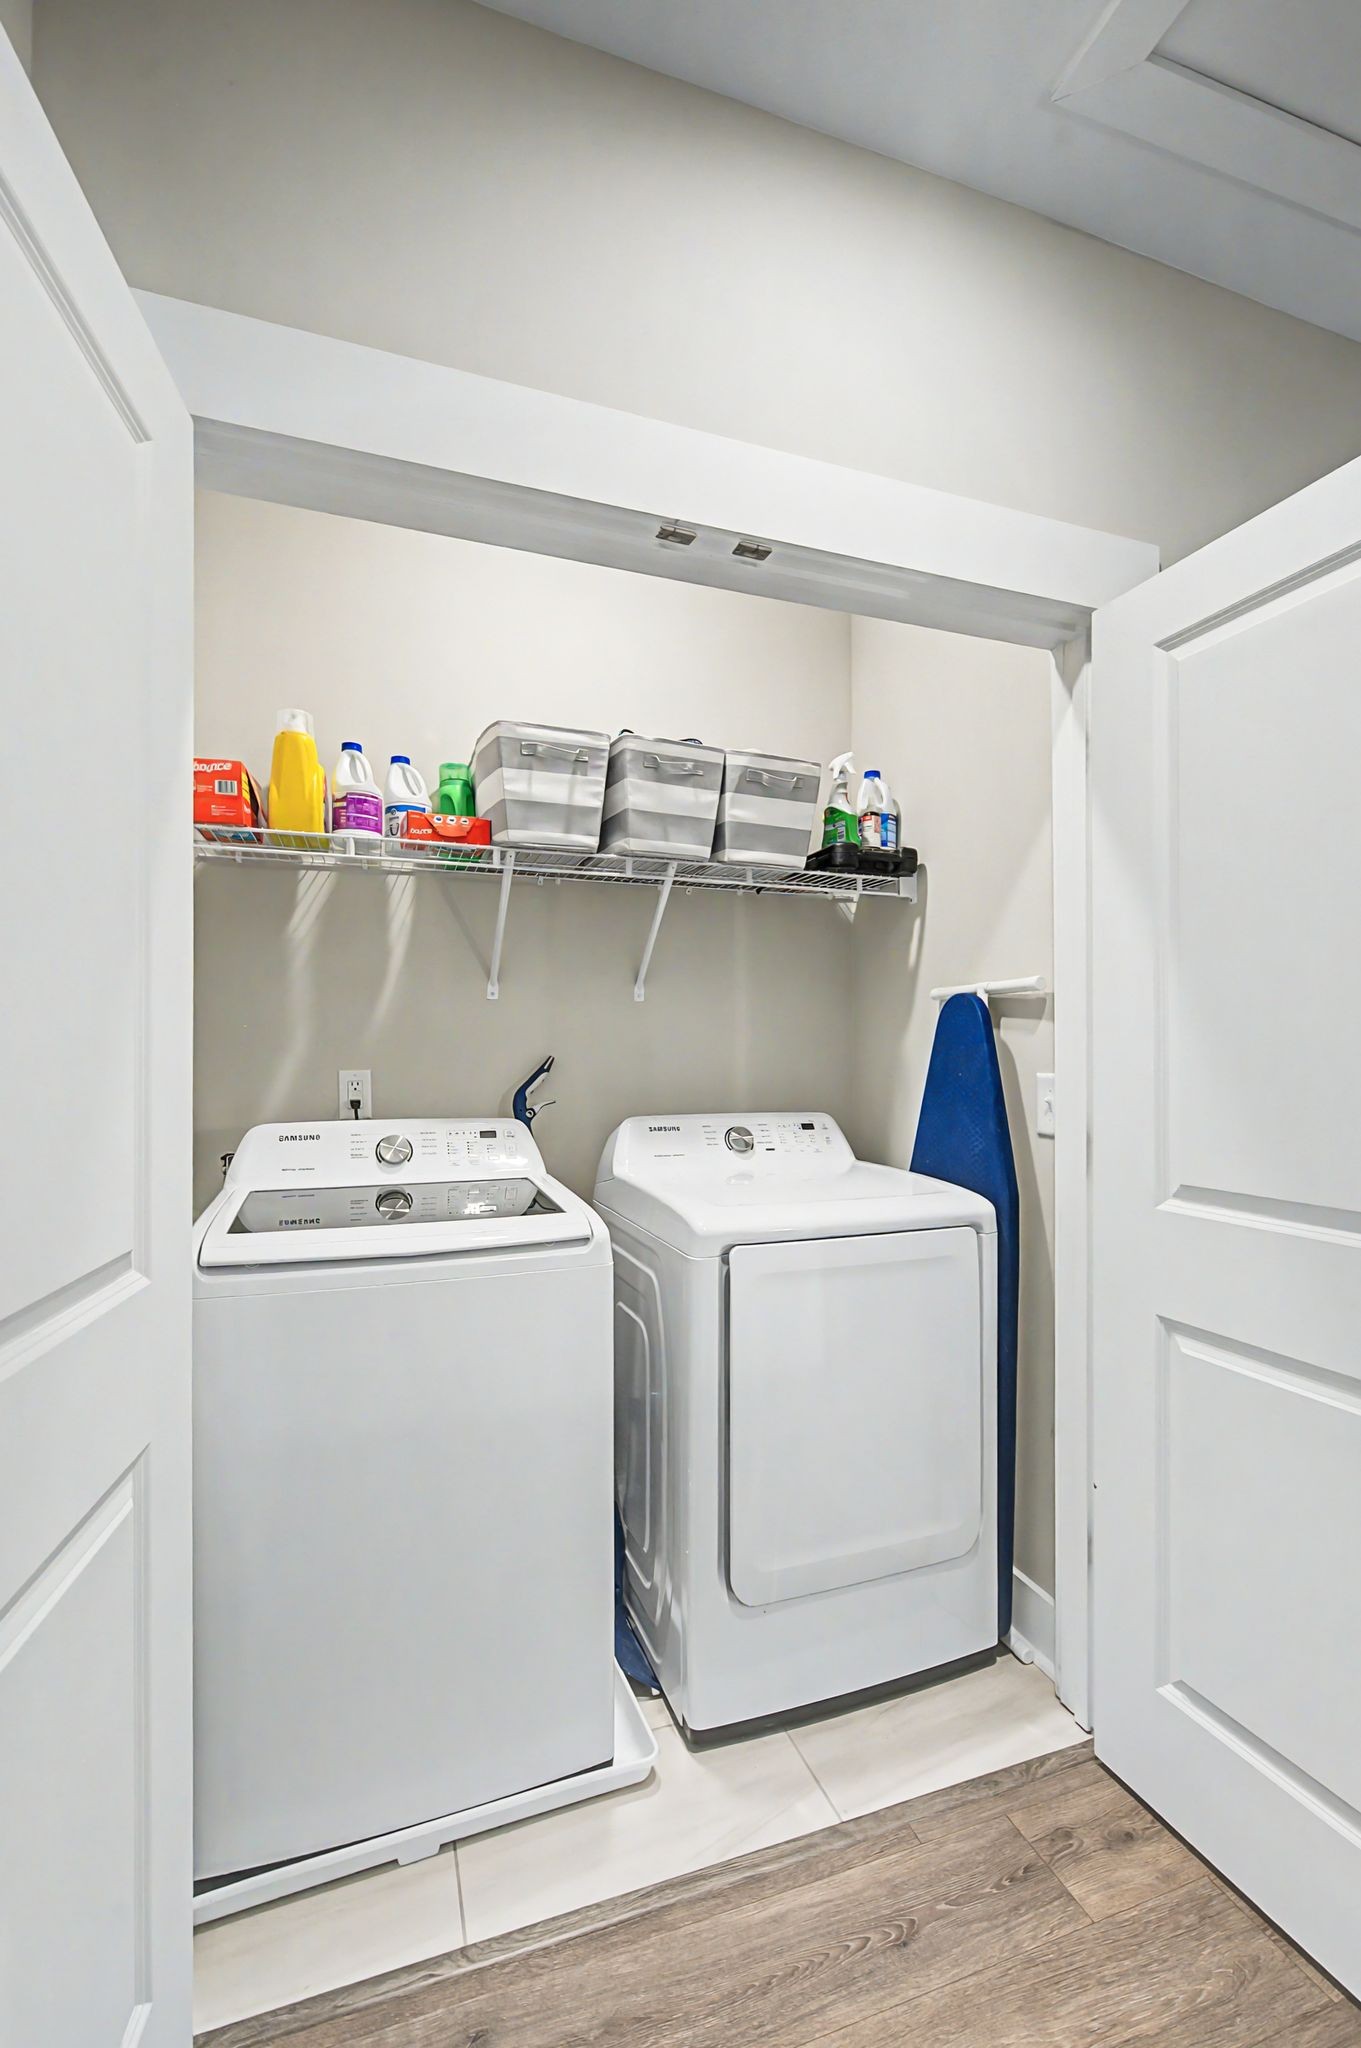
  • APPLIANCES Electric Oven, Electric Range, Dishwasher, Microwave, Refrigerator
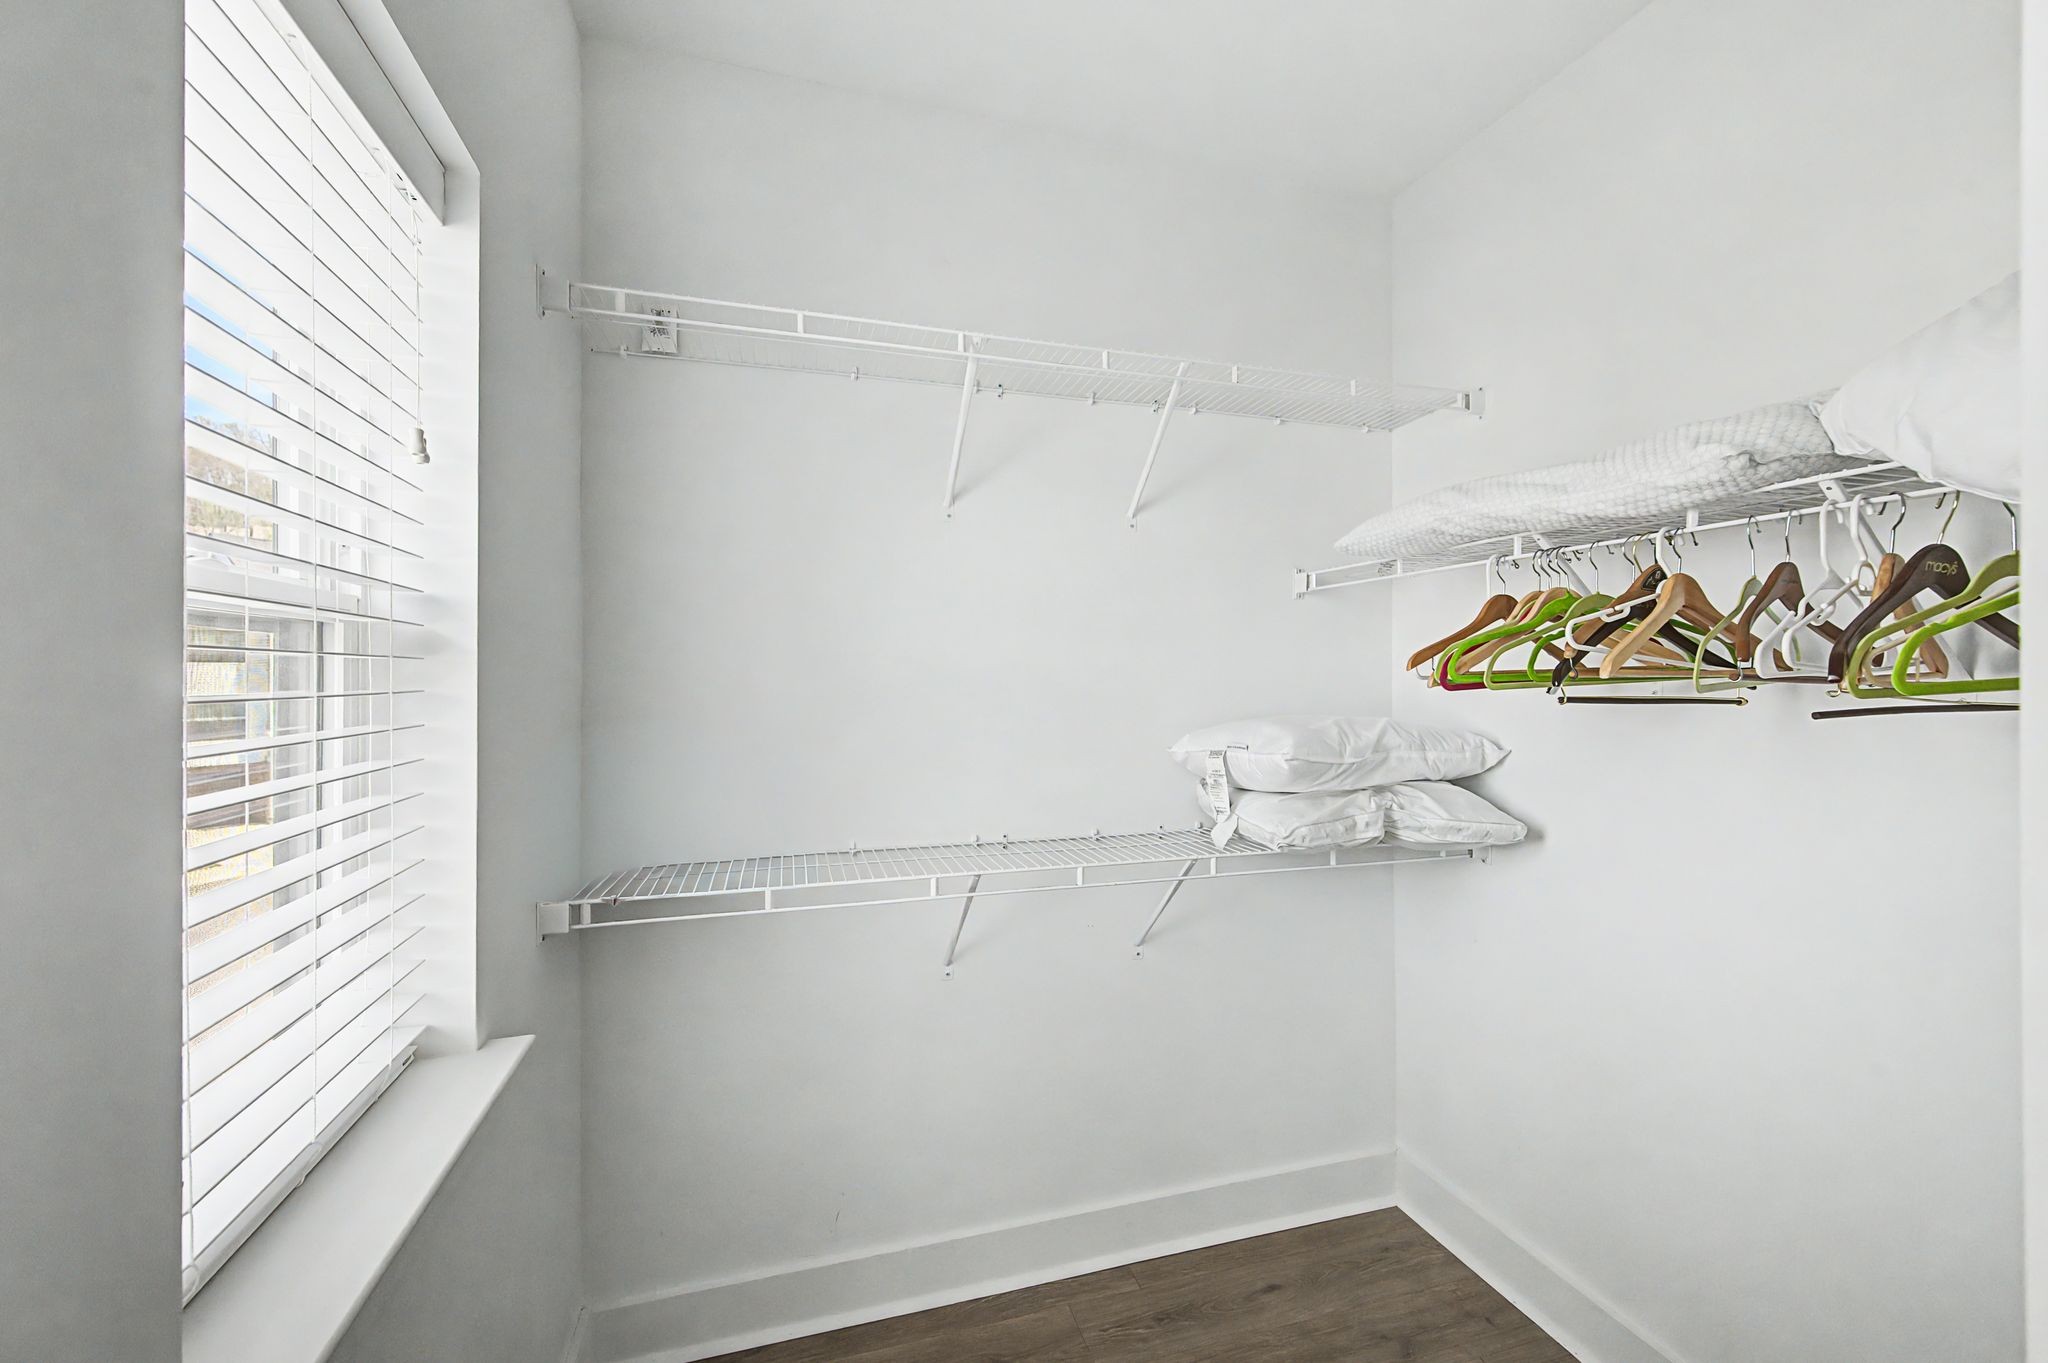
  • other interior Features Ceiling Fan(s), Entrance Foyer, Extra Closets, Walk-In Closet(s)

Area & Lot

  • Status Sold
  • Living Area2,092 Sq.Ft.
  • Total Area2,092 Sq.Ft.
  • Lot Area871.2 Sq.Ft.
  • MLS® ID3163959
  • TypeTownhouse
  • YEAR BUILT2022
  • NeighborhoodNashville
  • Architecture StylesContemporary
  • Elementary SchoolGower Elementary
  • Middle SchoolH. G. Hill Middle
  • High SchoolJames Lawson High School

Exterior

  • STORIES3
  • Garage Space1.0
  • water SourcePublic
  • utilitiesElectricity Available, Water Available
  • roofShingle
  • lot featuresLevel
  • parkingGarage Faces Front, Concrete, Driveway
  • HEAT TYPECentral, Electric
  • AIR CONDITIONINGCentral Air, Electric
  • sewerPublic Sewer

Financial

  • Sales Price$510,000
  • Real Estate Tax $4,420/yr
  • HOA $187/mo
View Virtual Tour

Nashville

Explore

Work With Confidence

Providing trusted guidance, clear communication, and lasting results to make every real estate move seamless.

Follow Me on Instagram