Leave a Message

By providing your contact information to Matt Ward, your personal information will be processed in accordance with Matt Ward's Privacy Policy. By checking the box(es) below, you expressly consent to receive marketing or promotional real estate communication from Matt Ward in the manner selected by you. For SMS text messages, message frequency varies. Message and data rates may apply. Consent is not a condition of purchase of any goods or services. You may opt out of receiving further communications from Matt Ward at any time. To opt out of receiving SMS text messages, reply STOP to unsubscribe. SMS text messaging is subject to our Terms of Use.

Thank you for your message. I will be in touch with you shortly.

Explore Our Properties
2025 Stokes Ln, S
2025 Stokes Ln, S
2025 Stokes Ln, S
2025 Stokes Ln, S
2025 Stokes Ln, S
2025 Stokes Ln, S
2025 Stokes Ln, S
2025 Stokes Ln, S
2025 Stokes Ln, S
2025 Stokes Ln, S
2025 Stokes Ln, S
2025 Stokes Ln, S
2025 Stokes Ln, S
2025 Stokes Ln, S
2025 Stokes Ln, S
2025 Stokes Ln, S
2025 Stokes Ln, S
2025 Stokes Ln, S
2025 Stokes Ln, S
2025 Stokes Ln, S
2025 Stokes Ln, S
2025 Stokes Ln, S
2025 Stokes Ln, S
2025 Stokes Ln, S
2025 Stokes Ln, S
2025 Stokes Ln, S
2025 Stokes Ln, S
2025 Stokes Ln, S
2025 Stokes Ln, S
SEE ALL PHOTOS
2025 Stokes Ln, S
2025 Stokes Ln, S
2025 Stokes Ln, S
2025 Stokes Ln, S
2025 Stokes Ln, S
2025 Stokes Ln, S
2025 Stokes Ln, S
2025 Stokes Ln, S
2025 Stokes Ln, S
2025 Stokes Ln, S
2025 Stokes Ln, S
2025 Stokes Ln, S
2025 Stokes Ln, S
2025 Stokes Ln, S
2025 Stokes Ln, S
2025 Stokes Ln, S
2025 Stokes Ln, S
2025 Stokes Ln, S
2025 Stokes Ln, S
2025 Stokes Ln, S
2025 Stokes Ln, S
2025 Stokes Ln, S
2025 Stokes Ln, S
2025 Stokes Ln, S
2025 Stokes Ln, S
2025 Stokes Ln, S
2025 Stokes Ln, S
2025 Stokes Ln, S
2025 Stokes Ln, S
Courtesy of Benchmark Realty, LLC, Matt Ward Listing Contact: 6158382694 
Sold

2025 Stokes Ln, S

2025 Stokes Ln, S, Nashville, TN 37215

$330,000
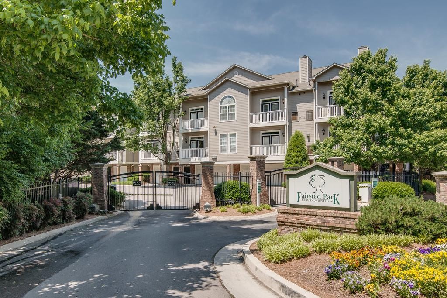
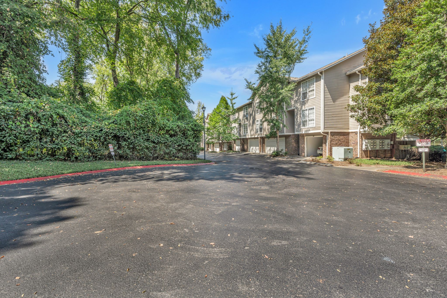
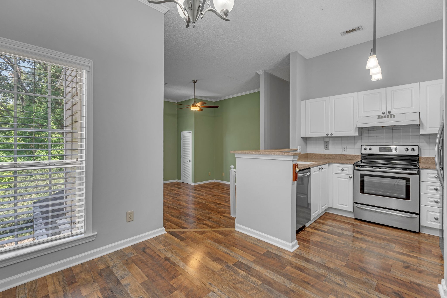
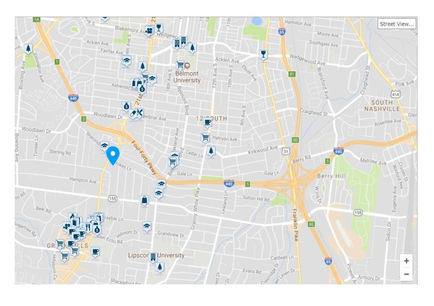
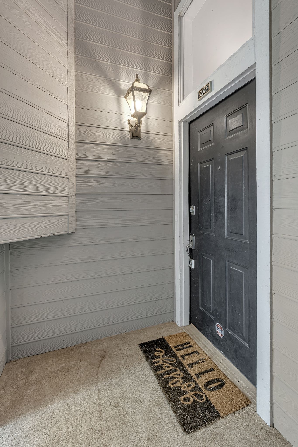
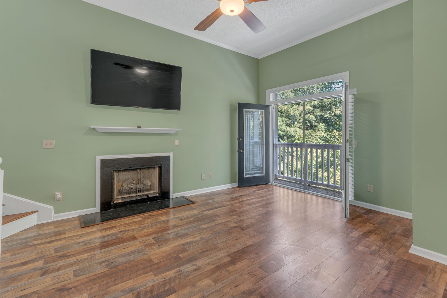
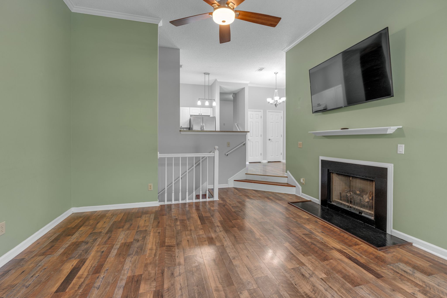
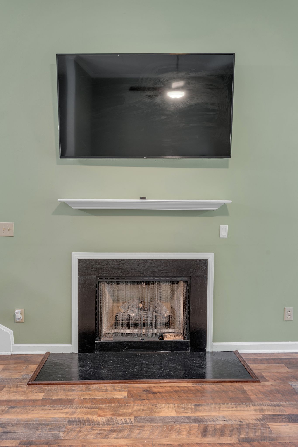
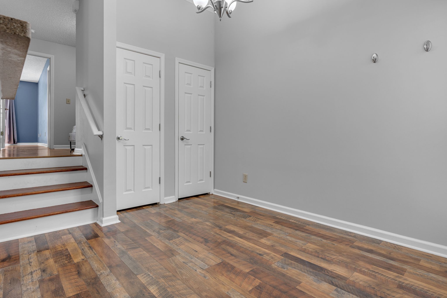
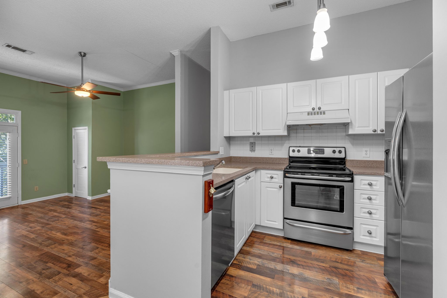
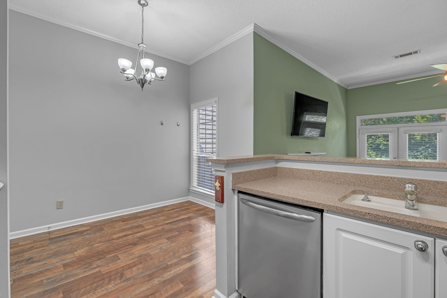
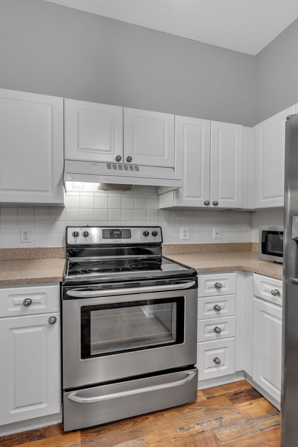
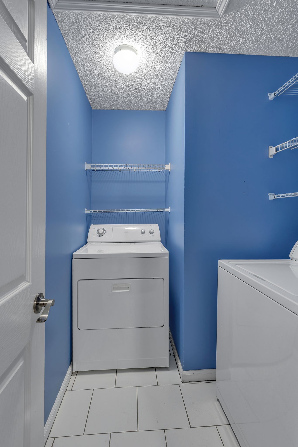
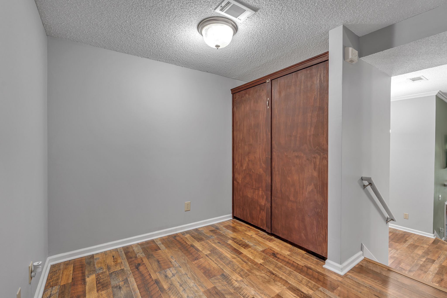
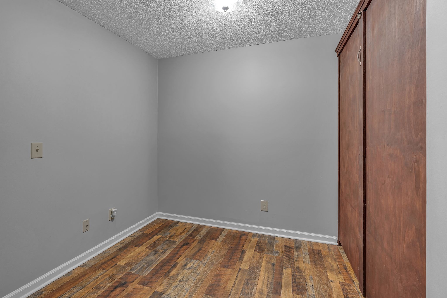
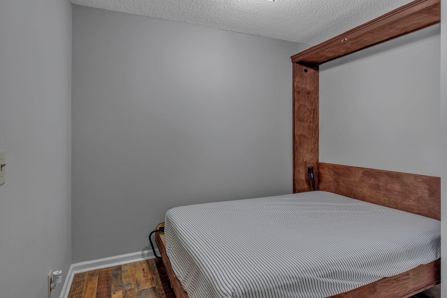
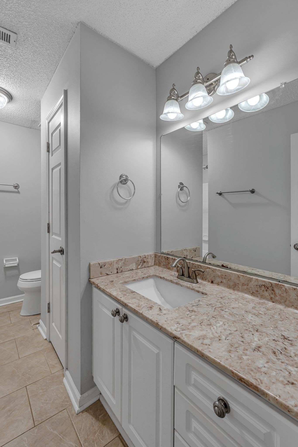
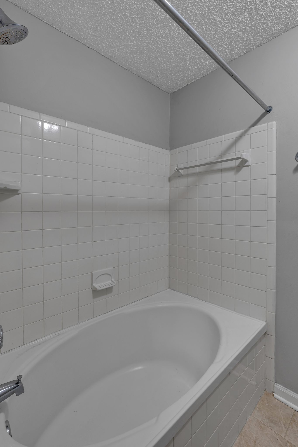
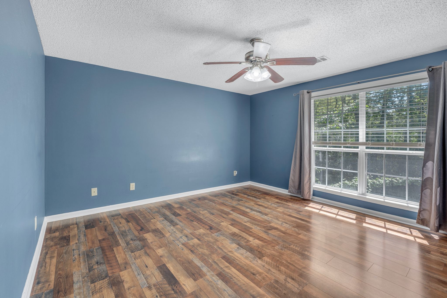
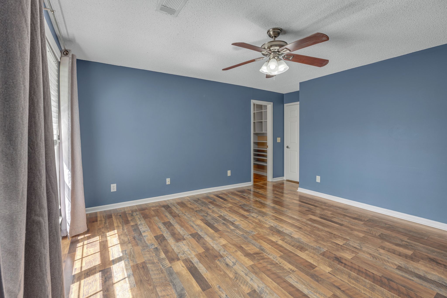
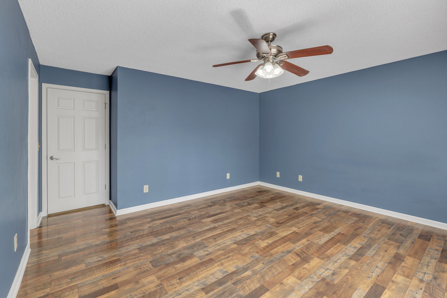
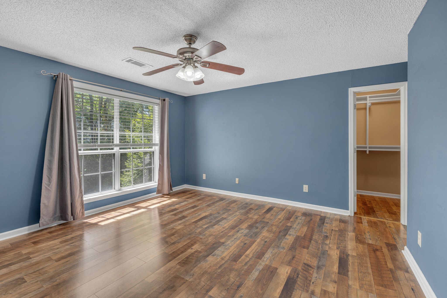
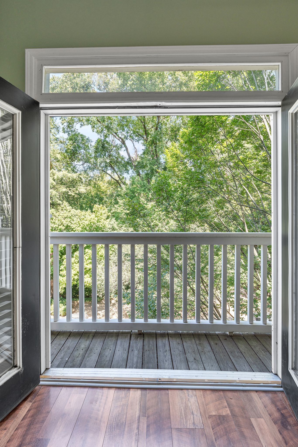
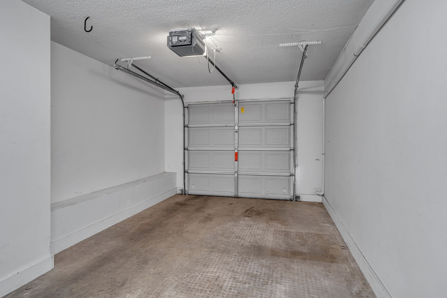
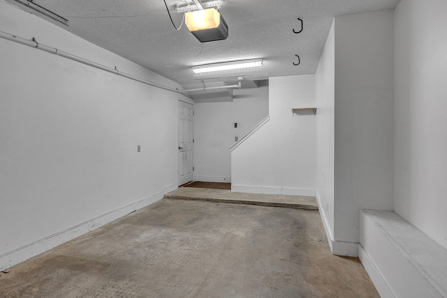
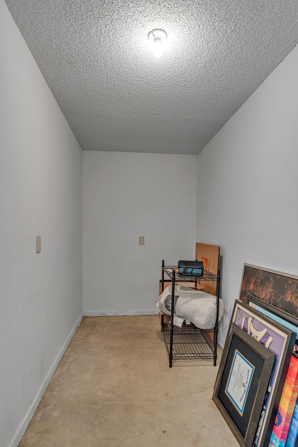
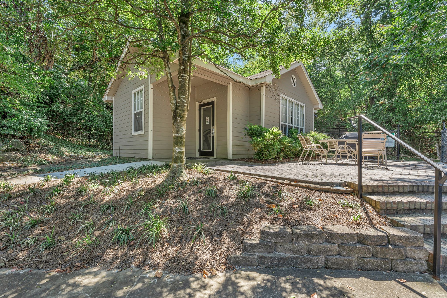
PRICED TO SELL!!!! Welcome to Fairsted Park..where Green Hills meets Hillsboro-Belmont!! Equal distance between the heart of HILLSBORO VILLAGE, the heart of GREEN HILLS, and 12 SOUTH, this unit in the back of this beautiful GATED COMMUNITY and only steps away from the fitness center offers tranquil, verdant views from every window and maintains plenty of peace and quiet. Inside you'll find stainless steel appliances in the kitchen and hardwood flooring throughout. The primary bedroom gives way to a flex space with a pull down queen size Murphy bed which makes the space perfect for hosting out of town guests or working from home. It is fashionably updated and well maintained. WASHER AND DRYER STAY! PETS ARE ALLOWED / RENTING IS ALLOWED. Come see this one while you can!!

1
bed

1
bath

1,071 Sq.Ft. LIVING AREA

871.2 Sq.Ft. lot

Matt Ward

Matt Ward

Features & Amenities

Interior

  • total bedrooms1
  • Total bathroom1
  • full bathroom1
  • Flooring Finished Wood
  • APPLIANCES Dishwasher, Disposal, Dryer, ENERGY STAR Qualified Appliances, Refrigerator, Washer
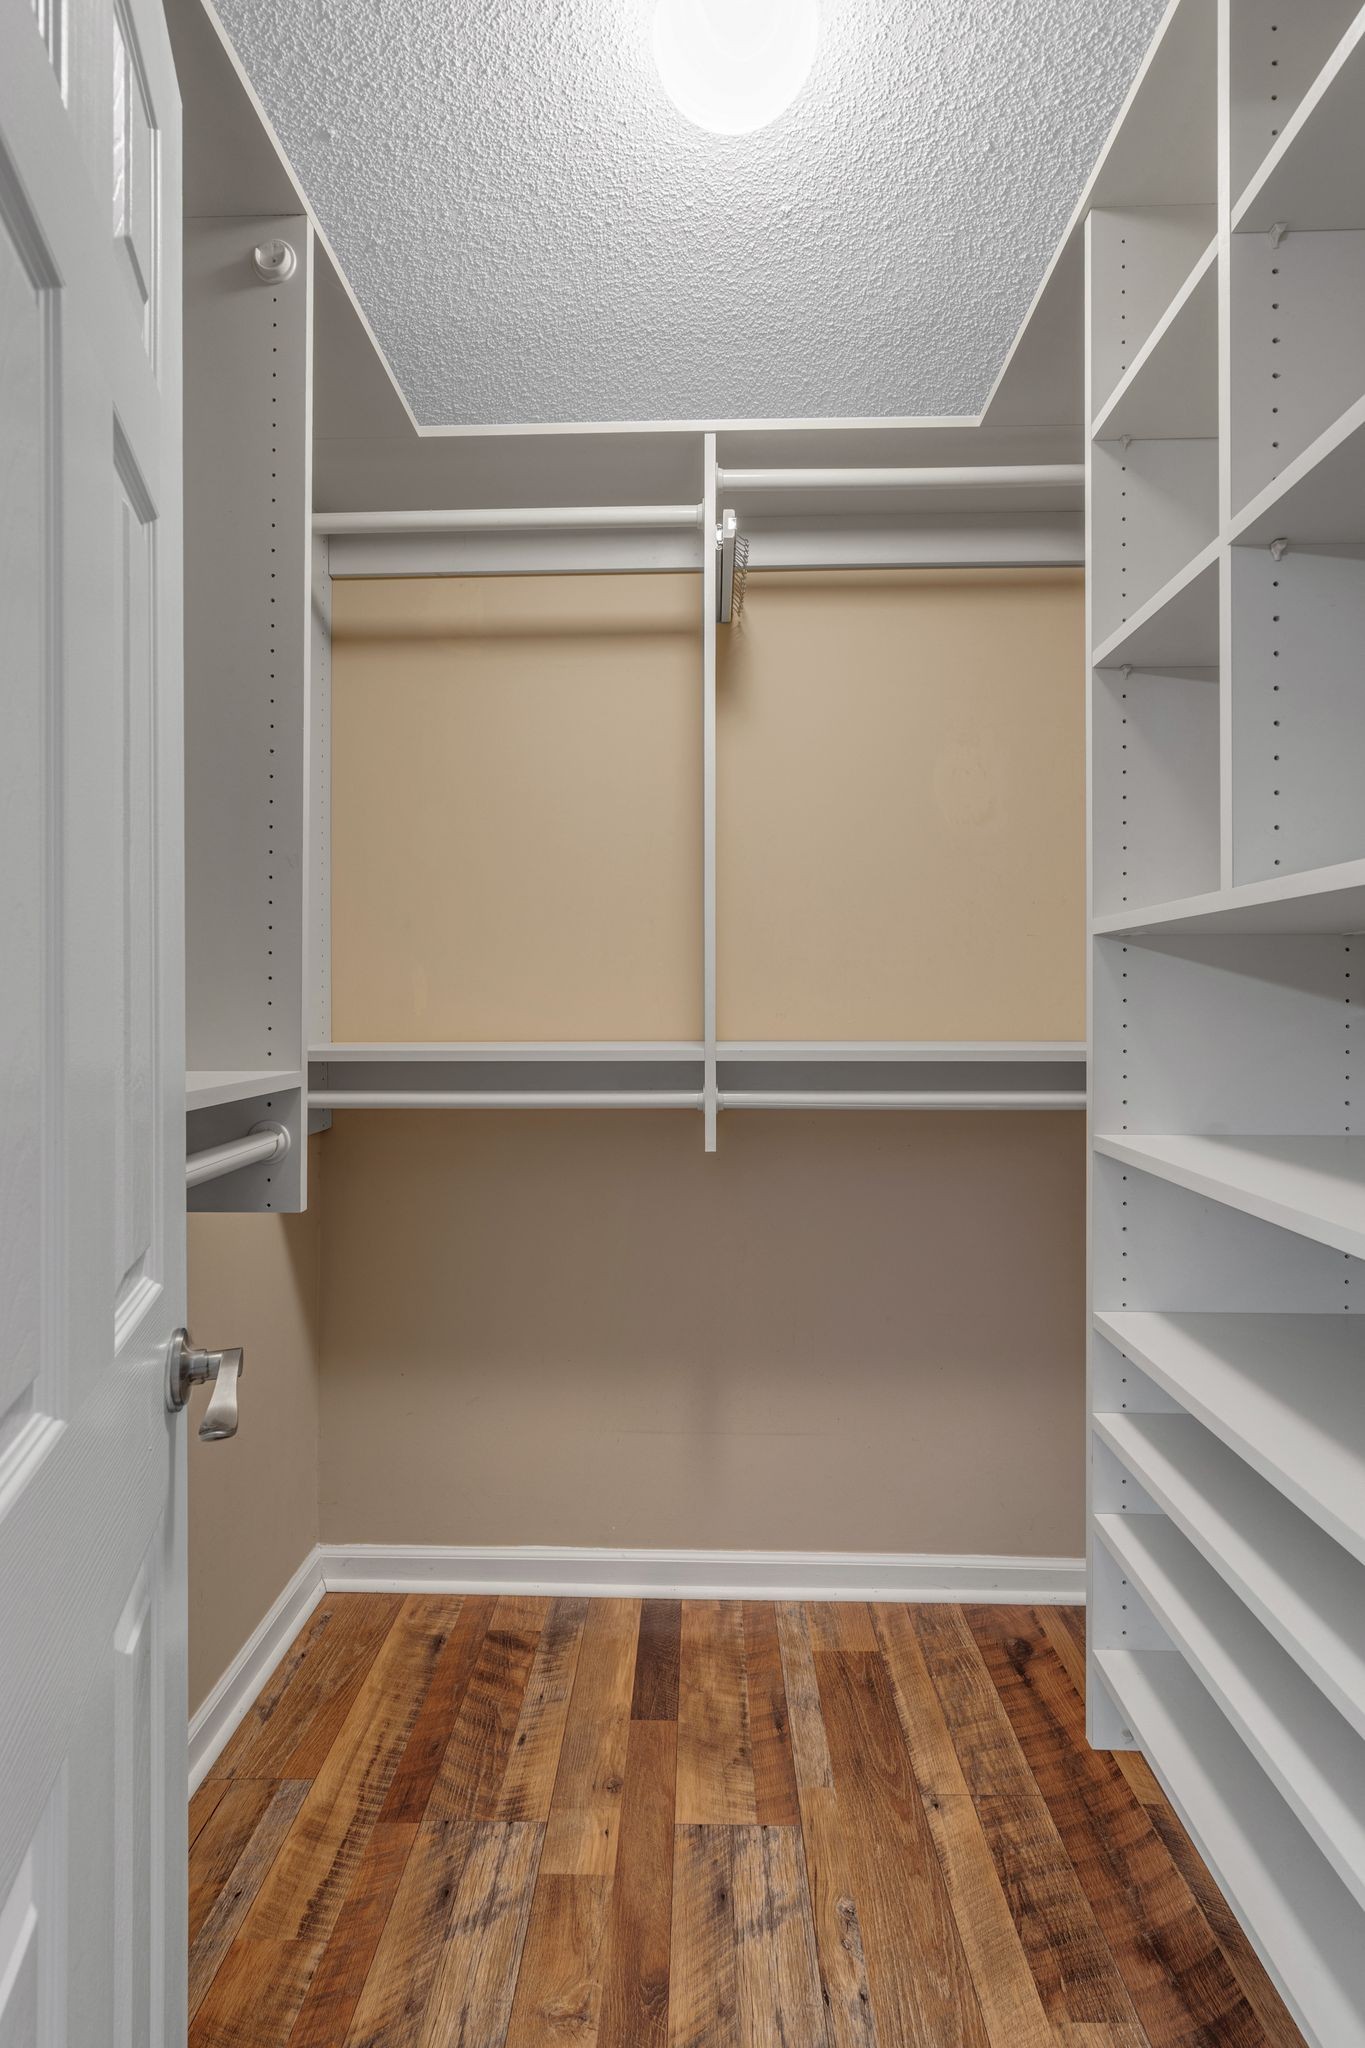
  • other interior Features Ceiling Fan(s), Entry Foyer, Extra Closets, Redecorated

Area & Lot

  • Status Sold
  • Living Area1,071 Sq.Ft.
  • Total Area1,071 Sq.Ft.
  • Lot Area871.2 Sq.Ft.
  • MLS® ID2696851
  • TypeTownhouse
  • YEAR BUILT1996
  • Elementary SchoolJulia Green Elementary
  • Middle SchoolJohn Trotwood Moore Middle
  • High SchoolHillsboro Comp High School

Exterior

  • STORIES2
  • Garage Space1.0
  • water SourcePublic
  • utilitiesElectricity Available, Water Available
  • parkingPrivate, Asphalt
  • HEAT TYPECentral, Electric, Natural Gas
  • AIR CONDITIONINGCentral Air, Electric, Gas
  • sewerPublic Sewer
  • security FeaturesSecurity Gate
  • other exterior FeaturesBalcony

Financial

  • Sales Price$330,000
  • Real Estate Tax $2,262/yr
  • HOA $301/mo

Work With Confidence

Providing trusted guidance, clear communication, and lasting results to make every real estate move seamless.

Follow Me on Instagram