Leave a Message

By providing your contact information to Matt Ward, your personal information will be processed in accordance with Matt Ward's Privacy Policy. By checking the box(es) below, you expressly consent to receive marketing or promotional real estate communication from Matt Ward in the manner selected by you. For SMS text messages, message frequency varies. Message and data rates may apply. Consent is not a condition of purchase of any goods or services. You may opt out of receiving further communications from Matt Ward at any time. To opt out of receiving SMS text messages, reply STOP to unsubscribe. SMS text messaging is subject to our Terms of Use.

Thank you for your message. I will be in touch with you shortly.

Explore Our Properties
1988 Stonewater Dr
1988 Stonewater Dr
1988 Stonewater Dr
1988 Stonewater Dr
1988 Stonewater Dr
1988 Stonewater Dr
1988 Stonewater Dr
1988 Stonewater Dr
1988 Stonewater Dr
1988 Stonewater Dr
1988 Stonewater Dr
1988 Stonewater Dr
1988 Stonewater Dr
1988 Stonewater Dr
1988 Stonewater Dr
1988 Stonewater Dr
1988 Stonewater Dr
1988 Stonewater Dr
1988 Stonewater Dr
1988 Stonewater Dr
1988 Stonewater Dr
1988 Stonewater Dr
1988 Stonewater Dr
1988 Stonewater Dr
1988 Stonewater Dr
1988 Stonewater Dr
1988 Stonewater Dr
1988 Stonewater Dr
1988 Stonewater Dr
1988 Stonewater Dr
1988 Stonewater Dr
1988 Stonewater Dr
1988 Stonewater Dr
1988 Stonewater Dr
SEE ALL PHOTOS
1988 Stonewater Dr
1988 Stonewater Dr
1988 Stonewater Dr
1988 Stonewater Dr
1988 Stonewater Dr
1988 Stonewater Dr
1988 Stonewater Dr
1988 Stonewater Dr
1988 Stonewater Dr
1988 Stonewater Dr
1988 Stonewater Dr
1988 Stonewater Dr
1988 Stonewater Dr
1988 Stonewater Dr
1988 Stonewater Dr
1988 Stonewater Dr
1988 Stonewater Dr
1988 Stonewater Dr
1988 Stonewater Dr
1988 Stonewater Dr
1988 Stonewater Dr
1988 Stonewater Dr
1988 Stonewater Dr
1988 Stonewater Dr
1988 Stonewater Dr
1988 Stonewater Dr
1988 Stonewater Dr
1988 Stonewater Dr
1988 Stonewater Dr
1988 Stonewater Dr
1988 Stonewater Dr
1988 Stonewater Dr
1988 Stonewater Dr
1988 Stonewater Dr
Courtesy of Benchmark Realty, LLC, Matt Ward Listing Contact: 6158382694 
Sold

1988 Stonewater Dr

1988 Stonewater Dr, Hermitage, TN 37076

$475,000
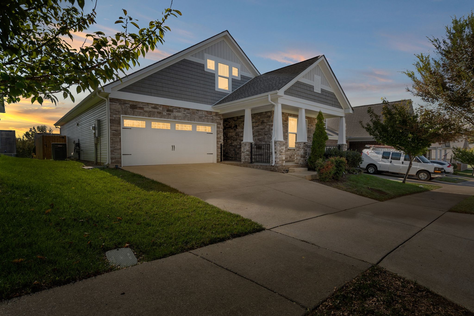
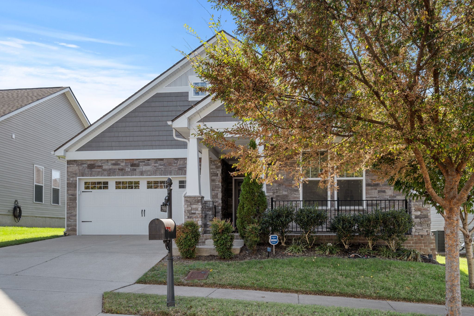
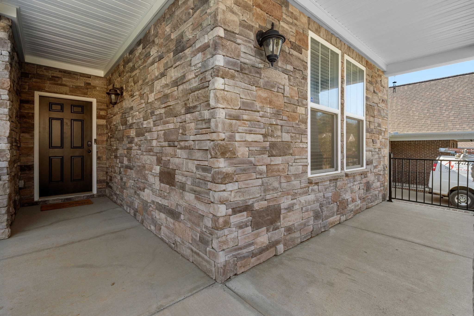
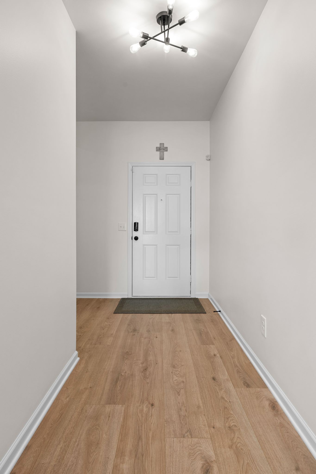
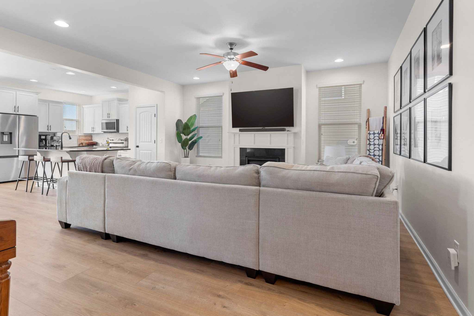
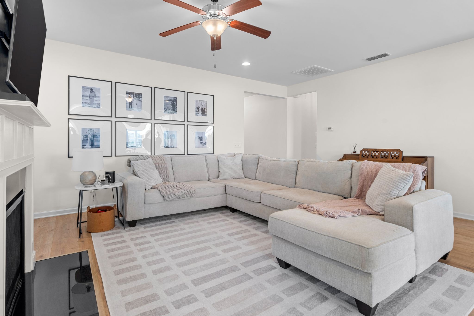
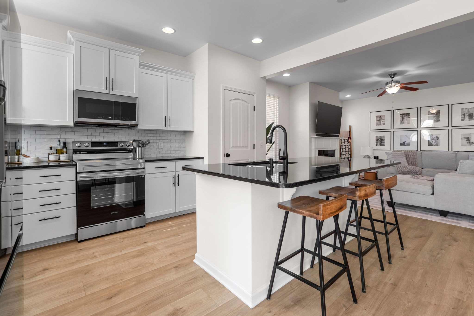
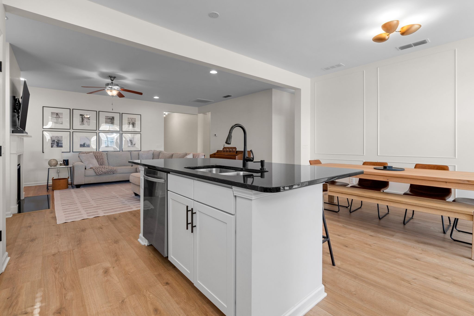
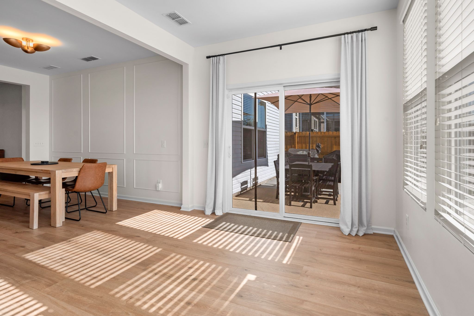
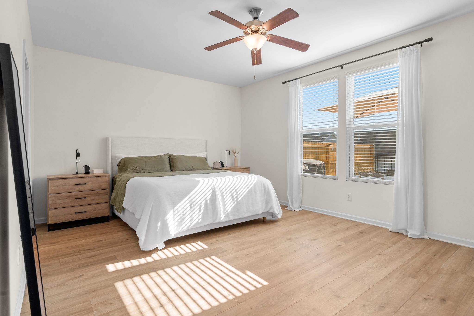
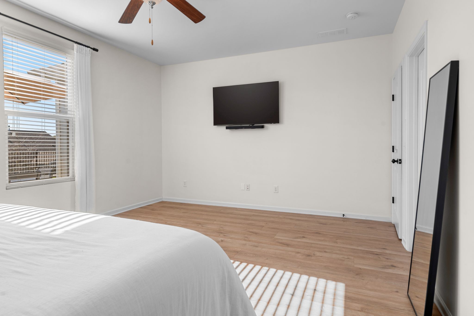
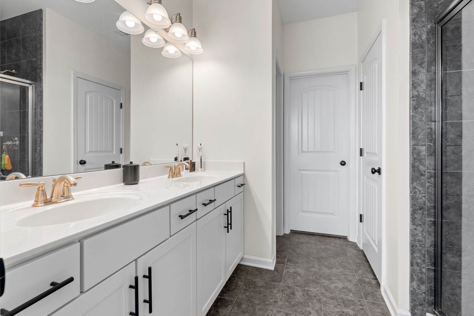
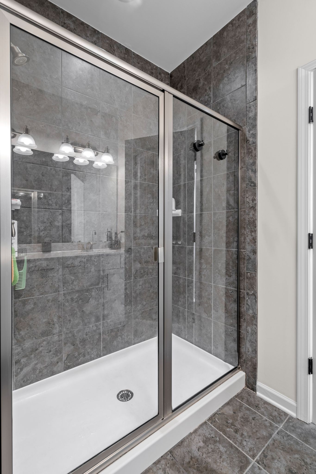
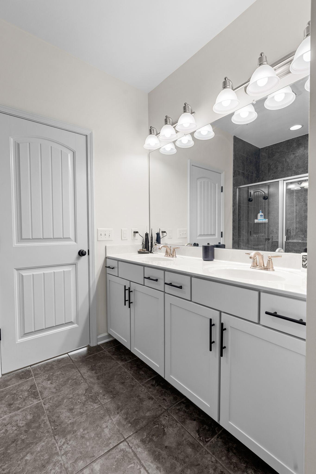
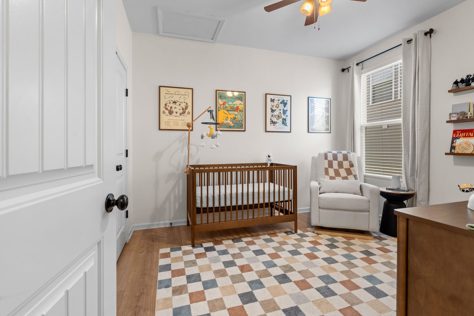
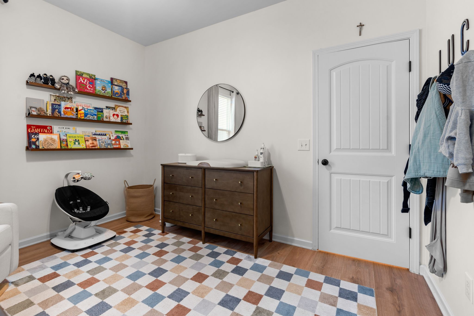
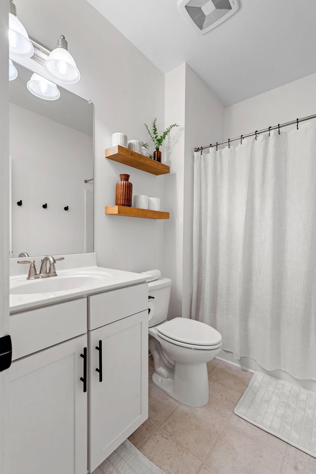
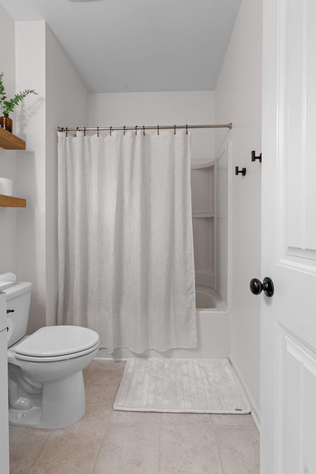
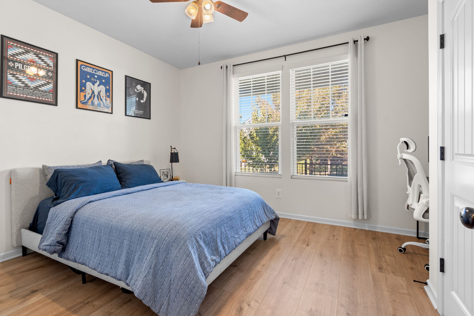
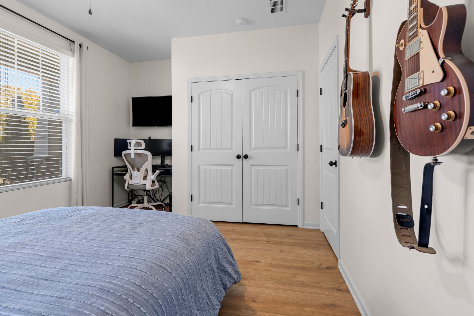
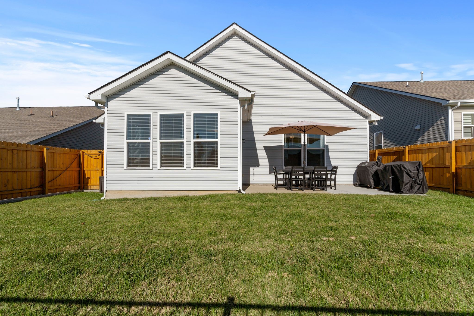
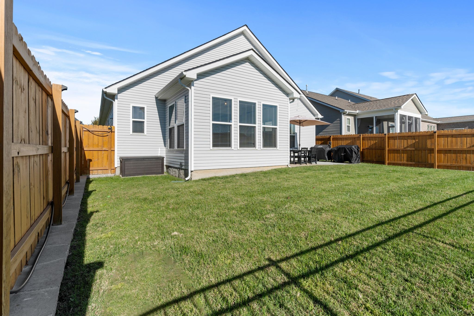
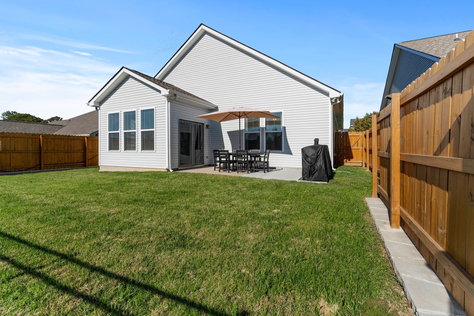
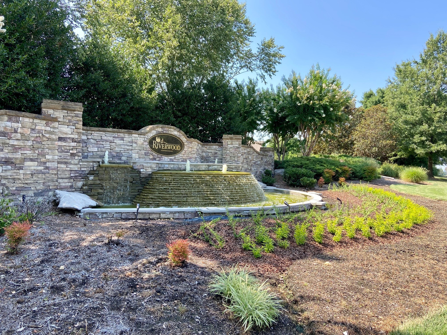
Welcome to this beautifully maintained 3-bedroom, 2-bath home located in the highly desirable Villages of Riverwood neighborhood in Hermitage. Offering 1,834 square feet of thoughtfully designed living space, this home combines comfort, style, and modern convenience.
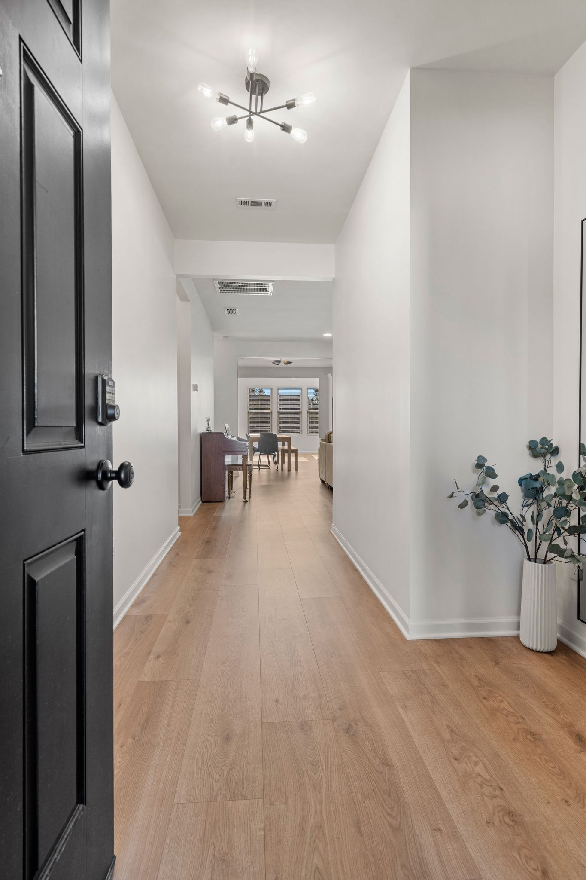
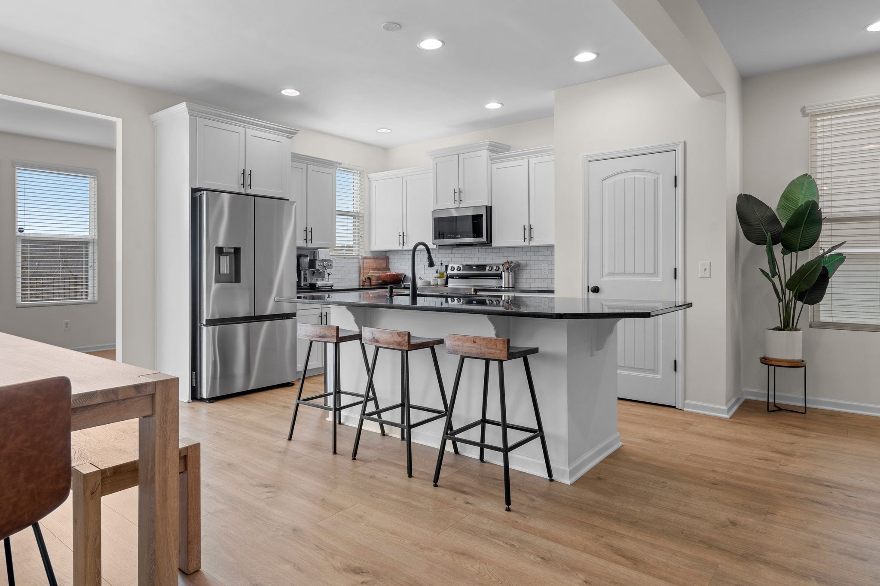
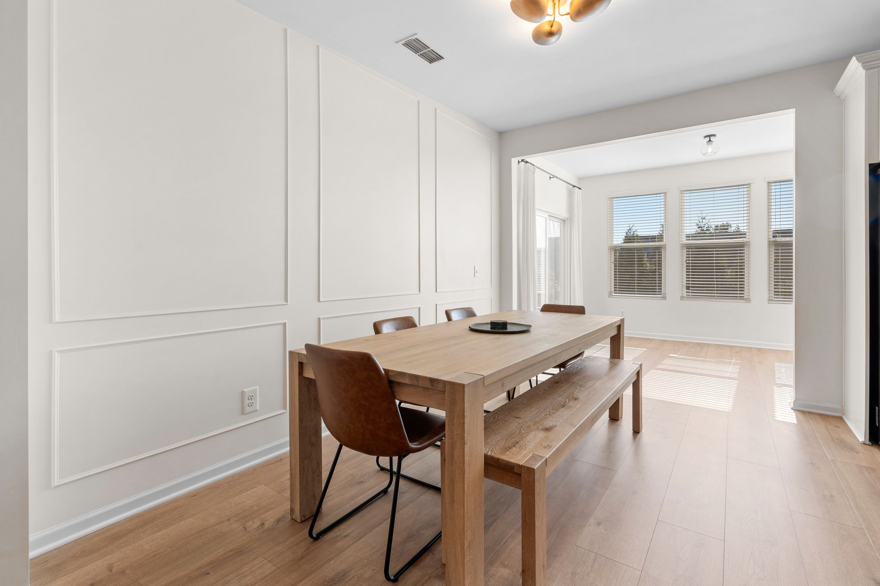
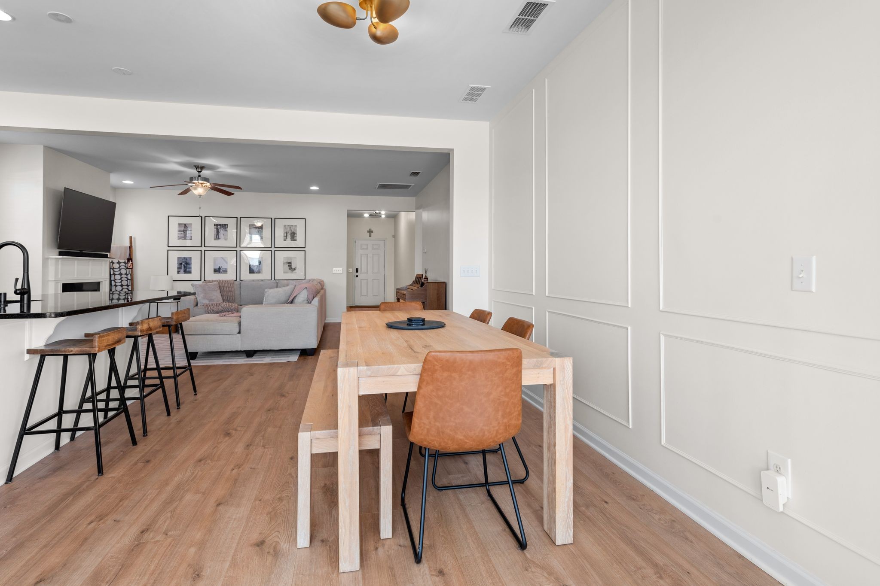
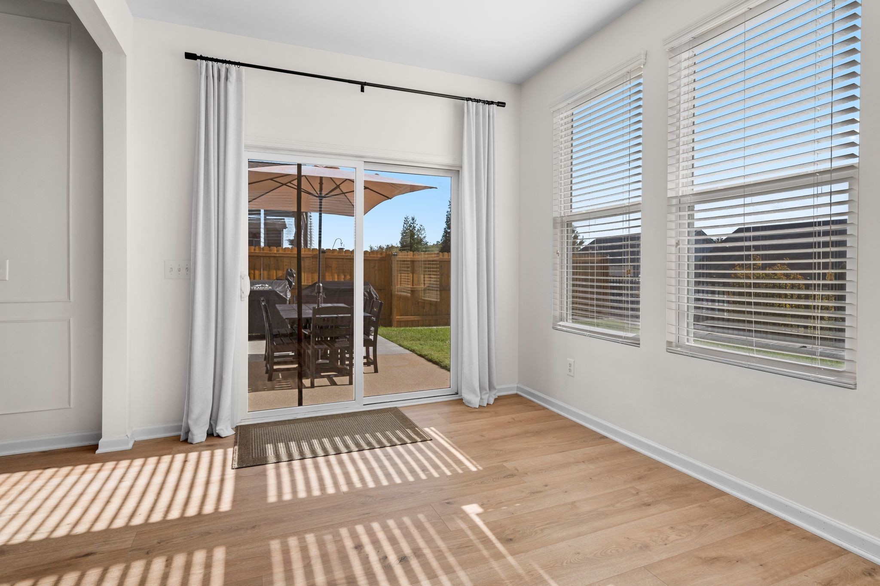
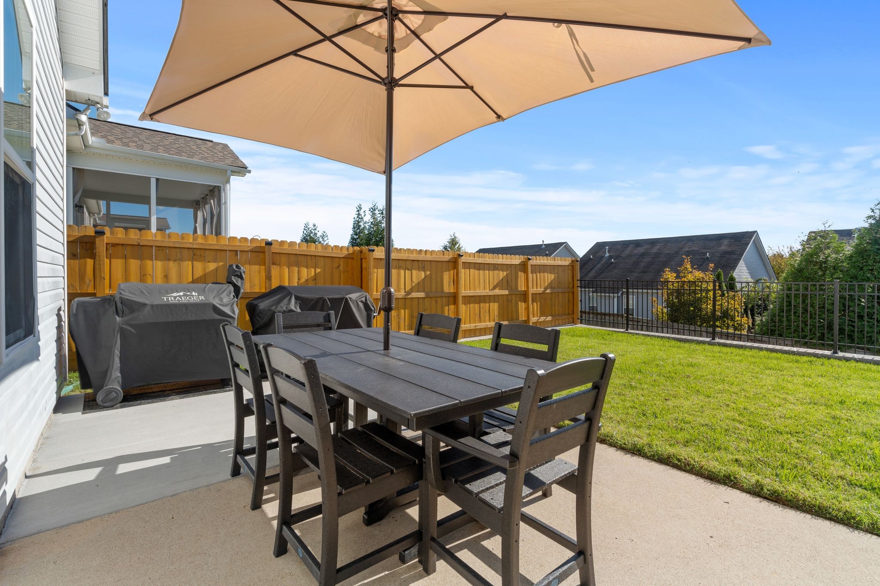
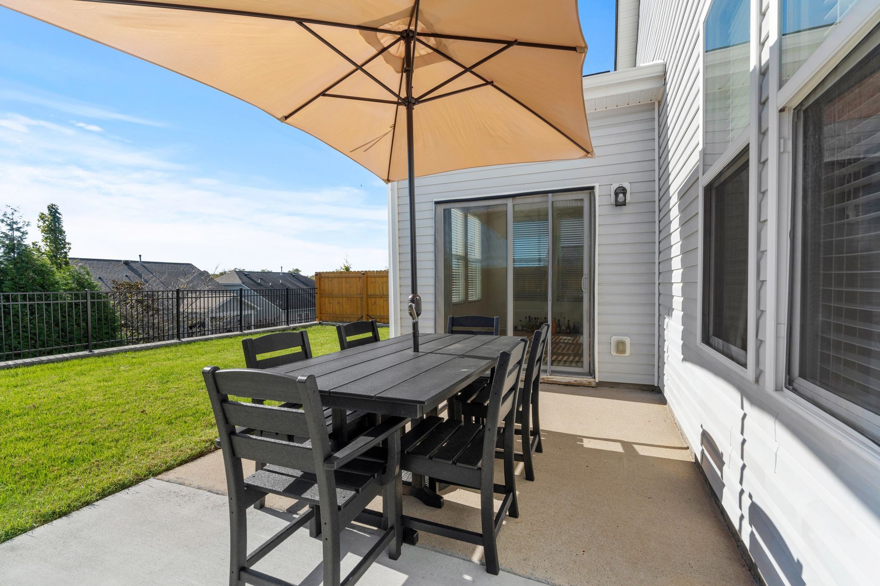
Inside, you'll find an open-concept layout featuring a spacious living area, updated kitchen with stainless steel appliances, and a private backyard--perfect for relaxing or entertaining.
Recent Updates:
* New roof installed (2023)
* Fresh interior paint (2023)
* New flooring throughout (2023)
* Retention wall with fencing (2024)
* Tankless water heater (2024)
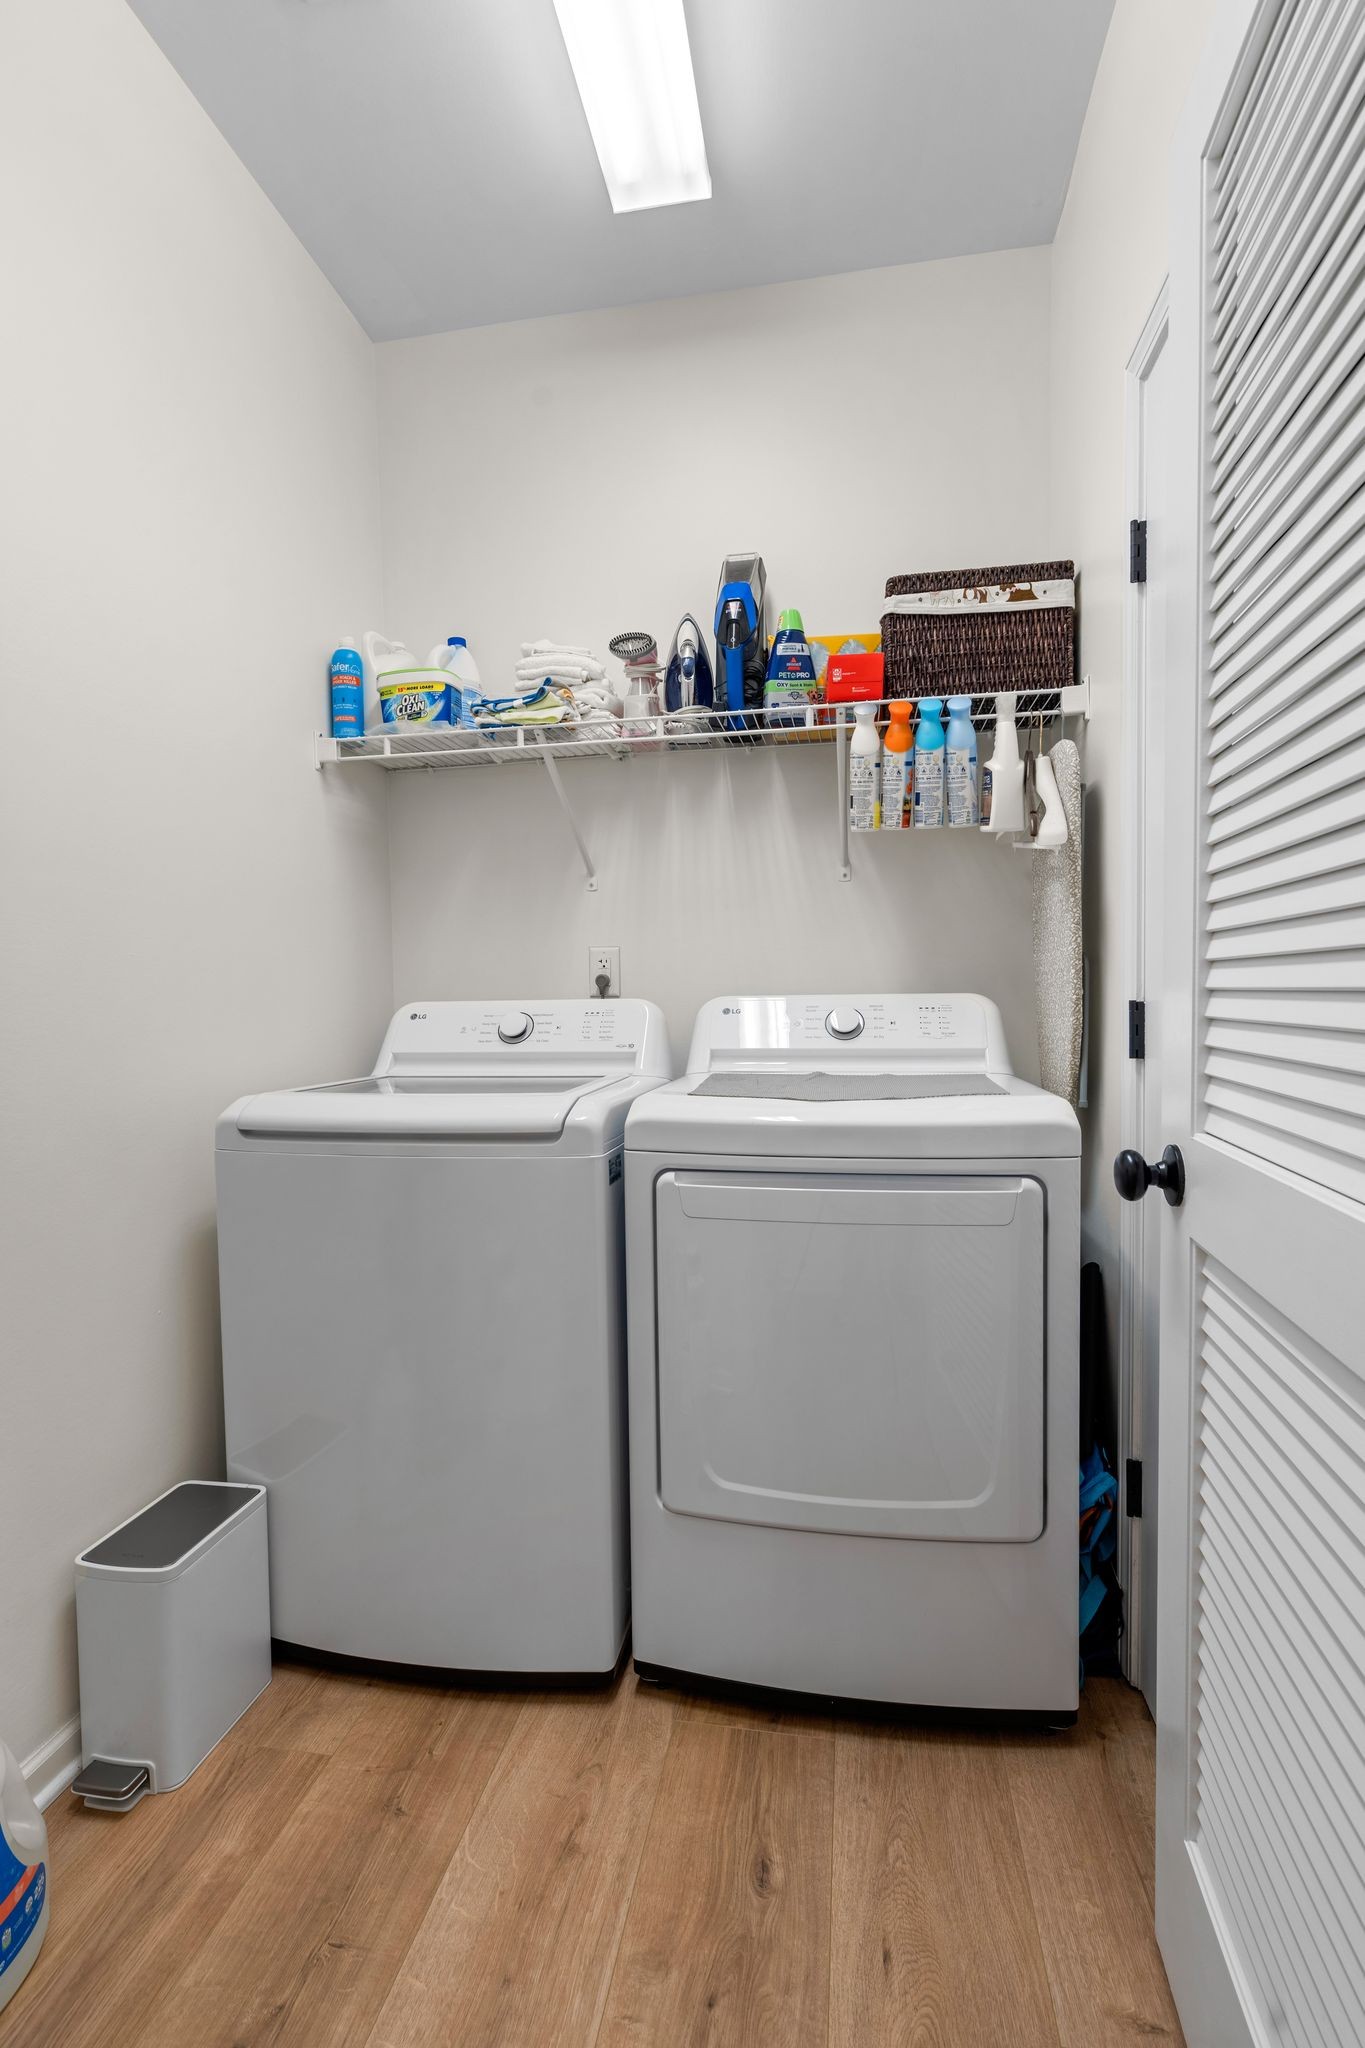
* LG washer & dryer (2025)
* Samsung kitchen appliances (2025)
Community Highlights:
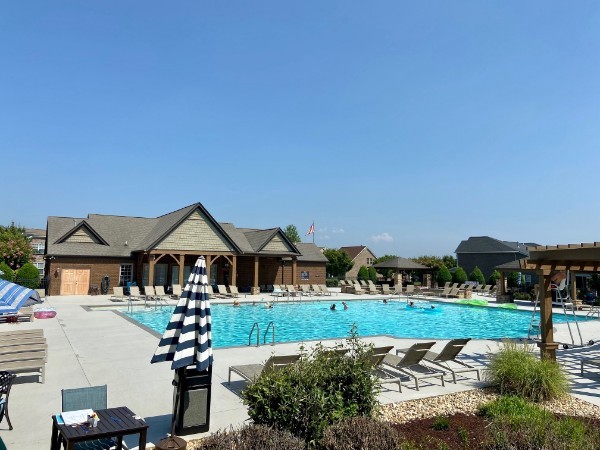
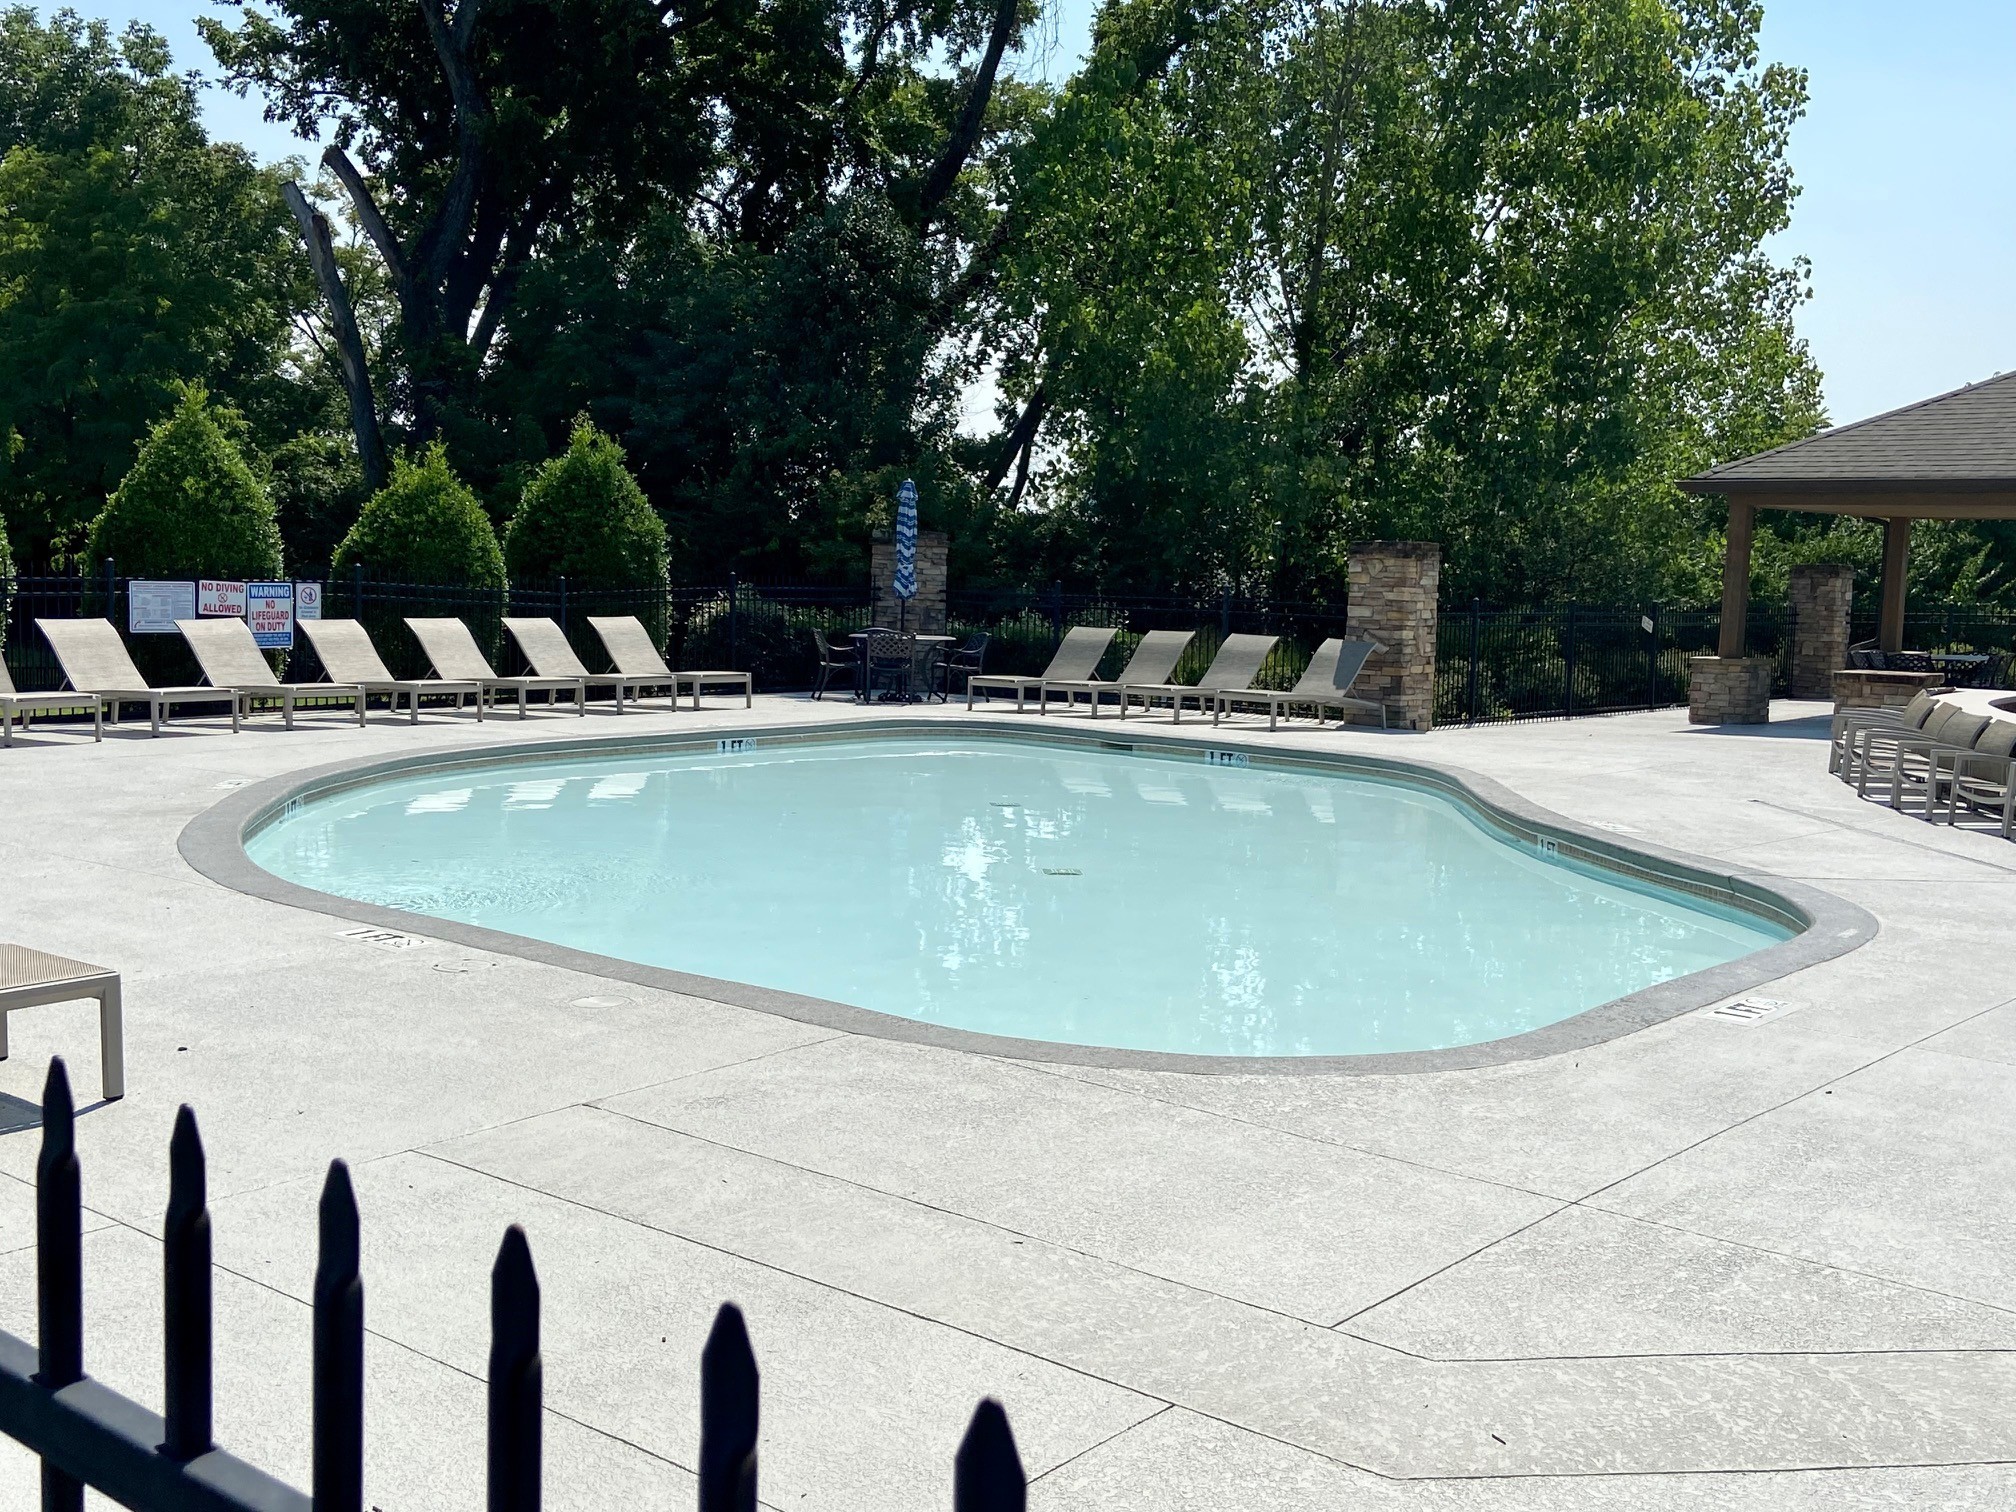
Residents enjoy a low HOA with access to a pool, clubhouse, fitness center, and scenic walking trails.
Located in one of Hermitage's most sought-after communities, this home offers easy access to shopping, dining, Percy Priest Lake, and a short drive to downtown Nashville.
Don't miss this opportunity--schedule your private showing today!

3
beds

2
baths

1,834 Sq.Ft. LIVING AREA

6,534 Sq.Ft. lot

Matt Ward

Matt Ward

Features & Amenities

Interior

  • total bedrooms3
  • Total bathrooms2
  • full bathrooms2
  • Flooring Tile, Vinyl
  • Fireplace Den
  • APPLIANCES Electric Oven, Electric Range, Dishwasher, Disposal, Microwave
  • other interior Features Ceiling Fan(s), Walk-In Closet(s)

Area & Lot

  • Status Sold
  • Living Area1,834 Sq.Ft.
  • Total Area1,834 Sq.Ft.
  • Lot Area6,534 Sq.Ft.
  • MLS® ID3033398
  • TypeResidential
  • YEAR BUILT2016
  • NeighborhoodNashville
  • Architecture StylesContemporary
  • Elementary SchoolTulip Grove Elementary
  • Middle SchoolDuPont Tyler Middle
  • High SchoolMcGavock Comp High School

Exterior

  • STORIES1
  • Garage Space2.0
  • water SourcePublic
  • utilitiesElectricity Available, Natural Gas Available, Water Available
  • roofShingle
  • lot featuresSloped
  • parkingGarage Faces Front
  • HEAT TYPECentral, Natural Gas
  • AIR CONDITIONINGCentral Air, Electric
  • sewerPublic Sewer
  • HOA AmenitiesClubhouse, Pool

Financial

  • Sales Price$475,000
  • Real Estate Tax $2,501/yr
  • HOA $101/mo
View Virtual Tour

Nashville

Explore

Work With Confidence

Providing trusted guidance, clear communication, and lasting results to make every real estate move seamless.

Follow Me on Instagram