1711 Araby Dr
1711 Araby Dr
1711 Araby Dr
1711 Araby Dr
1711 Araby Dr
1711 Araby Dr
1711 Araby Dr
1711 Araby Dr
1711 Araby Dr
1711 Araby Dr
1711 Araby Dr
1711 Araby Dr
1711 Araby Dr
1711 Araby Dr
1711 Araby Dr
1711 Araby Dr
1711 Araby Dr
1711 Araby Dr
1711 Araby Dr
1711 Araby Dr
1711 Araby Dr
1711 Araby Dr
1711 Araby Dr
1711 Araby Dr
1711 Araby Dr
1711 Araby Dr
1711 Araby Dr
1711 Araby Dr
1711 Araby Dr
1711 Araby Dr
1711 Araby Dr
1711 Araby Dr
1711 Araby Dr
1711 Araby Dr
1711 Araby Dr
SEE ALL PHOTOS
1711 Araby Dr
1711 Araby Dr
1711 Araby Dr
1711 Araby Dr
1711 Araby Dr
1711 Araby Dr
1711 Araby Dr
1711 Araby Dr
1711 Araby Dr
1711 Araby Dr
1711 Araby Dr
1711 Araby Dr
1711 Araby Dr
1711 Araby Dr
1711 Araby Dr
1711 Araby Dr
1711 Araby Dr
1711 Araby Dr
1711 Araby Dr
1711 Araby Dr
1711 Araby Dr
1711 Araby Dr
1711 Araby Dr
1711 Araby Dr
1711 Araby Dr
1711 Araby Dr
1711 Araby Dr
1711 Araby Dr
1711 Araby Dr
1711 Araby Dr
1711 Araby Dr
1711 Araby Dr
1711 Araby Dr
1711 Araby Dr
1711 Araby Dr
Courtesy of Benchmark Realty, LLC, Matt Ward Listing Contact: 6158382694 
Sold

1711 Araby Dr

1711 Araby Dr, Brentwood, TN 37027

$707,000
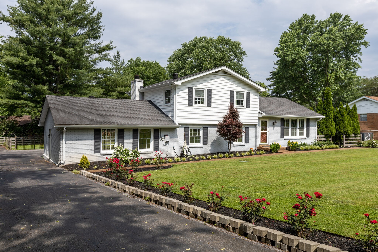
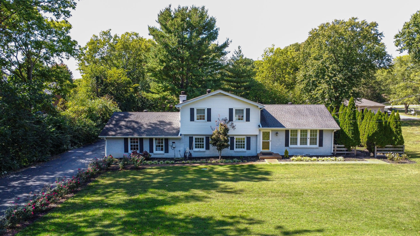
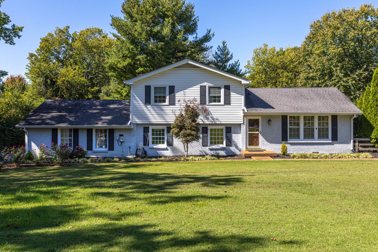
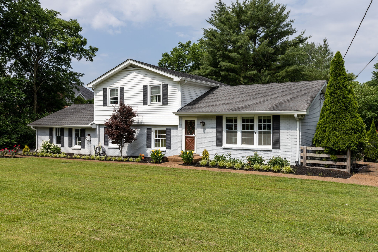
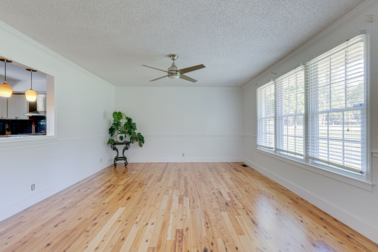
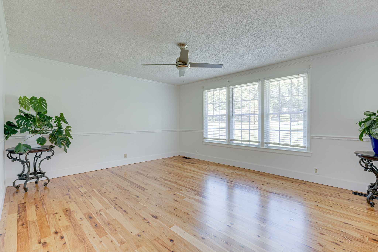
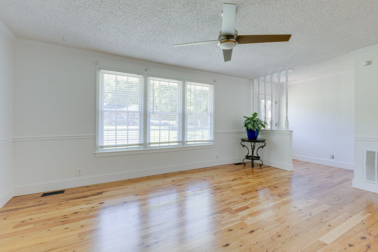
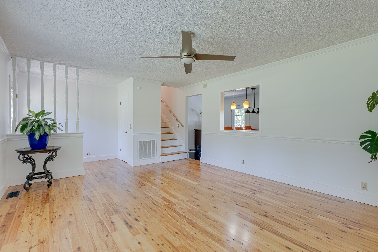
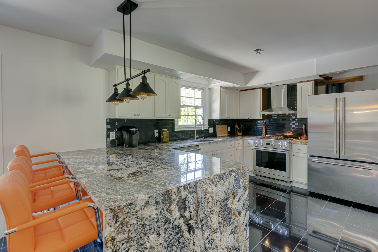
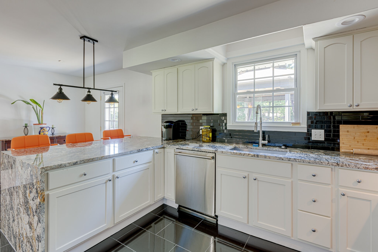
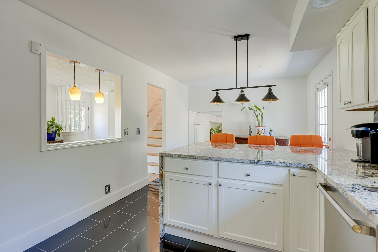
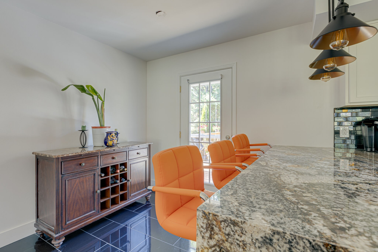
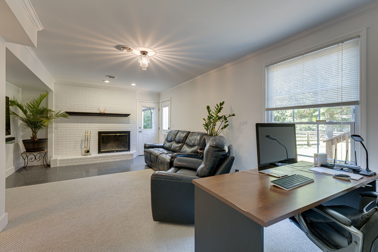
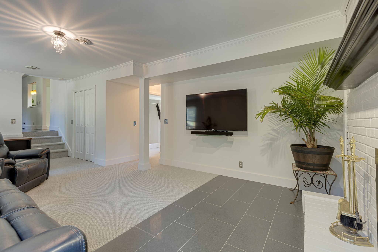
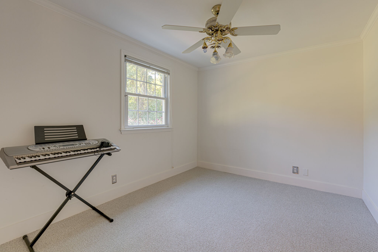
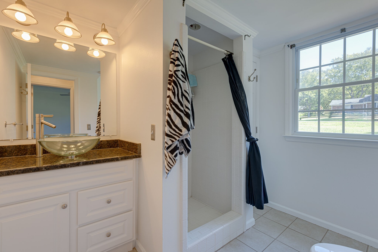
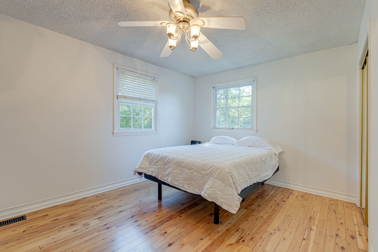
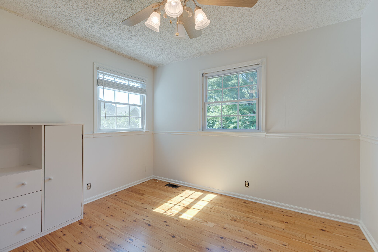
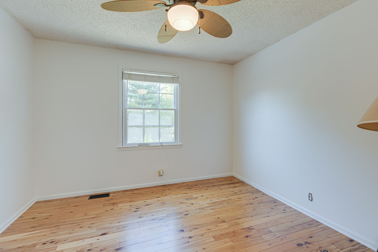
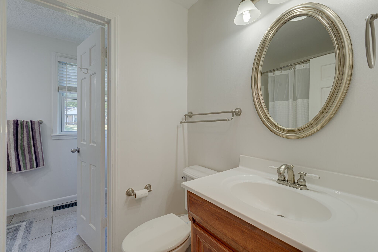
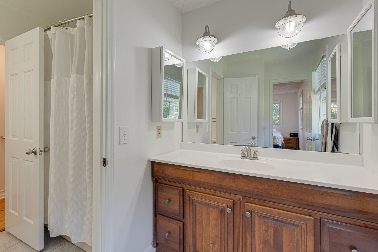
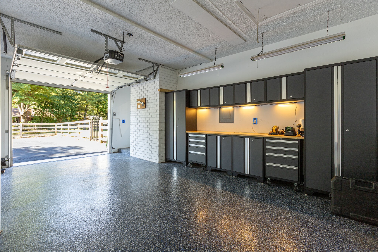
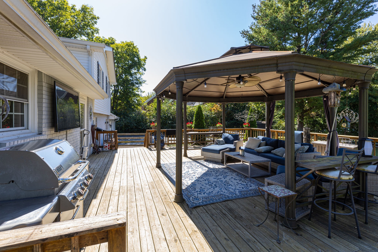
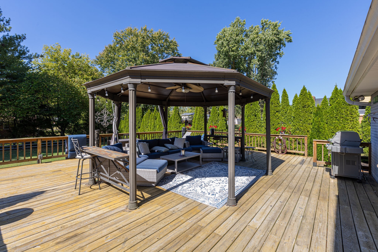
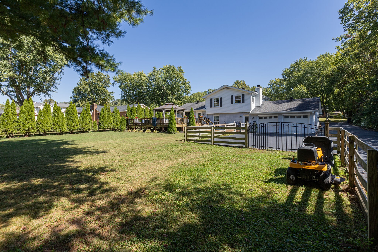
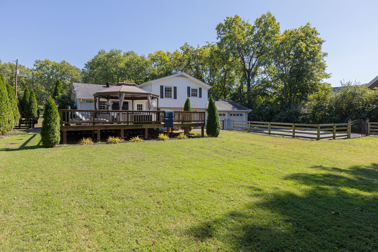
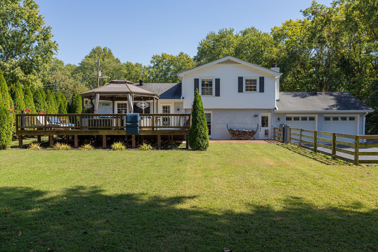
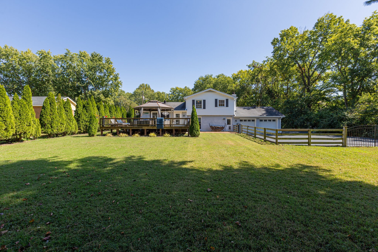
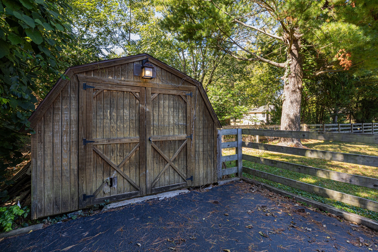
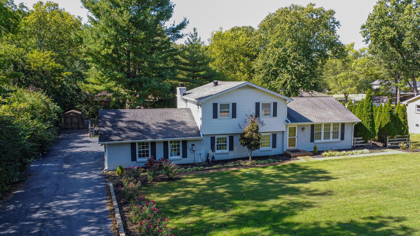
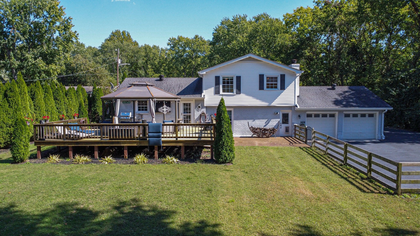
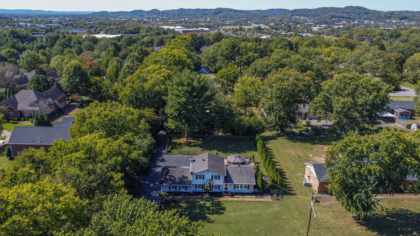
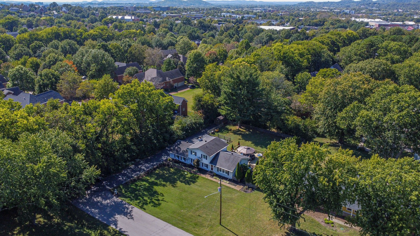
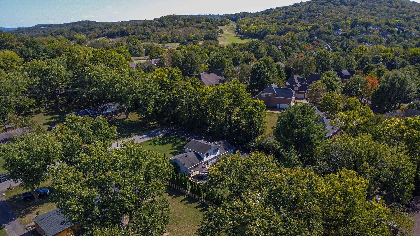
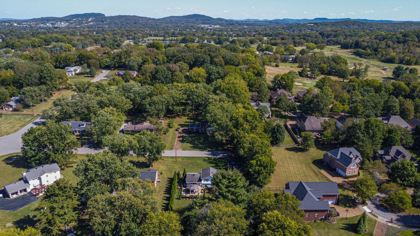
Gorgeous home in Brentwood's highly rated RAVENWOOD school district with NO HOA and sitting on over a half acre at the end of a quiet dead-end street!! With a location that absolutely cannot be beat this home is 3 minutes away from everything the COOL SPRINGS shopping and restaurant scene has to offer while still mainting quiet serenity! EXTERIOR FEATURES include fresh exterior paint, fully fenced in backyard plus invisible fence around entire property, storage shed, huge parking pad plus a two car garage with Guardian epoxy floor finish, garage shelving system, Tesla / EV charging station, privacy Arbovitaes, raised decking in the back with gazebo, gas grill, and new gutter guards. INTERIOR FEATURES include fresh paint throughout, beautifully finished and stained hardwood floors, Berber carpet, and black marble tile. Renovated kitchen with waterfall granite counter and bar top, Rohl brand deep sink and faucet, gas range and matching GE Monogram stainless steel appliances.

4
beds

2
baths

1,782 Sq.Ft. LIVING AREA

0.52 Acres lot

Matt Ward

Matt Ward

Features & Amenities

Interior

  • total bedrooms4
  • Total bathrooms2
  • full bathrooms2
  • Flooring Carpet, Wood, Marble
  • APPLIANCES Dishwasher, Disposal, Dryer, Indoor Grill, Refrigerator, Washer, Built-In Electric Oven, Built-In Gas Range

Area & Lot

  • Status Sold
  • Date Sold April 18, 2024
  • Living Area1,782 Sq.Ft.
  • Total Area1,782 Sq.Ft.
  • Lot Area0.52 Acres
  • MLS® ID2607029
  • TypeResidential
  • YEAR BUILT1974
  • Architecture StylesSplit Level
  • Elementary SchoolCrockett Elementary
  • Middle SchoolWoodland Middle School
  • High SchoolRavenwood High School

Exterior

  • STORIES2
  • Garage Space2.0
  • water SourcePublic
  • utilitiesElectricity Available, Water Available, Cable Connected
  • lot featuresLevel
  • parkingAttached, Asphalt
  • HEAT TYPECentral, Natural Gas
  • AIR CONDITIONINGCentral Air, Electric
  • sewerPublic Sewer
  • security FeaturesSmoke Detector(s)

Financial

  • Sales Price$707,000
  • Real Estate Tax $1,880/yr

Work With Confidence

Providing trusted guidance, clear communication, and lasting results to make every real estate move seamless.

Follow Me on Instagram