Leave a Message

By providing your contact information to Matt Ward, your personal information will be processed in accordance with Matt Ward's Privacy Policy. By checking the box(es) below, you expressly consent to receive marketing or promotional real estate communication from Matt Ward in the manner selected by you. For SMS text messages, message frequency varies. Message and data rates may apply. Consent is not a condition of purchase of any goods or services. You may opt out of receiving further communications from Matt Ward at any time. To opt out of receiving SMS text messages, reply STOP to unsubscribe. SMS text messaging is subject to our Terms of Use.

Thank you for your message. I will be in touch with you shortly.

Explore Our Properties
1637 Kestrel Dr
1637 Kestrel Dr
1637 Kestrel Dr
1637 Kestrel Dr
1637 Kestrel Dr
1637 Kestrel Dr
1637 Kestrel Dr
1637 Kestrel Dr
1637 Kestrel Dr
1637 Kestrel Dr
1637 Kestrel Dr
1637 Kestrel Dr
1637 Kestrel Dr
1637 Kestrel Dr
1637 Kestrel Dr
1637 Kestrel Dr
1637 Kestrel Dr
1637 Kestrel Dr
1637 Kestrel Dr
1637 Kestrel Dr
1637 Kestrel Dr
1637 Kestrel Dr
1637 Kestrel Dr
1637 Kestrel Dr
1637 Kestrel Dr
1637 Kestrel Dr
1637 Kestrel Dr
1637 Kestrel Dr
1637 Kestrel Dr
SEE ALL PHOTOS
1637 Kestrel Dr
1637 Kestrel Dr
1637 Kestrel Dr
1637 Kestrel Dr
1637 Kestrel Dr
1637 Kestrel Dr
1637 Kestrel Dr
1637 Kestrel Dr
1637 Kestrel Dr
1637 Kestrel Dr
1637 Kestrel Dr
1637 Kestrel Dr
1637 Kestrel Dr
1637 Kestrel Dr
1637 Kestrel Dr
1637 Kestrel Dr
1637 Kestrel Dr
1637 Kestrel Dr
1637 Kestrel Dr
1637 Kestrel Dr
1637 Kestrel Dr
1637 Kestrel Dr
1637 Kestrel Dr
1637 Kestrel Dr
1637 Kestrel Dr
1637 Kestrel Dr
1637 Kestrel Dr
1637 Kestrel Dr
1637 Kestrel Dr
Courtesy of Benchmark Realty, LLC, Matt Ward Listing Contact: 6158382694 
Sold

1637 Kestrel Dr

1637 Kestrel Dr, Clarksville, TN 37040

$392,500
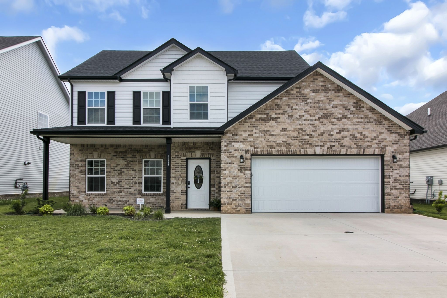
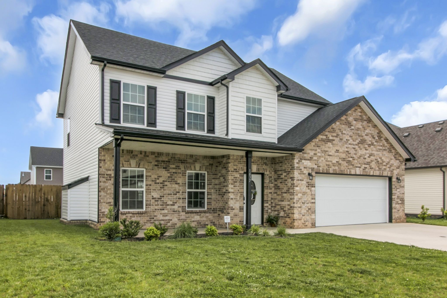
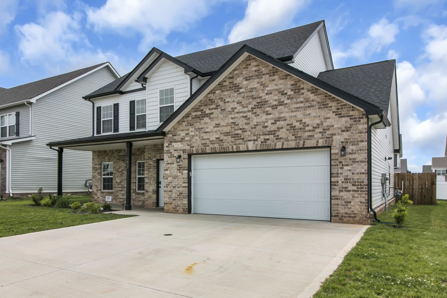
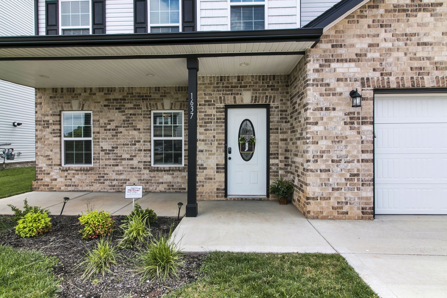
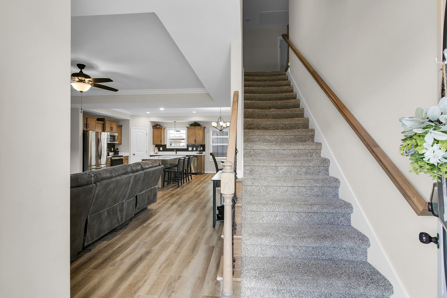
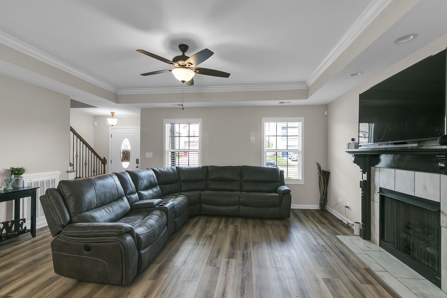
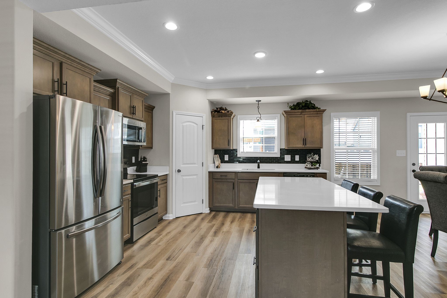
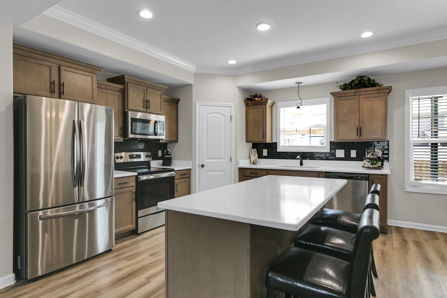
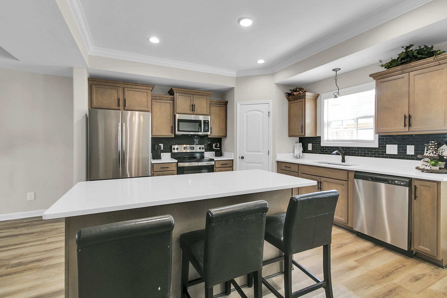
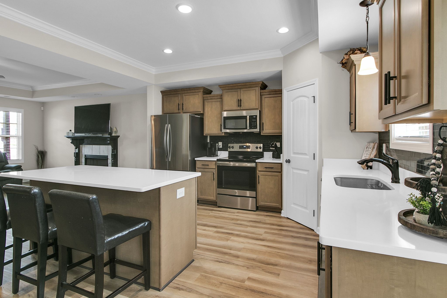
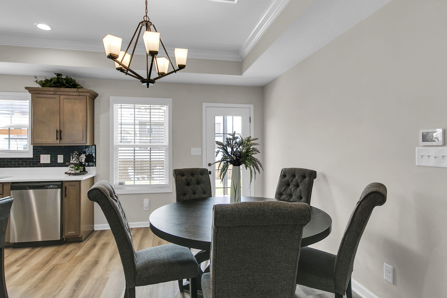
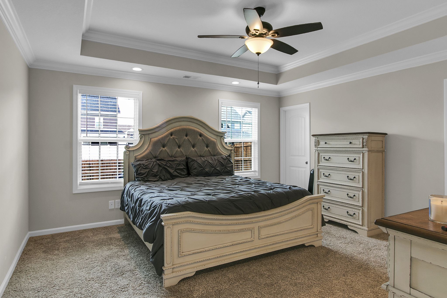
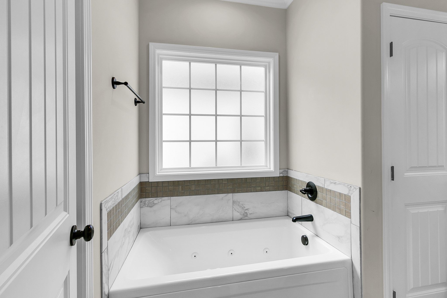
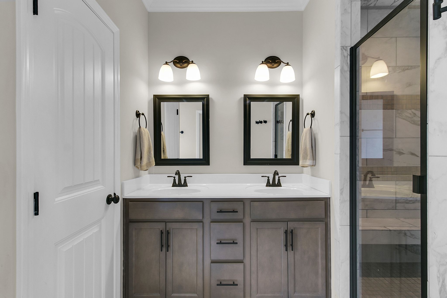
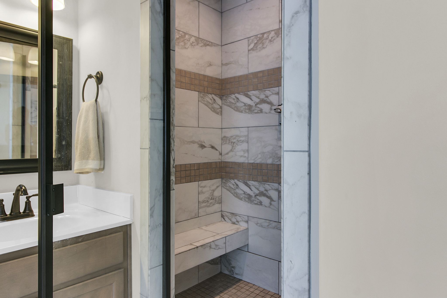
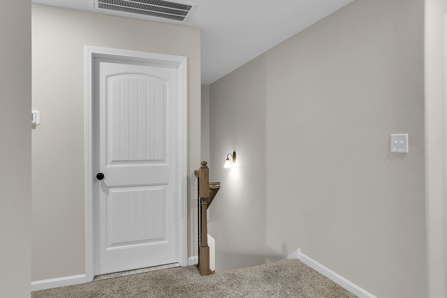
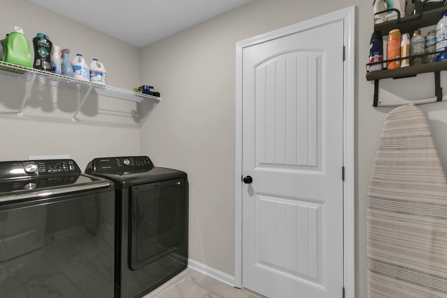
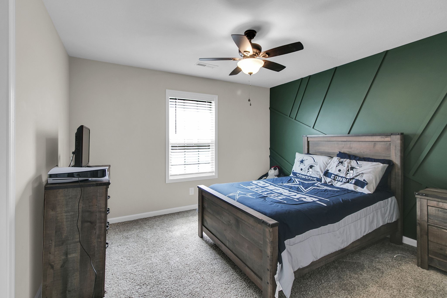
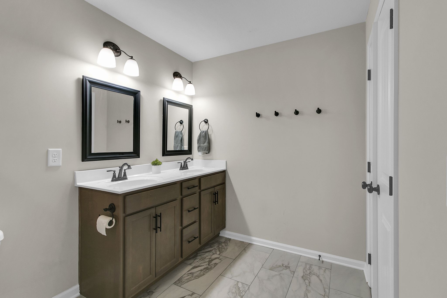
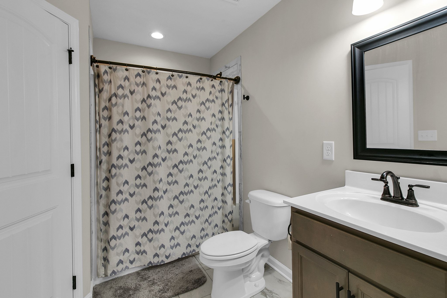
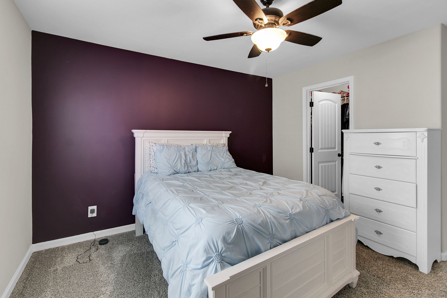
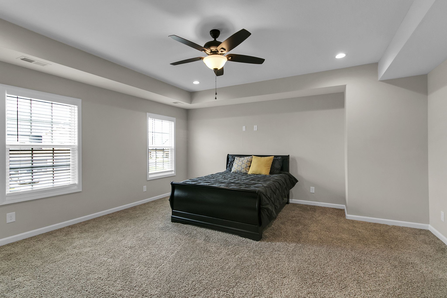
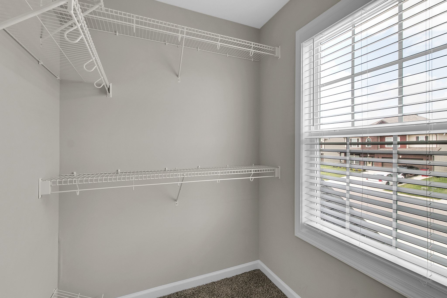
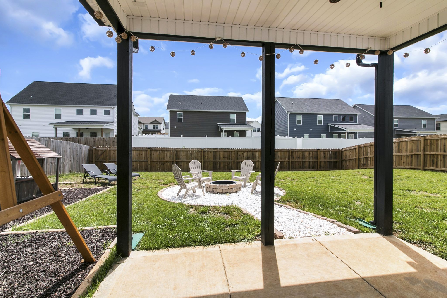
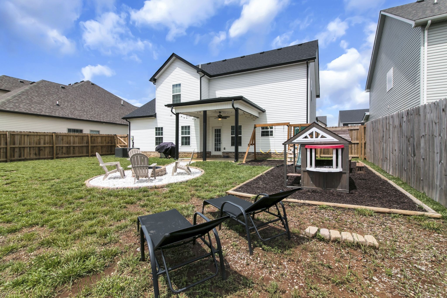
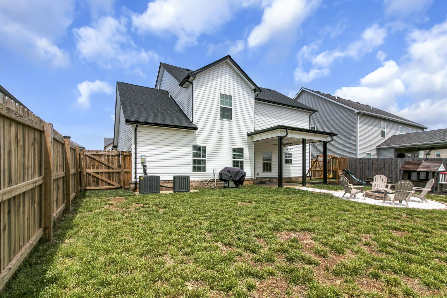
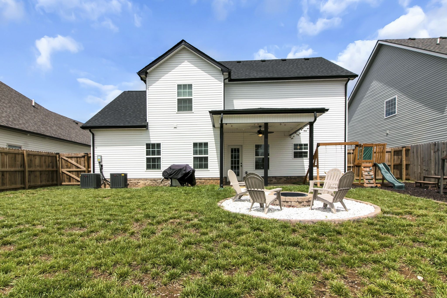
Below 400k in Clarksville... priced to SELL! Current owners have ASSUMABLE LOAN option! This SUPER UPGRADED HOME is close to every amenity Clarksville has to offer. The kitchen offers WHITE QUARTZ counter tops, subway tile backsplash, an extra large kitchen island with bar seating and hardwood floors that flow into the living room and throughout the main level. PRIMARY BEDROOM DOWN has tray ceilings overhead, TWO walk-in closets, and a beautiful, oversize bathroom with a JETTED SPA TUB and WALK-IN shower. Upstairs has three additional bedrooms, one of which could easily double as an oversized bonus room, theater room, or work-out room. Separately, there is an additional flex space previously used as an office making an ideal work-from-home environment. Other features included but are not limited to: TANKLESS WATER HEATER, SMART THERMOSTATS, FULLY FENCED IN BACKYARD, COVERED PATIO, STONE FIRE PIT, PLAY SET, WASHER & DRYER, etc.. Come see this one while you can!!

4
beds

3
baths

2,328 Sq.Ft. LIVING AREA

7,405.2 Sq.Ft. lot

Matt Ward

Matt Ward

Features & Amenities

Interior

  • total bedrooms4
  • Total bathrooms3
  • full bathrooms2
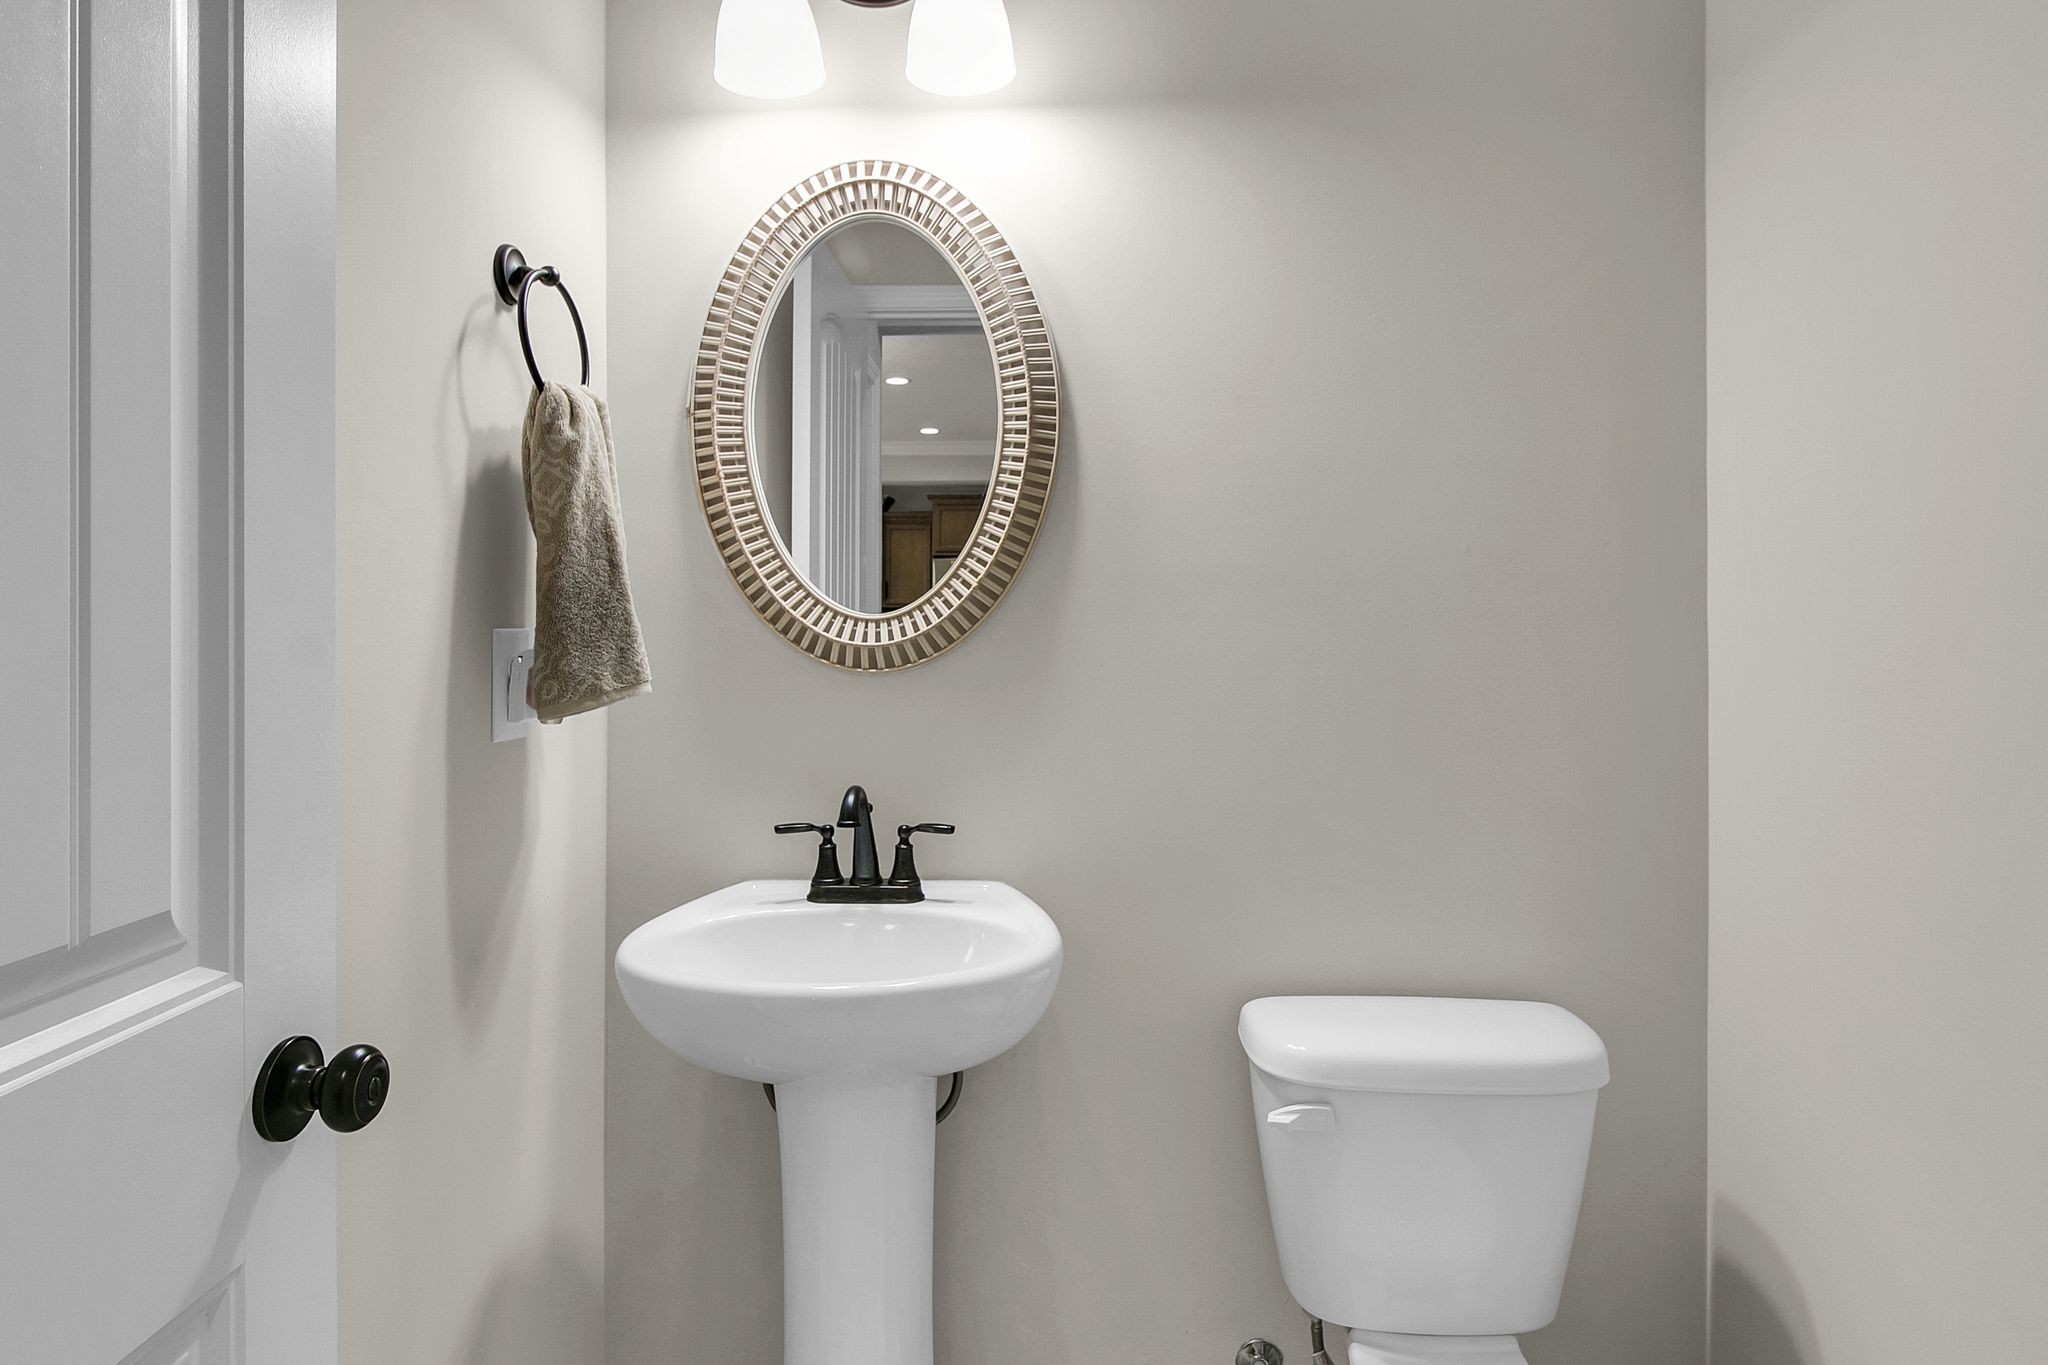
  • half bathroom1
  • Flooring Carpet, Finished Wood, Tile
  • Fireplace Gas, Living Room
  • APPLIANCES Dishwasher, Disposal, Microwave
  • other interior Features Air Filter, Ceiling Fan(s), Smart Thermostat, Walk-In Closet(s), Primary Bedroom Main Floor

Area & Lot

  • Status Sold
  • Living Area2,328 Sq.Ft.
  • Total Area2,328 Sq.Ft.
  • Lot Area7,405.2 Sq.Ft.
  • MLS® ID2655161
  • TypeResidential
  • YEAR BUILT2022
  • Elementary SchoolNortheast Elementary
  • Middle SchoolKirkwood Middle
  • High SchoolKirkwood High

Exterior

  • STORIES2
  • Garage Space2.0
  • water SourcePublic
  • utilitiesElectricity Available, Water Available
  • roofShingle
  • lot featuresLevel
  • parkingAttached, Driveway
  • HEAT TYPECentral, Electric, Heat Pump, Natural Gas
  • AIR CONDITIONINGCentral Air
  • sewerPublic Sewer
  • HOA AmenitiesPlayground, Underground Utilities
  • security FeaturesSecurity System, Smoke Detector(s)
  • other exterior FeaturesGarage Door Opener, Smart Light(s), Smart Lock(s)

Financial

  • Sales Price$392,500
  • Real Estate Tax $2,474/yr
  • HOA $40/mo

Work With Confidence

Providing trusted guidance, clear communication, and lasting results to make every real estate move seamless.

Follow Me on Instagram