Leave a Message

By providing your contact information to Matt Ward, your personal information will be processed in accordance with Matt Ward's Privacy Policy. By checking the box(es) below, you expressly consent to receive marketing or promotional real estate communication from Matt Ward in the manner selected by you. For SMS text messages, message frequency varies. Message and data rates may apply. Consent is not a condition of purchase of any goods or services. You may opt out of receiving further communications from Matt Ward at any time. To opt out of receiving SMS text messages, reply STOP to unsubscribe. SMS text messaging is subject to our Terms of Use.

Thank you for your message. I will be in touch with you shortly.

Explore Our Properties
1268 S Tidwell Rd
1268 S Tidwell Rd
1268 S Tidwell Rd
1268 S Tidwell Rd
1268 S Tidwell Rd
1268 S Tidwell Rd
1268 S Tidwell Rd
1268 S Tidwell Rd
1268 S Tidwell Rd
1268 S Tidwell Rd
1268 S Tidwell Rd
1268 S Tidwell Rd
1268 S Tidwell Rd
1268 S Tidwell Rd
1268 S Tidwell Rd
1268 S Tidwell Rd
1268 S Tidwell Rd
1268 S Tidwell Rd
1268 S Tidwell Rd
1268 S Tidwell Rd
1268 S Tidwell Rd
1268 S Tidwell Rd
1268 S Tidwell Rd
1268 S Tidwell Rd
1268 S Tidwell Rd
1268 S Tidwell Rd
1268 S Tidwell Rd
1268 S Tidwell Rd
1268 S Tidwell Rd
1268 S Tidwell Rd
1268 S Tidwell Rd
1268 S Tidwell Rd
1268 S Tidwell Rd
1268 S Tidwell Rd
1268 S Tidwell Rd
1268 S Tidwell Rd
1268 S Tidwell Rd
1268 S Tidwell Rd
1268 S Tidwell Rd
1268 S Tidwell Rd
1268 S Tidwell Rd
1268 S Tidwell Rd
SEE ALL PHOTOS
1268 S Tidwell Rd
1268 S Tidwell Rd
1268 S Tidwell Rd
1268 S Tidwell Rd
1268 S Tidwell Rd
1268 S Tidwell Rd
1268 S Tidwell Rd
1268 S Tidwell Rd
1268 S Tidwell Rd
1268 S Tidwell Rd
1268 S Tidwell Rd
1268 S Tidwell Rd
1268 S Tidwell Rd
1268 S Tidwell Rd
1268 S Tidwell Rd
1268 S Tidwell Rd
1268 S Tidwell Rd
1268 S Tidwell Rd
1268 S Tidwell Rd
1268 S Tidwell Rd
1268 S Tidwell Rd
1268 S Tidwell Rd
1268 S Tidwell Rd
1268 S Tidwell Rd
1268 S Tidwell Rd
1268 S Tidwell Rd
1268 S Tidwell Rd
1268 S Tidwell Rd
1268 S Tidwell Rd
1268 S Tidwell Rd
1268 S Tidwell Rd
1268 S Tidwell Rd
1268 S Tidwell Rd
1268 S Tidwell Rd
1268 S Tidwell Rd
1268 S Tidwell Rd
1268 S Tidwell Rd
1268 S Tidwell Rd
1268 S Tidwell Rd
1268 S Tidwell Rd
1268 S Tidwell Rd
1268 S Tidwell Rd
Courtesy of Benchmark Realty, LLC, Matt Ward Listing Contact: 6158382694 
Sold

1268 S Tidwell Rd

1268 S Tidwell Rd, Bon Aqua, TN 37025

$595,000
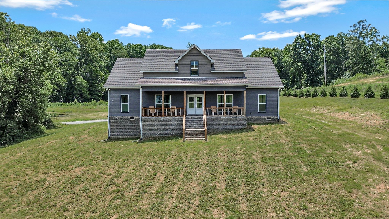
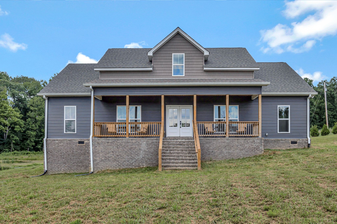
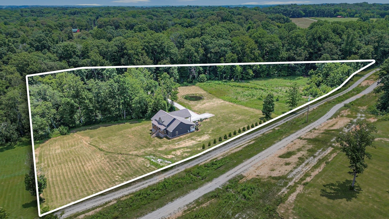
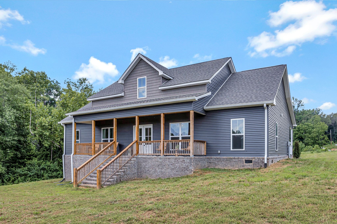
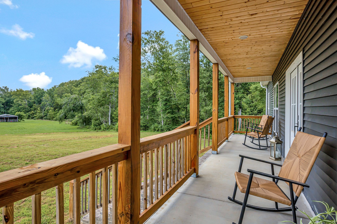
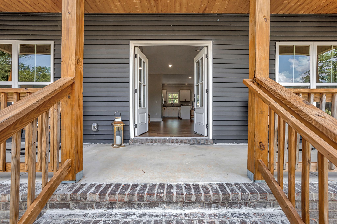
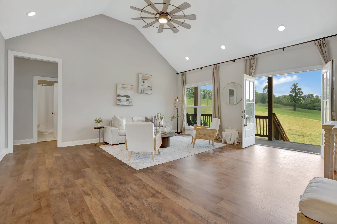
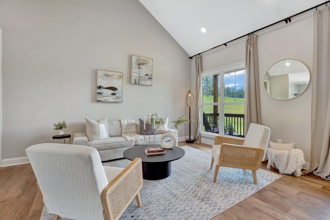
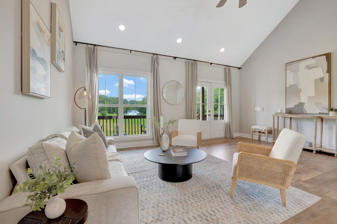
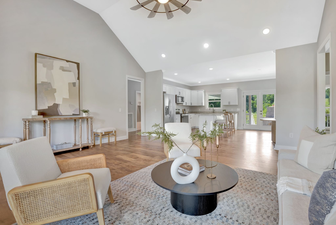
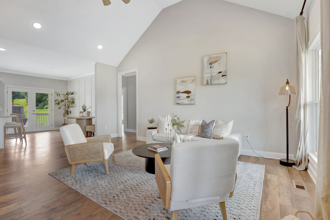
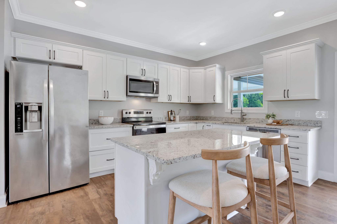
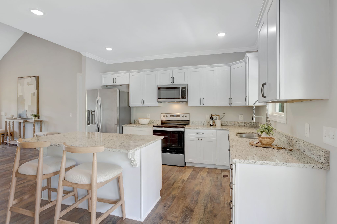
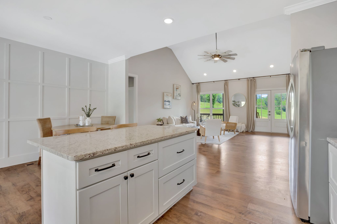
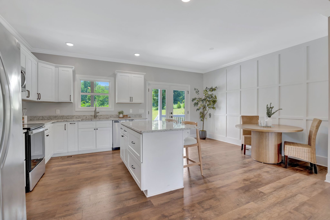
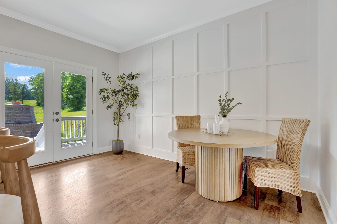
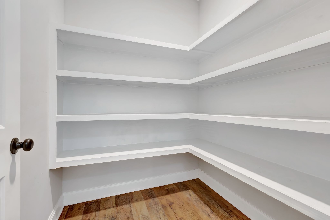
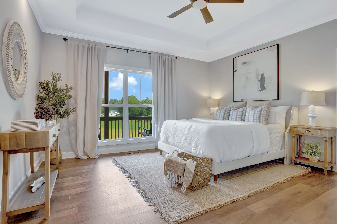
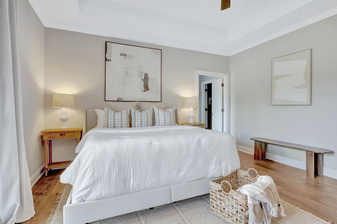
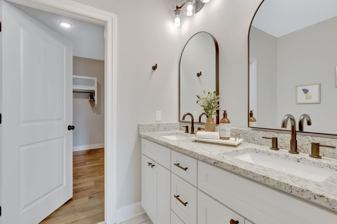
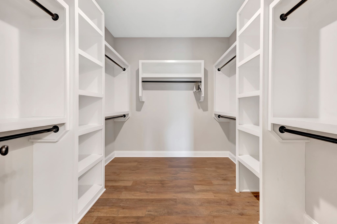
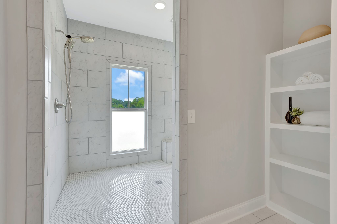
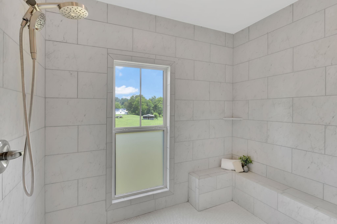
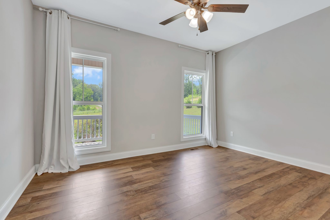
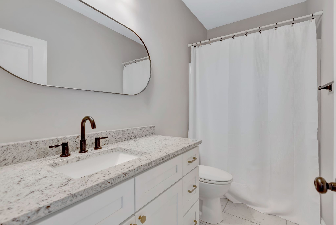
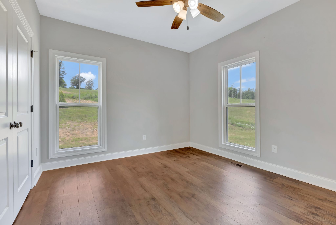
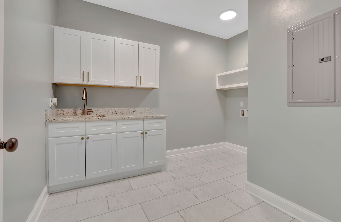
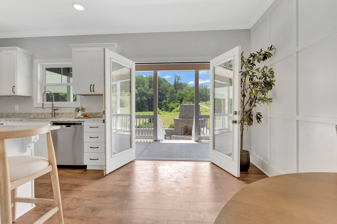
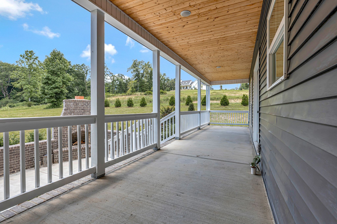
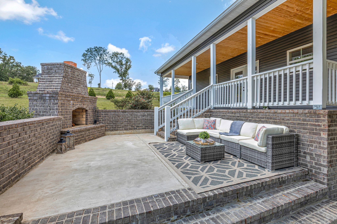
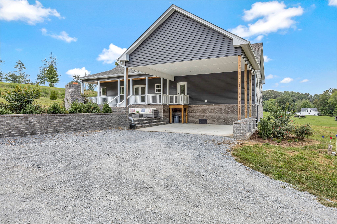
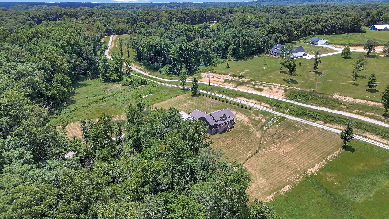
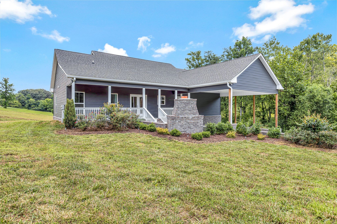
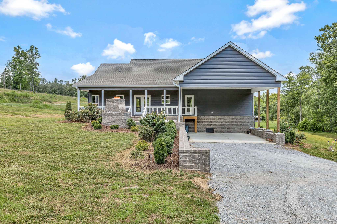
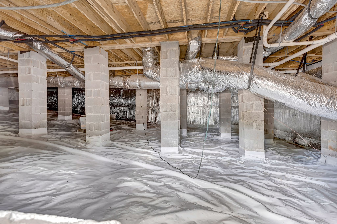
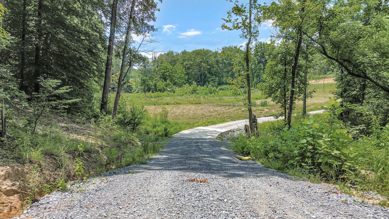
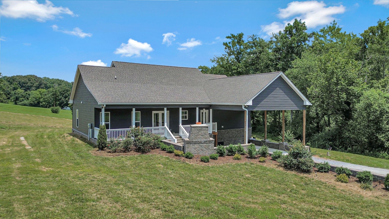
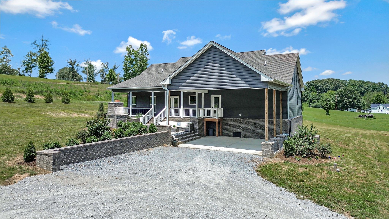
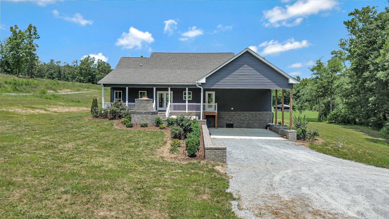
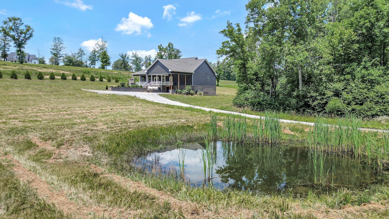
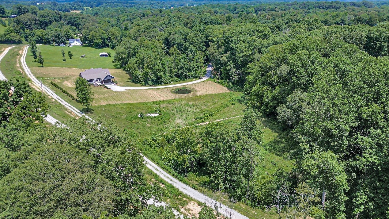
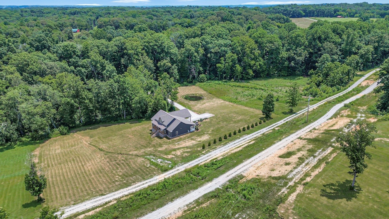
Welcome to LUXURY living in a country paradise!! This home built in 2022 is literally better than new and sitting on just over FIVE USABLE AND CLEARED ACRES with it's own long and winding PRIVATE DRIVEWAY and fresh gravel!!! FULLY ENCAPSULATED & CONDITIONED CRAWLSPACE, large outdoor hard-scaped back patio with exterior fireplace is perfect for relaxing or entertaining and gives way to a large covered rear porch. Inside you'll see a kitchen with granite countertops, shaker cabinets, stainless steel appliances and a large WALK-IN PANTRY. Custom Board and Batten in the dining room area, vaulted ceilings in the great room, and large windows that allow TONS OF NATURAL LIGHT. Home offers Luxury Vinyl Plank flooring throughout..NO CARPET ANYWHERE! Laundry room is MASSIVE, complete with a granite counter with deep sink and ample built-in shaker cabinetry. Primary bedroom has tray ceilings, huge walk-in closet, and a primary bathroom with a SUPER LUXURY WALK-IN SHOWER..no curtain or glass door needed! This home has so much more to offer than can be put into words so come see it ASAP!!! P.S. - did we mention the pond?!

3
beds

2
baths

1,972 Sq.Ft. LIVING AREA

5.04 Acres lot

Matt Ward

Matt Ward

Features & Amenities

Interior

  • total bedrooms3
  • Total bathrooms2
  • full bathrooms2
  • Flooring Tile, Vinyl
  • APPLIANCES Electric Oven, Electric Range, Dishwasher, Microwave, Refrigerator

Area & Lot

  • Status Sold
  • Living Area1,972 Sq.Ft.
  • Total Area1,972 Sq.Ft.
  • Lot Area5.04 Acres
  • MLS® ID2930156
  • TypeResidential
  • YEAR BUILT2022
  • Water FrontageCreek, Pond
  • Elementary SchoolStuart Burns Elementary
  • Middle SchoolBurns Middle School
  • High SchoolDickson County High School

Exterior

  • STORIES1
  • Garage Space2.0
  • water SourcePublic
  • utilitiesElectricity Available, Water Available
  • lot featuresCleared, Level, Private, Rolling Slope, Views
  • parkingAttached
  • HEAT TYPECentral, Heat Pump
  • AIR CONDITIONINGCentral Air, Electric
  • sewerSeptic Tank

Financial

  • Sales Price$595,000
  • Real Estate Tax $2,403/yr
View Virtual Tour

Work With Confidence

Providing trusted guidance, clear communication, and lasting results to make every real estate move seamless.

Follow Me on Instagram