Leave a Message

By providing your contact information to Matt Ward, your personal information will be processed in accordance with Matt Ward's Privacy Policy. By checking the box(es) below, you expressly consent to receive marketing or promotional real estate communication from Matt Ward in the manner selected by you. For SMS text messages, message frequency varies. Message and data rates may apply. Consent is not a condition of purchase of any goods or services. You may opt out of receiving further communications from Matt Ward at any time. To opt out of receiving SMS text messages, reply STOP to unsubscribe. SMS text messaging is subject to our Terms of Use.

Thank you for your message. I will be in touch with you shortly.

Explore Our Properties
124 Brooke Castle Dr
SEE ALL PHOTOS
124 Brooke Castle Dr
Courtesy of Benchmark Realty, LLC, Matt Ward Listing Contact: 6158382694 
Sold

124 Brooke Castle Dr

124 Brooke Castle Dr, Hermitage, TN 37076

$194,000
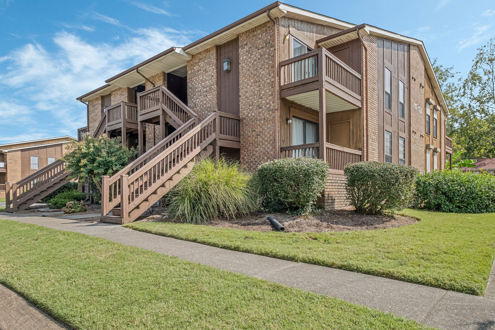
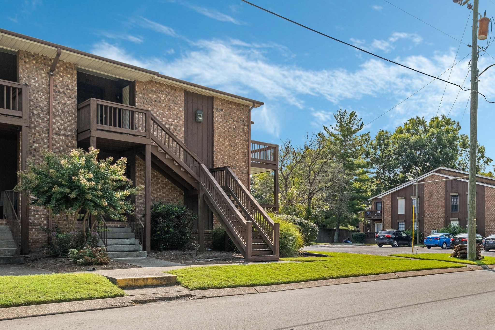
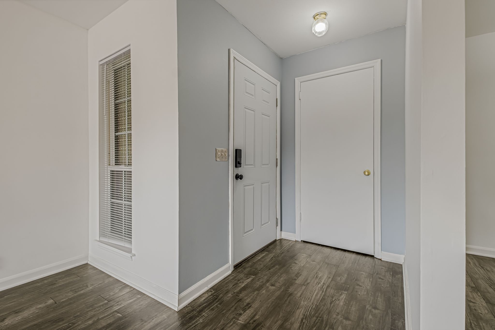
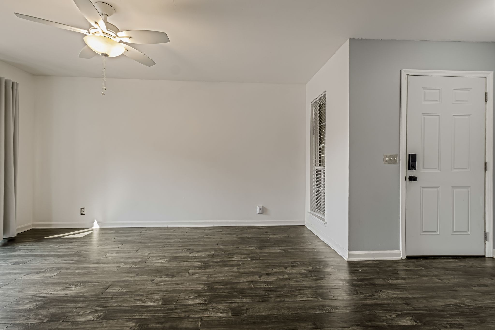
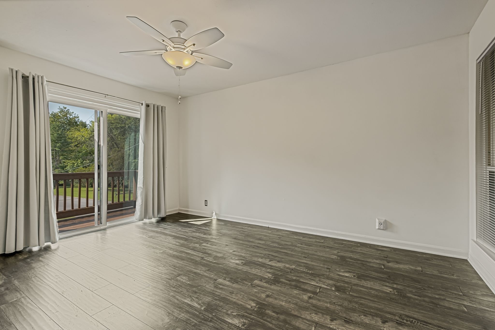
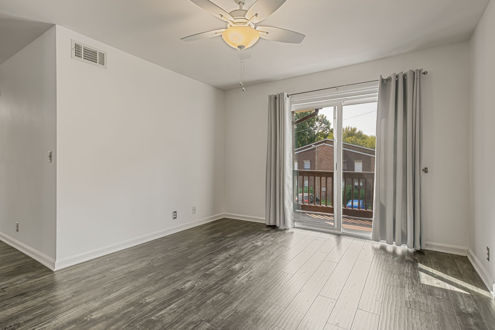
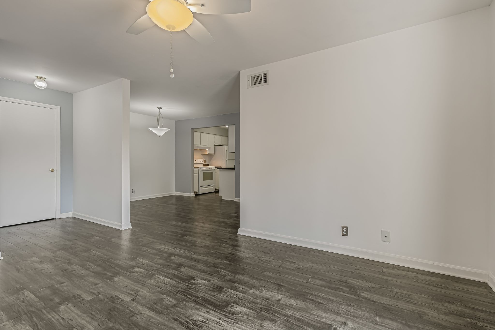
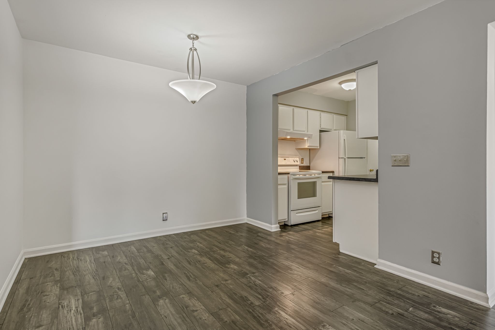
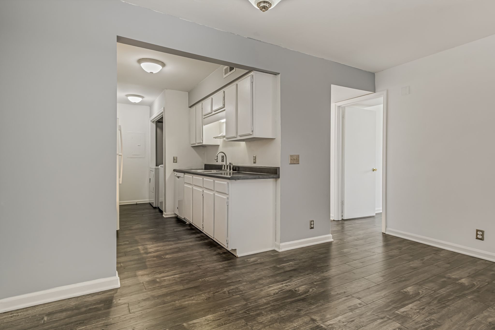
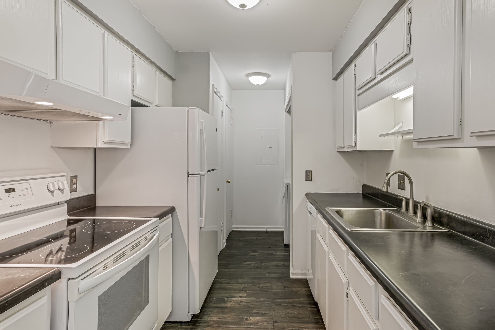
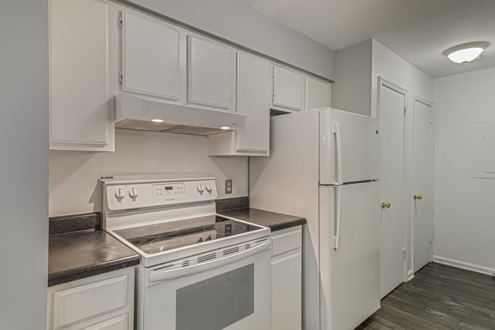
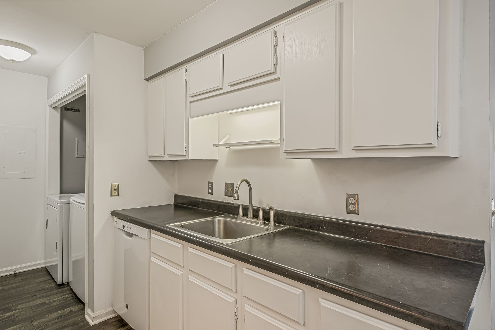
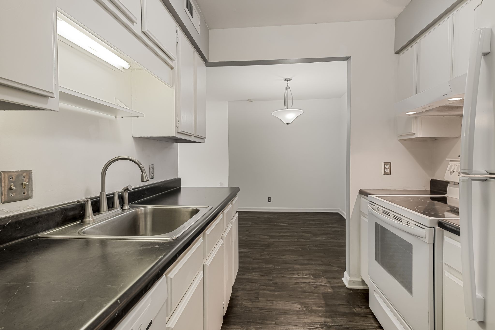
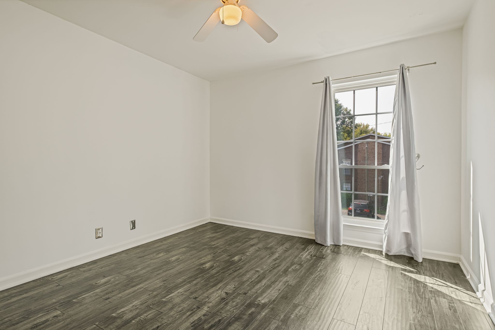
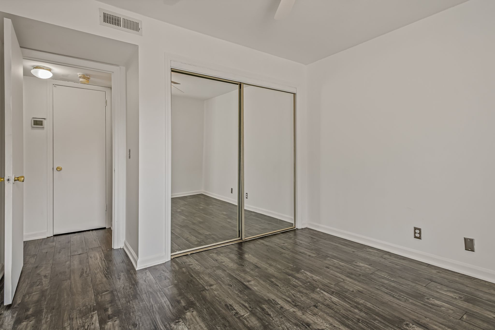
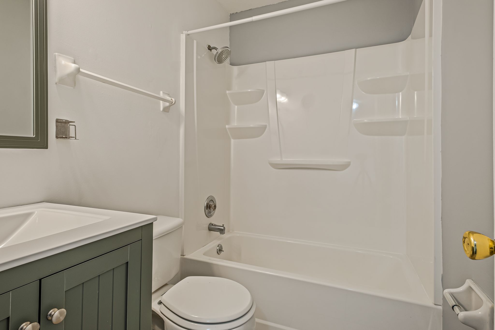
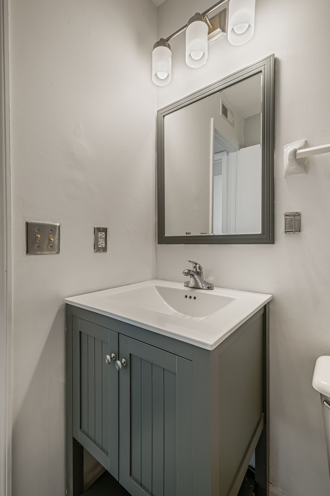
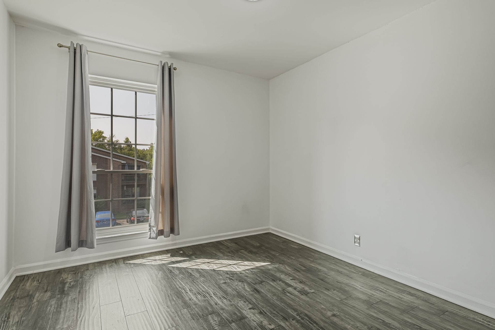
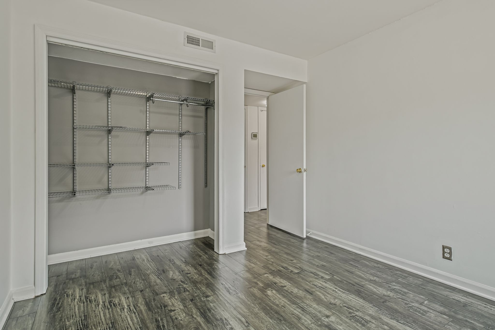
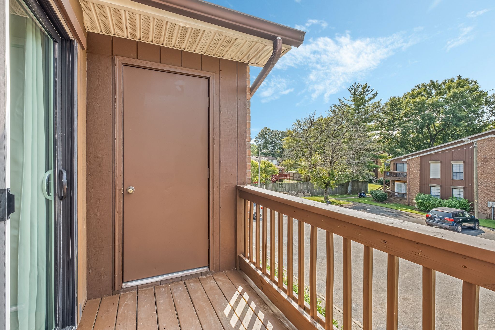
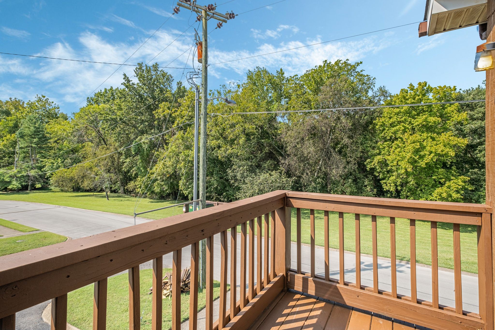
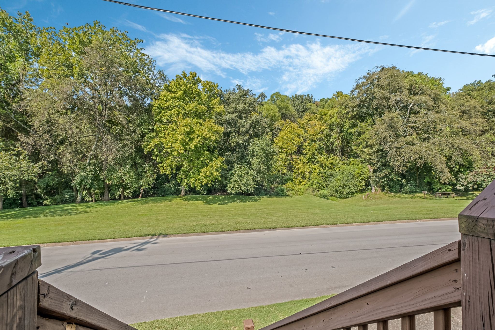
Welcome to Brooke Castle!! Come see this absolutely move-in ready condo in the heart of Hermitage, only minutes from downtown Nashville. Current sellers have replaced WINDOWS, FLOORS, COUNTERTOPS, ALL KITCHEN APPLIANCES, HVAC, WATER HEATER and much more since owning this unit in 2017. Fresh paint throughout, and brand new decking. This one is priced to sell and won't last long!!

2
beds

1
bath

862 Sq.Ft. LIVING AREA

871.2 Sq.Ft. lot

Matt Ward

Matt Ward

Features & Amenities

Interior

  • total bedrooms2
  • Total bathroom1
  • full bathroom1
  • Flooring Laminate
  • APPLIANCES Dishwasher, Dryer, Refrigerator, Washer
  • other interior Features Built-in Features, Ceiling Fan(s), Storage

Area & Lot

  • Status Sold
  • Living Area862 Sq.Ft.
  • Total Area862 Sq.Ft.
  • Lot Area871.2 Sq.Ft.
  • MLS® ID2702841
  • TypeCondo
  • YEAR BUILT1985
  • Elementary SchoolDupont Elementary
  • Middle SchoolDuPont Hadley Middle
  • High SchoolMcGavock Comp High School

Exterior

  • STORIES1
  • water SourcePublic
  • utilitiesElectricity Available, Water Available
  • parkingAsphalt, Parking Lot
  • HEAT TYPECentral, Electric
  • AIR CONDITIONINGCentral Air, Electric
  • sewerPublic Sewer
  • other exterior FeaturesBalcony

Financial

  • Sales Price$194,000
  • Real Estate Tax $783/yr
  • HOA $170/mo

Work With Confidence

Providing trusted guidance, clear communication, and lasting results to make every real estate move seamless.

Follow Me on Instagram