Leave a Message

By providing your contact information to Matt Ward, your personal information will be processed in accordance with Matt Ward's Privacy Policy. By checking the box(es) below, you expressly consent to receive marketing or promotional real estate communication from Matt Ward in the manner selected by you. For SMS text messages, message frequency varies. Message and data rates may apply. Consent is not a condition of purchase of any goods or services. You may opt out of receiving further communications from Matt Ward at any time. To opt out of receiving SMS text messages, reply STOP to unsubscribe. SMS text messaging is subject to our Terms of Use.

Thank you for your message. I will be in touch with you shortly.

Explore Our Properties
121 N Maple Ridge Ln
SEE ALL PHOTOS
121 N Maple Ridge Ln
Courtesy of Benchmark Realty, LLC, Matt Ward Listing Contact: 6158382694 
Sold

121 N Maple Ridge Ln

121 N Maple Ridge Ln, Goodlettsville, TN 37072

$564,000
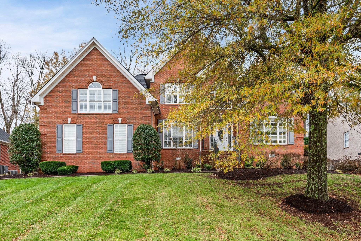
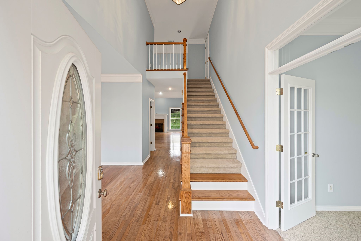
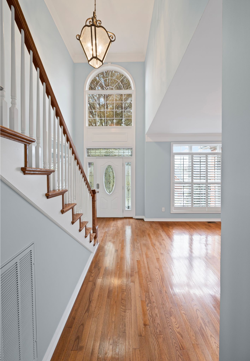
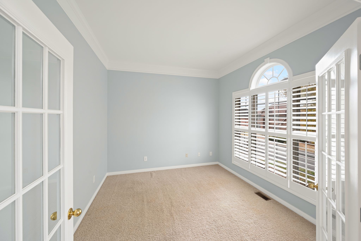
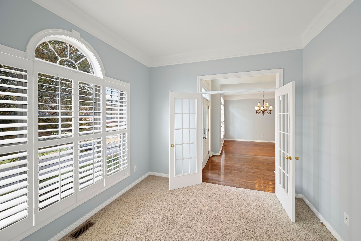
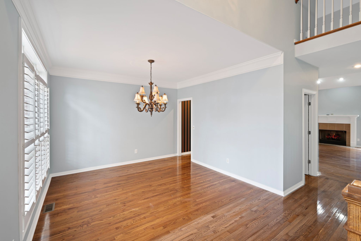
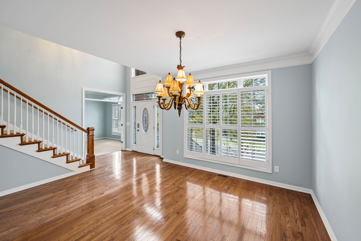
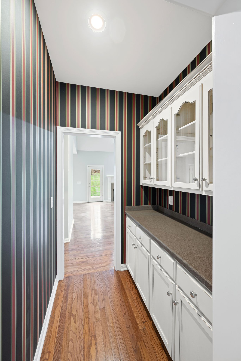
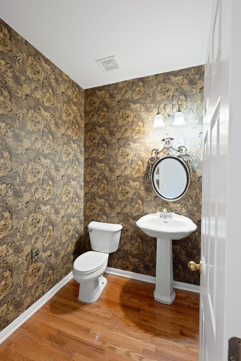
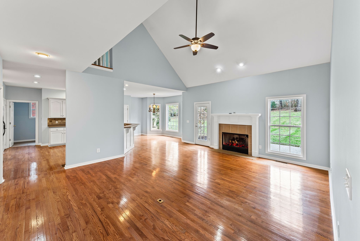
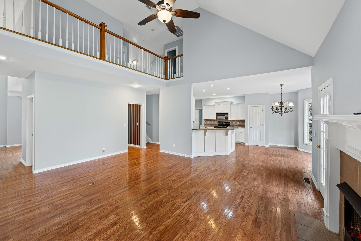
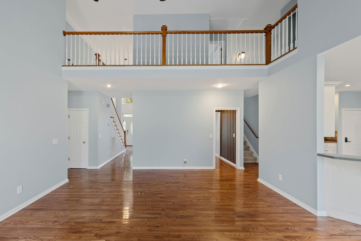
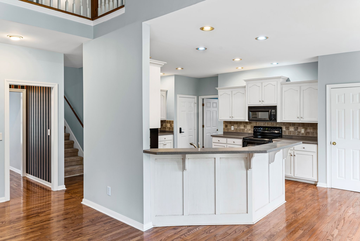
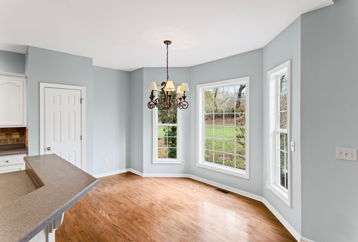
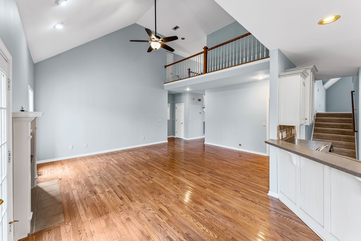
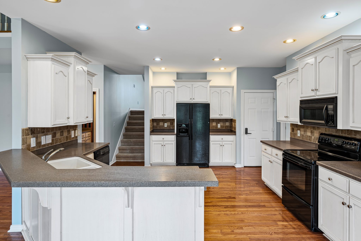
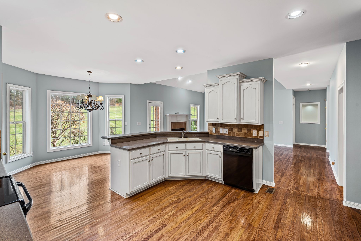
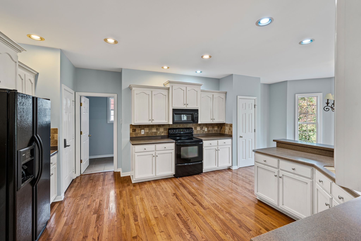
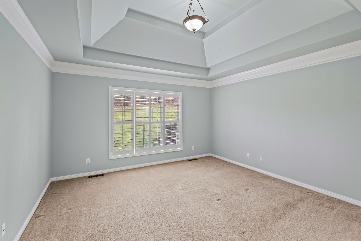
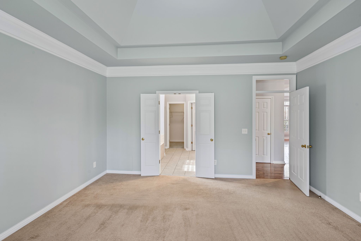
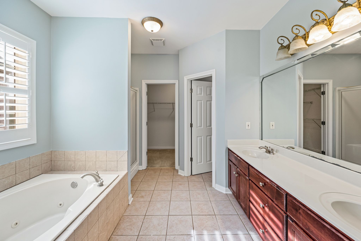
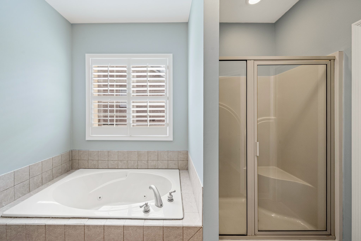
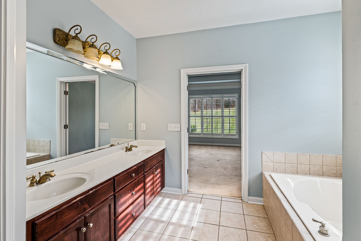
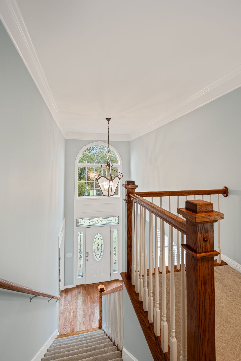
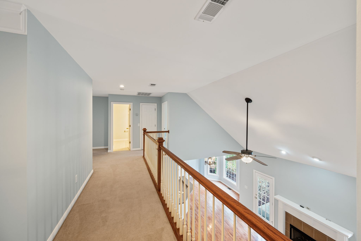
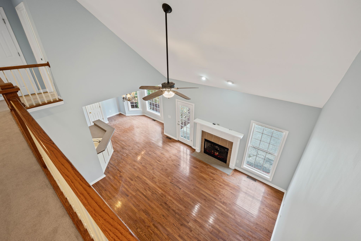
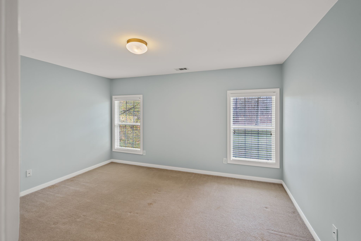
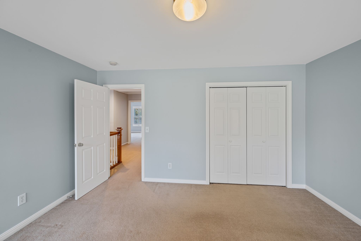
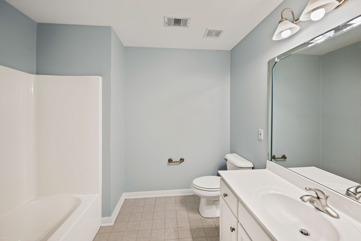
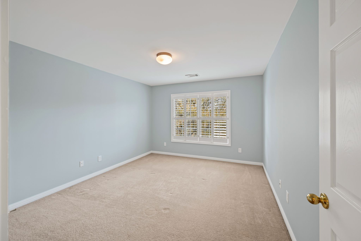
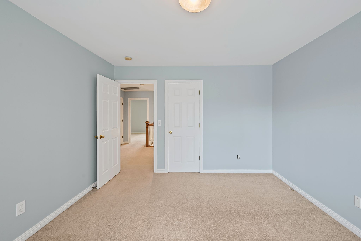
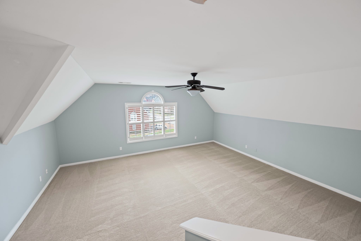
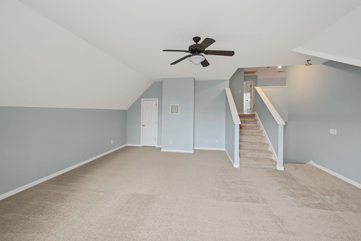
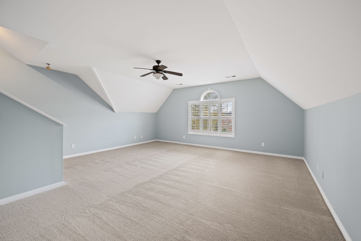
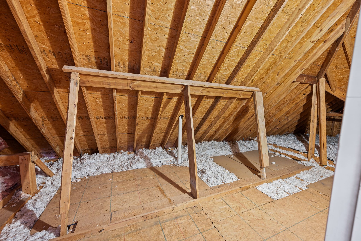
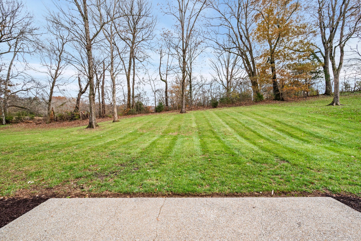
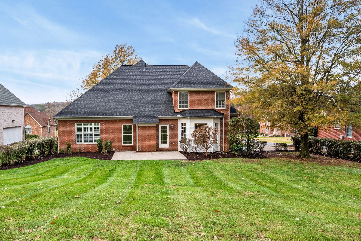
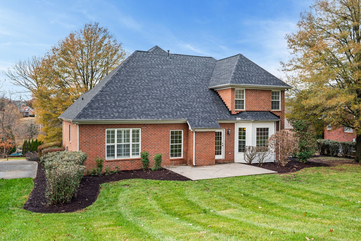
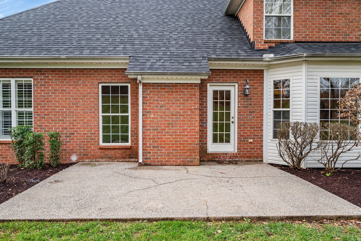
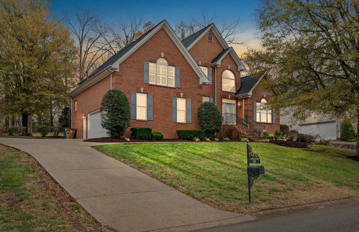
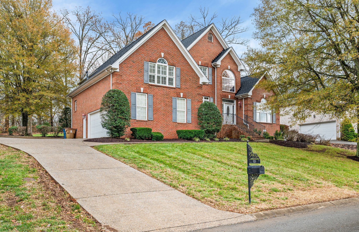
Welcome to this beautifully updated home in Wynridge. FRESH PAINT THROUGHOUT, natural hardwoods and vaulted ceilings highlight the main level along with designated office space, a formal dining room with butler's pantry, and the primary bedroom down!! Brand new carpet in the spacious bonus room which would be perfect for rec room, workout room, theater room etc.. The home also features a PLANTATION SHUTTERS and a BRAND NEW ROOF in 2023. Home is in the back of the community and has a Privacy tree line in the rear. Less than FIVE MINUTES from Publix, Kroger, and other shopping. Come see this one while you can!!!

3
beds

3
baths

3,219 Sq.Ft. LIVING AREA

0.35 Acres lot

Matt Ward

Matt Ward

Features & Amenities

Interior

  • total bedrooms3
  • Total bathrooms3
  • full bathrooms2
  • half bathroom1
  • Flooring Carpet, Wood, Tile
  • APPLIANCES Dishwasher, Disposal, Electric Oven, Electric Range
  • other interior Features Ceiling Fan(s), Entrance Foyer, High Ceilings, Primary Bedroom Main Floor

Area & Lot

  • Status Sold
  • Living Area3,219 Sq.Ft.
  • Total Area3,219 Sq.Ft.
  • Lot Area0.35 Acres
  • MLS® ID2768319
  • TypeResidential
  • YEAR BUILT2003
  • Elementary SchoolMadison Creek Elementary
  • Middle SchoolT. W. Hunter Middle School
  • High SchoolBeech Sr High School

Exterior

  • STORIES2
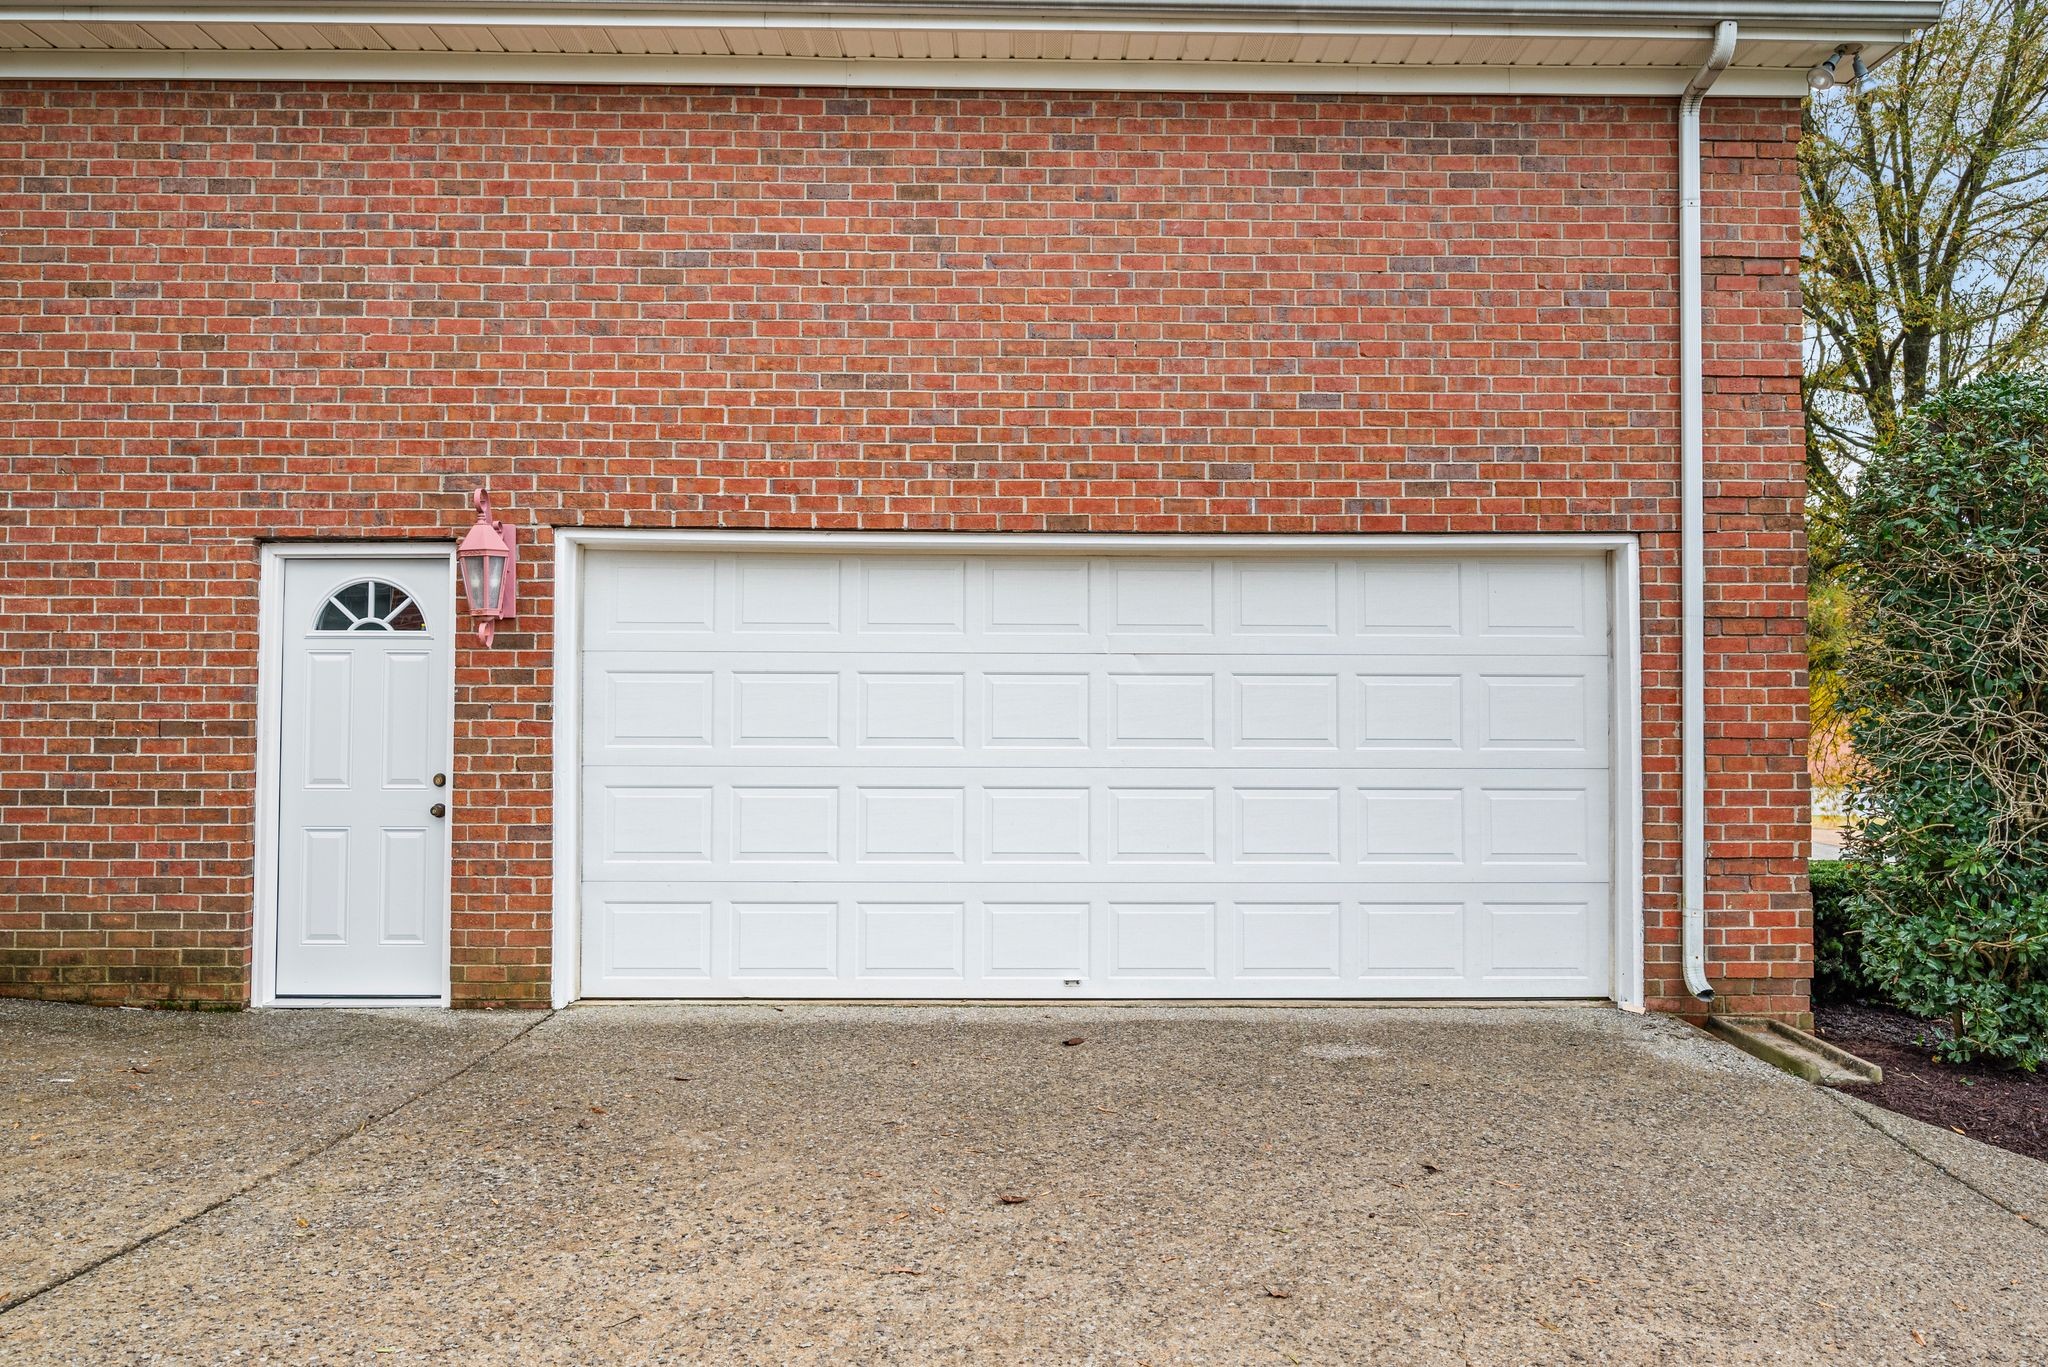
  • Garage Space2.0
  • water SourcePublic
  • utilitiesWater Available
  • parkingAttached
  • HEAT TYPECentral, Dual, Natural Gas
  • AIR CONDITIONINGCentral Air, Dual
  • sewerPublic Sewer

Financial

  • Sales Price$564,000
  • Real Estate Tax $2,897/yr
  • HOA $109/3 mos

Work With Confidence

Providing trusted guidance, clear communication, and lasting results to make every real estate move seamless.

Follow Me on Instagram