Leave a Message

By providing your contact information to Matt Ward, your personal information will be processed in accordance with Matt Ward's Privacy Policy. By checking the box(es) below, you expressly consent to receive marketing or promotional real estate communication from Matt Ward in the manner selected by you. For SMS text messages, message frequency varies. Message and data rates may apply. Consent is not a condition of purchase of any goods or services. You may opt out of receiving further communications from Matt Ward at any time. To opt out of receiving SMS text messages, reply STOP to unsubscribe. SMS text messaging is subject to our Terms of Use.

Thank you for your message. I will be in touch with you shortly.

Explore Our Properties
10494 Powells Chapel Rd
SEE ALL PHOTOS
10494 Powells Chapel Rd
Courtesy of Benchmark Realty, LLC, Matt Ward Listing Contact: 6158382694 
Sold

10494 Powells Chapel Rd

10494 Powells Chapel Rd, Lebanon, TN 37090

$1,005,000
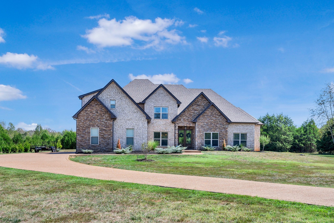
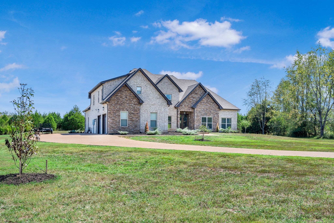
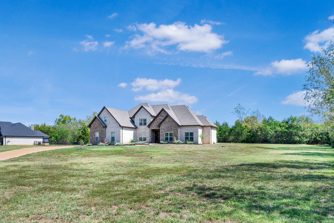
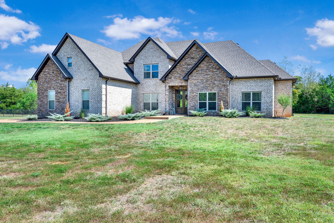
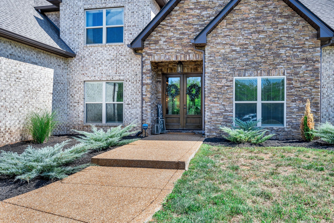
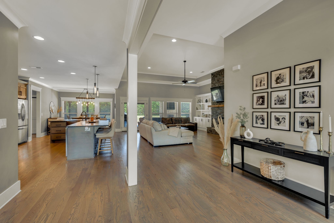
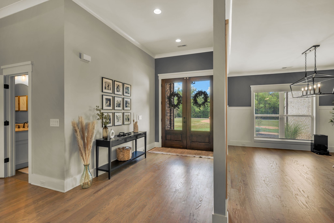
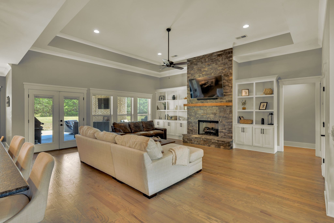
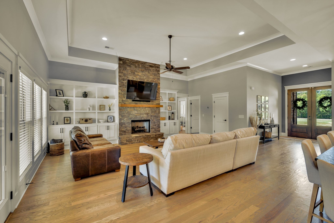
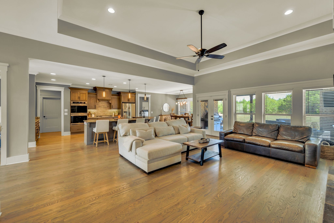
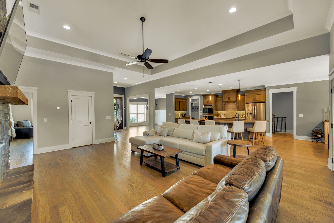
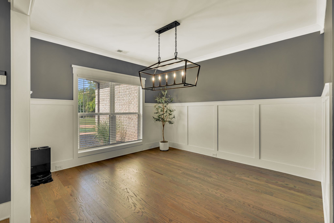
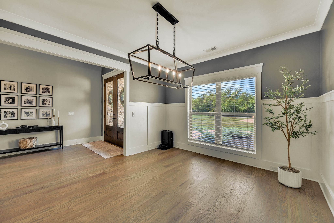
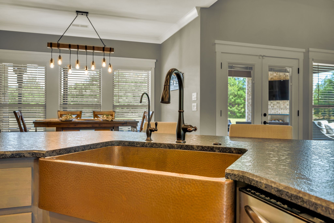
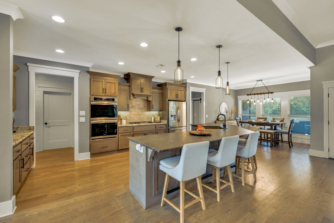
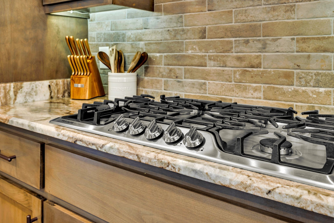
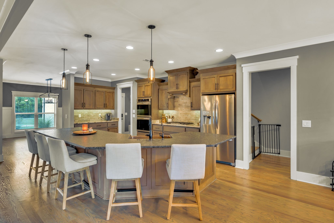
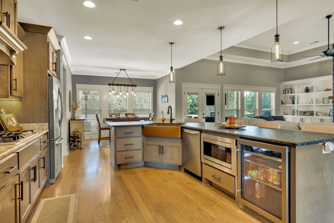
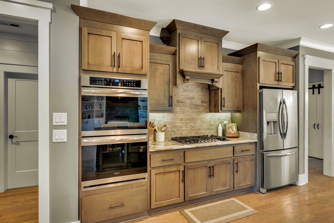
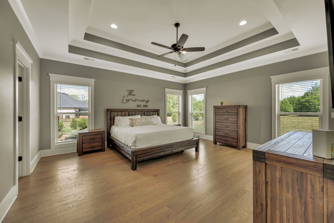
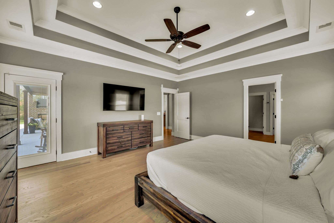
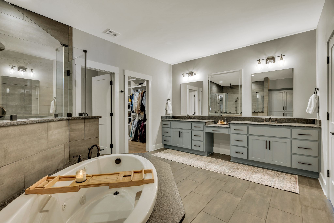
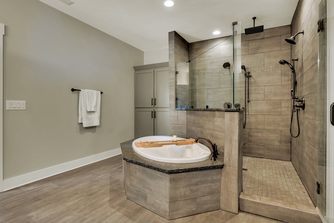
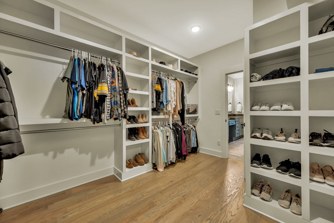
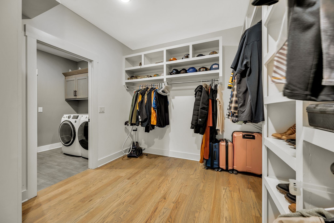
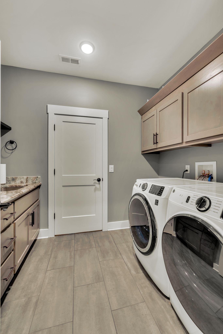
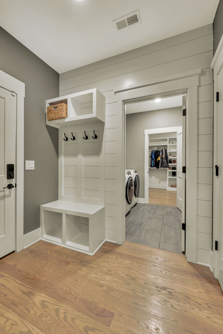
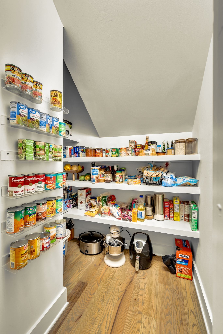
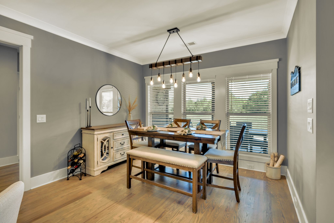
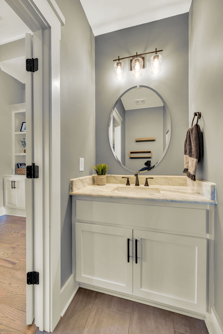
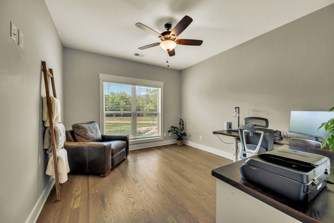
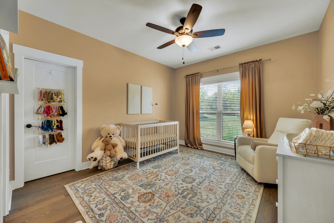
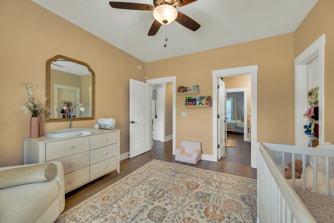
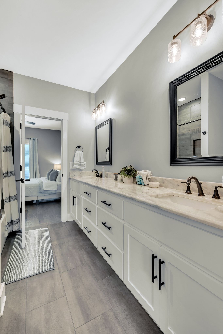
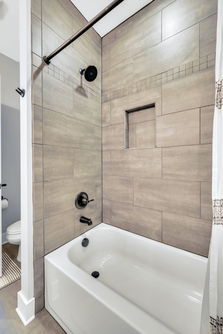
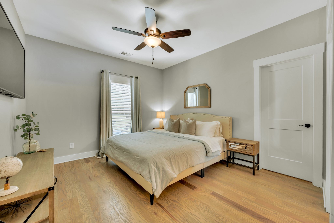
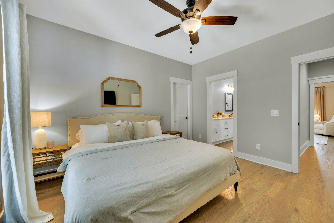
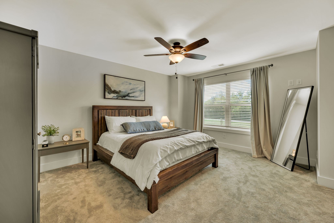
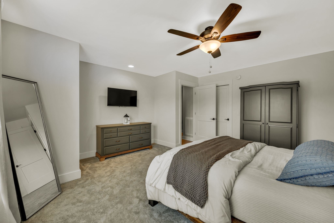
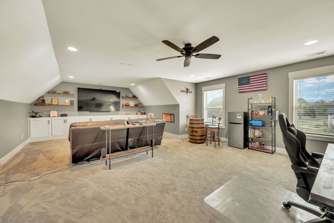
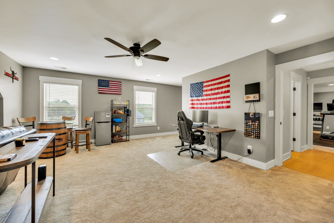
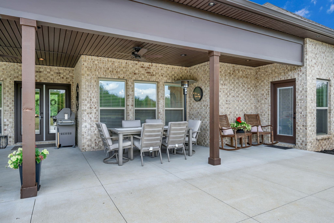
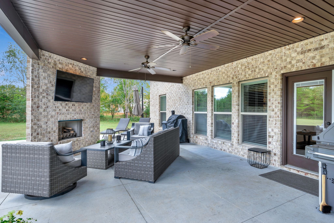
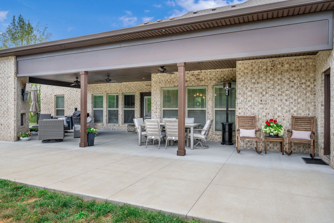
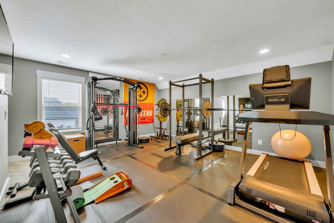
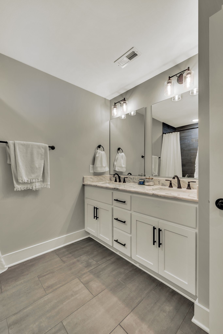
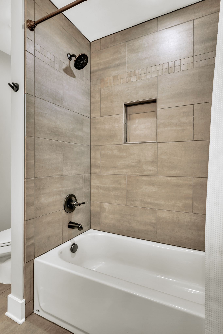
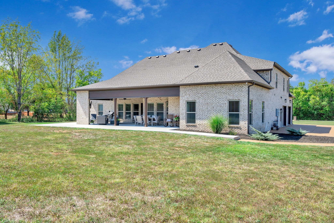
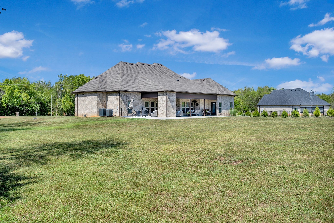
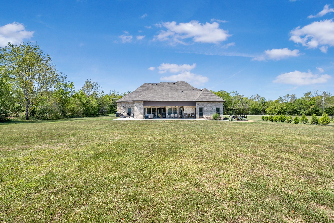
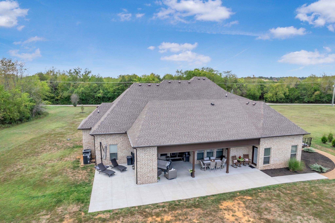
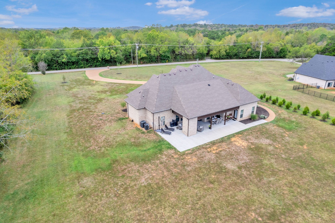
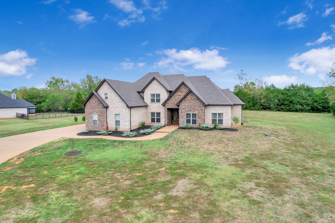
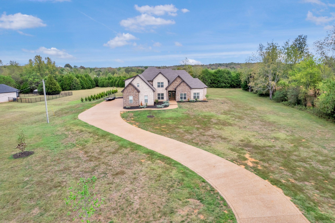
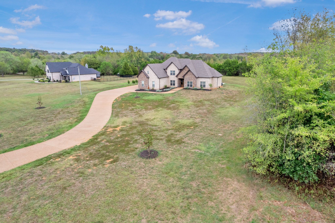
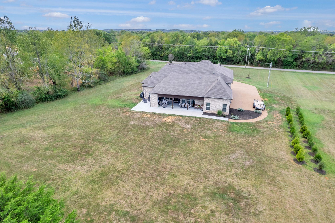
COULD EASILY BE 4-5 BEDROOM HOME!! Open concept with beautiful hardwood flooring throughout the downstairs and a designated formal dining room which gives way to an absolute luxury, dream kitchen! Custom cabinetry, double oven, gas range with tile backsplash, custom granite on a massive oversized kitchen island with BAR SEATING up to six, breakfast nook, SS appliances, WINE FRIDGE, walk-in pantry and more! Just steps away is a concrete and steel reinforced STORM ROOM. The Great Room has built-ins, gas fireplace and recessed lighting throughout. Primary bedroom on the main with double tray ceilings and a SUPER LUXURY BATHROOM with double vanities, walk-in tiled shower with FIVE shower heads and spa tub. Upstairs offers another bedroom PLUS a work-out room and a FLEX ROOM perfect for hobbies or hosting. Covered patio out back with gas fireplace and plenty of room for outdoor dining. Privacy trees to the side & rear, almost two acre level lot, NO HOA on a street with no thru traffic!!

3
beds

4
baths

4,136 Sq.Ft. LIVING AREA

1.69 Acres lot

Matt Ward

Matt Ward

Features & Amenities

Interior

  • total bedrooms3
  • Total bathrooms4
  • full bathrooms3
  • half bathroom1
  • Flooring Carpet, Finished Wood, Tile
  • Fireplace Gas, Great Room, Living Room
  • APPLIANCES Dishwasher, Disposal, Microwave, Stainless Steel Appliance(s)
  • other interior Features Air Filter, Bookcases, Built-in Features, Extra Closets, High Ceilings, Open Floorplan, Pantry, Storage, Walk-In Closet(s), Primary Bedroom Main Floor

Area & Lot

  • Status Sold
  • Living Area4,136 Sq.Ft.
  • Total Area4,136 Sq.Ft.
  • Lot Area1.69 Acres
  • MLS® ID2705319
  • TypeResidential
  • YEAR BUILT2022
  • Elementary SchoolWilson Elementary School
  • Middle SchoolSiegel Middle School
  • High SchoolSiegel High School

Exterior

  • STORIES2
  • Garage Space2.0
  • water SourcePrivate
  • utilitiesElectricity Available, Water Available
  • roofShingle
  • lot featuresLevel
  • parkingAttached, Aggregate, Concrete, Driveway
  • HEAT TYPECentral, Electric
  • AIR CONDITIONINGCentral Air, Electric
  • sewerSeptic Tank
  • security FeaturesFire Alarm, Smoke Detector(s)
  • other exterior FeaturesGarage Door Opener

Financial

  • Sales Price$1,005,000
  • Real Estate Tax $3,542/yr

Work With Confidence

Providing trusted guidance, clear communication, and lasting results to make every real estate move seamless.

Follow Me on Instagram